Back on the market with a new feel! Fresh, bright, and move-in ready! This solid home just got the royal treatment with a brand-new 30-year roof, fresh interior paint, and plush new carpet underfoot. All the hard work has been done — now all that’s left is for you to bring your boxes (and maybe a housewarming cake). The spacious lot is only two houses away from the trails and greenspace of beloved Candleridge Park, making it easy to enjoy morning strolls or evening bike rides. Schools, shopping, and everyday conveniences are close by, yet the location still feels tucked away and private.
Whether you’re starting fresh, sizing down, or simply looking for a home with great value in a fantastic neighborhood, this one is ready to welcome you home.
Sold
Price Unknown
3753 Misty Meadow Dr, Fort Worth, TX 76133
4beds
1,471sqft
Single Family Residence
Built in 1980
7,797 Square Feet Lot
$250,200 Zestimate®
$--/sqft
$1,863 Estimated rent
Home value
$250,200
$233,000 - $268,000
$1,863/mo
Zestimate® history
Owner options
List your home for rent
$1,863/mo
Rent Zestimate®
Find your next renter with Zillow Rental Manager. Plus, with online applications, you can quickly screen prospective tenants – for free.
$1,863/mo
Rent Zestimate®
Refinance and save
Refinancing to a lower rate could help reduce your monthly payments and save thousands over the life of the loan.
Explore your selling options
Work with a Zillow partner agent
Leverage their expertise and Zillow's premium Showcase listings to get your home seen by more buyers.
Get startedList with your own agent
Get your home in front of millions of buyers by listing it on Zillow.
Learn how to do itSell it yourself
Take full control of how buyers see your home on Zillow by listing For Sale by Owner (FSBO).
List your homeWhat's special
Spacious lotFresh interior paintPlush new carpet
Zillow last checked:
Listing updated:
Listed by:
Amy Brown 0552292 817-923-7321,
Helen Painter Group, REALTORS 817-923-7321
Bought with:
Jef Burrough
The Harvest House Realty Group
Source: NTREIS,MLS#: 21071139
Facts & features
Interior
Bedrooms & bathrooms
- Bedrooms: 4
- Bathrooms: 2
- Full bathrooms: 2
Primary bedroom
- Features: En Suite Bathroom, Walk-In Closet(s)
- Level: First
- Dimensions: 14 x 13
Bedroom
- Features: Ceiling Fan(s), Walk-In Closet(s)
- Level: First
- Dimensions: 10 x 10
Bedroom
- Features: Ceiling Fan(s)
- Level: First
- Dimensions: 11 x 9
Primary bathroom
- Features: Built-in Features, Solid Surface Counters
- Level: First
- Dimensions: 0 x 0
Breakfast room nook
- Level: First
- Dimensions: 9 x 8
Other
- Features: Built-in Features, Solid Surface Counters
- Level: First
- Dimensions: 0 x 0
Kitchen
- Features: Built-in Features, Stone Counters
- Level: First
- Dimensions: 10 x 8
Living room
- Features: Fireplace
- Level: First
- Dimensions: 18 x 15
Utility room
- Features: Utility Room
- Level: First
- Dimensions: 3 x 9
Heating
- Electric, Fireplace(s)
Cooling
- Central Air, Ceiling Fan(s), Electric
Appliances
- Included: Dishwasher, Electric Range, Electric Water Heater, Disposal, Refrigerator
Features
- Granite Counters, Cable TV, Walk-In Closet(s)
- Flooring: Carpet, Ceramic Tile
- Has basement: No
- Number of fireplaces: 1
- Fireplace features: Wood Burning
Interior area
- Total interior livable area: 1,471 sqft
Property
Parking
- Total spaces: 2
- Parking features: Door-Multi, Garage Faces Front, Garage, Garage Door Opener
- Attached garage spaces: 2
Features
- Levels: One
- Stories: 1
- Pool features: None
- Fencing: Wood
Lot
- Size: 7,797 Square Feet
- Features: Cleared, Landscaped, Few Trees
- Residential vegetation: Grassed
Details
- Parcel number: 00420247
Construction
Type & style
- Home type: SingleFamily
- Architectural style: Traditional,Detached
- Property subtype: Single Family Residence
Materials
- Brick
- Foundation: Slab
- Roof: Composition
Condition
- Year built: 1980
Utilities & green energy
- Sewer: Public Sewer
- Water: Public
- Utilities for property: Electricity Connected, Sewer Available, Water Available, Cable Available
Community & HOA
Community
- Features: Curbs
- Security: Security System, Smoke Detector(s)
- Subdivision: Candleridge Add
HOA
- Has HOA: No
Location
- Region: Fort Worth
Financial & listing details
- Tax assessed value: $223,540
- Annual tax amount: $5,016
- Date on market: 9/26/2025
- Cumulative days on market: 138 days
- Listing terms: Cash,Conventional,FHA,VA Loan
- Electric utility on property: Yes
Price history
| Date | Event | Price |
|---|---|---|
| 3/13/2026 | Sold | -- |
Source: NTREIS #21071139 Report a problem | ||
| 2/20/2026 | Pending sale | $249,900$170/sqft |
Source: NTREIS #21071139 Report a problem | ||
| 2/14/2026 | Contingent | $249,900$170/sqft |
Source: NTREIS #21071139 Report a problem | ||
| 1/12/2026 | Listed for sale | $249,900$170/sqft |
Source: NTREIS #21071139 Report a problem | ||
| 1/8/2026 | Contingent | $249,900$170/sqft |
Source: NTREIS #21071139 Report a problem | ||
| 12/15/2025 | Price change | $249,900-5.7%$170/sqft |
Source: NTREIS #21071139 Report a problem | ||
| 9/26/2025 | Listed for sale | $265,000+3.9%$180/sqft |
Source: NTREIS #21071139 Report a problem | ||
| 8/21/2025 | Listing removed | $255,000$173/sqft |
Source: NTREIS #21018442 Report a problem | ||
| 8/4/2025 | Listed for sale | $255,000$173/sqft |
Source: NTREIS #21018442 Report a problem | ||
Public tax history
| Year | Property taxes | Tax assessment |
|---|---|---|
| 2025 | $4,893 -2.4% | $223,540 |
| 2024 | $5,016 -9.2% | $223,540 -8.4% |
| 2023 | $5,523 +6.5% | $244,076 +22.4% |
| 2022 | $5,184 +13.9% | $199,405 +17.7% |
| 2021 | $4,552 +9.8% | $169,351 +12.1% |
| 2020 | $4,144 +3% | $151,064 -0.6% |
| 2019 | $4,024 +3.5% | $152,023 +7.6% |
| 2018 | $3,887 +14.3% | $141,301 +15.7% |
| 2017 | $3,402 +7.4% | $122,155 +9.2% |
| 2016 | $3,168 +34.8% | $111,813 +21.5% |
| 2015 | $2,350 | $92,022 +11.1% |
| 2014 | $2,350 | $82,800 +5.3% |
| 2013 | -- | $78,600 -7.9% |
| 2012 | -- | $85,300 |
| 2011 | -- | $85,300 -0.4% |
| 2010 | -- | $85,600 -5.9% |
| 2009 | -- | $91,000 -4.7% |
| 2008 | -- | $95,500 |
| 2007 | -- | $95,500 +15.3% |
| 2006 | -- | $82,800 |
| 2005 | -- | $82,800 |
| 2004 | -- | $82,800 +3.8% |
| 2003 | -- | $79,800 +2.2% |
| 2002 | -- | $78,100 +13.4% |
| 2001 | -- | $68,900 +7.2% |
| 2000 | -- | $64,300 |
Find assessor info on the county website
Neighborhood: Candleridge
Nearby homes
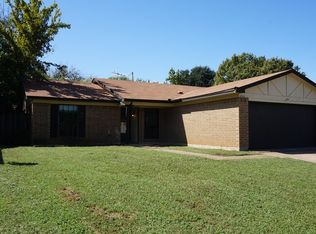
- $240,6003 bd2 ba1.4k sqft3749 Misty Meadow Dr, Fort Worth, TX 76133Off Market
- $234,7003 bd2 ba1.2k sqft3801 Misty Meadow Dr, Fort Worth, TX 76133Off Market
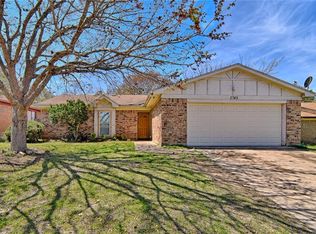
- $234,7004 bd2 ba1.3k sqft3745 Misty Meadow Dr, Fort Worth, TX 76133Off Market
- $262,5003 bd2 ba1.7k sqft3805 Misty Meadow Dr, Fort Worth, TX 76133Off Market
- $242,5003 bd2 ba1.4k sqft3756 Misty Meadow Dr, Fort Worth, TX 76133Off Market
- $259,5003 bd2 ba1.7k sqft7009 Woodmoor Rd, Fort Worth, TX 76133Off Market
- $224,6003 bd2 ba1.4k sqft3752 Misty Meadow Dr, Fort Worth, TX 76133Off Market
- $251,2003 bd2 ba1.6k sqft3748 Misty Meadow Dr, Fort Worth, TX 76133Off Market
Nearby schools
GreatSchools rating
- 3/10Woodway Elementary SchoolGrades: PK-5Distance: 0.2 mi
- 3/10Wedgwood Middle SchoolGrades: 6-8Distance: 1.1 mi
- 3/10Southwest High SchoolGrades: 9-12Distance: 0.7 mi
Schools provided by the listing agent
- Elementary: Woodway
- Middle: Wedgwood
- High: Southwest
- District: Fort Worth ISD
Source: NTREIS. This data may not be complete. We recommend contacting the local school district to confirm school assignments for this home.
Get a cash offer in 3 minutes
Find out how much your home could sell for in as little as 3 minutes with a no-obligation cash offer.
Estimated market value
$250,200
Get a cash offer in 3 minutes
Find out how much your home could sell for in as little as 3 minutes with a no-obligation cash offer.
Estimated market value
$250,200
- Texas
- Tarrant County
- Fort Worth
- 76133
- Candleridge
- 3753 Misty Meadow Dr
Nearby cities
Nearby neighborhoods
Nearby zip codes
Other Fort Worth Topics
