Skip main navigation
Closed
  • $605,000

    3753 N Francisco Ave, Chicago, IL 60618

    3beds
    2,040sqft
    Single Family Residence
    Built in 1962
    3,123.25 Square Feet Lot
    $641,300 Zestimate®
    $297/sqft
    $3,298 Estimated rent

    Home value

    $641,300

    $577,000 - $718,000

    $3,298/mo

    Zestimate® history
    Loading
    Loading...

    Owner options

    List your home for rent

    $3,298/mo

    Rent Zestimate®

    Find your next renter with Zillow Rental Manager. Plus, with online applications, you can quickly screen prospective tenants – for free.

    Learn more

    $3,298/mo

    Rent Zestimate®

    Refinance and save

    $4,255/mo

    Est. payment

    Refinancing to a lower rate could help reduce your monthly payments and save thousands over the life of the loan.

    See today's rates

    $4,255/mo

    Est. payment

    Explore your selling options

    Work with a Zillow partner agent

    Leverage their expertise and Zillow's premium Showcase listings to get your home seen by more buyers.

    Get started

    List with your own agent

    Get your home in front of millions of buyers by listing it on Zillow.

    Learn how to do it

    Sell it yourself

    Take full control of how buyers see your home on Zillow by listing For Sale by Owner (FSBO).

    List your home

    What's special

    Beautiful tree line streetProfessional landscapingImmaculate conditionBright dining areaRedone bathroomsNew windowsLarge rear deck
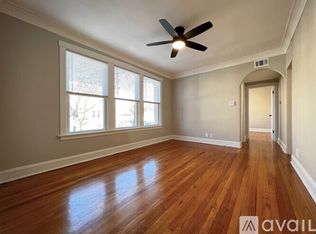
    Why buy a condo when you can buy a home with a yard and a garage, that is all yours. 3753 N Francisco is located on a beautiful tree line street surrounded by million dollar plus single family homes. This Irving Park bungalow is in immaculate condition with 3 bedrooms on the main level and a finished basement with a large recreation area. Beautiful white kitchen with quartz countertops and stainless-steel appliances opening to a bright dining area with custom built-in banquette. The current owners made many upgrades including having the home Perma-sealed. Life-time Perma-seal warranty comes with the home. Hardwood floors throughout, new windows, new solid wood interior doors, and 2 redone bathrooms. Large rear deck with sodded backyard and professional landscaping. Finally, a spacious 2 car garage. Located near McFetridge Sports Center, which features a playground and outdoor pool, Horner Park, and the 312 Riverrun Path and North Branch trail system. Located at the crossroads of North Center, Lincoln Square, Avondale, and Irving Park where you can enjoy all the commercial attributes of each within walking distance. Close to DePaul High School and Lane Tech High School.

    Zillow last checked:

    Listing updated:

    Listing courtesy of:

    Steven Jurgens 312-599-1300,

    312 Estates LLC

    Bought with:

    Grigory Pekarsky

    Vesta Preferred LLC

    Source: MRED as distributed by MLS GRID,MLS#: 12366294MLS Logo

    Facts & features

    Interior

    Bedrooms & bathrooms
    • Bedrooms: 3
    • Bathrooms: 2
    • Full bathrooms: 2
    Primary bedroom
    • Features: Flooring (Hardwood)
    • Level: Main
    • Area: 132 Square Feet
    • Dimensions: 12X11
    Bedroom 2
    • Features: Flooring (Hardwood)
    • Level: Main
    • Area: 108 Square Feet
    • Dimensions: 12X09
    Bedroom 3
    • Features: Flooring (Hardwood)
    • Level: Main
    • Area: 99 Square Feet
    • Dimensions: 11X9
    Deck
    • Features: Flooring (Hardwood)
    • Level: Main
    • Area: 132 Square Feet
    • Dimensions: 12X11
    Dining room
    • Features: Flooring (Hardwood)
    • Level: Main
    • Dimensions: COMBO
    Family room
    • Features: Flooring (Vinyl)
    • Level: Lower
    • Area: 630 Square Feet
    • Dimensions: 18X35
    Kitchen
    • Features: Flooring (Hardwood)
    • Level: Main
    • Area: 162 Square Feet
    • Dimensions: 18X09
    Laundry
    • Features: Flooring (Stone)
    • Level: Lower
    • Area: 36 Square Feet
    • Dimensions: 6X6
    Living room
    • Features: Flooring (Hardwood)
    • Level: Main
    • Area: 234 Square Feet
    • Dimensions: 18X13
    Other
    • Level: Lower
    • Area: 440 Square Feet
    • Dimensions: 22X20
    Heating
    • Natural Gas, Forced Air
    Cooling
    • Central Air
    Appliances
    • Laundry: Gas Dryer Hookup, In Unit
    Features
    • Flooring: Hardwood
    • Basement: Finished,Full,Daylight
    • Attic: Unfinished
    Interior area
    • Total structure area: 0
    • Total interior livable area: 2,040 sqft

    Property

    Parking
    • Total spaces: 2
    • Parking features: Garage Door Opener, On Site, Garage Owned, Detached, Garage
    • Garage spaces: 2
    • Has uncovered spaces: Yes
    Accessibility
    • Accessibility features: No Disability Access
    Features
    • Stories: 1
    • Patio & porch: Deck
    Lot
    • Size: 3,123 sqft
    • Dimensions: 25 X 125
    Details
    • Parcel number: 13241220030000
    • Special conditions: List Broker Must Accompany

    Construction

    Type & style
    • Home type: SingleFamily
    • Architectural style: Bungalow,English
    • Property subtype: Single Family Residence
    Materials
    • Brick
    • Foundation: Concrete Perimeter
    • Roof: Asphalt
    Condition
    • New construction: No
    • Year built: 1962
    • Major remodel year: 2017

    Utilities & green energy

    • Electric: Circuit Breakers
    • Sewer: Public Sewer
    • Water: Lake Michigan

    Community & neighborhood

    Security
    • Security features: Security System, Carbon Monoxide Detector(s)
    Location
    • Region: Chicago

    HOA & financial

    HOA
    • Services included: None

    Other

    Other facts
    • Listing terms: Cash
    • Ownership: Fee Simple

    Price history

    DateEventPrice
    6/9/2025Sold$605,000+5.2%$297/sqft
    Source: MRED as distributed by MLS GRID #12366294 Report a problem
    5/18/2025Contingent$575,000$282/sqft
    Source: MRED as distributed by MLS GRID #12366294 Report a problem
    5/15/2025Listed for sale$575,000+43.4%$282/sqft
    Source: MRED as distributed by MLS GRID #12366294 Report a problem
    9/21/2017Sold$401,000+3.1%$197/sqft
    Source: MRED as distributed by MLS GRID #09649216 Report a problem
    6/8/2017Pending sale$389,000$191/sqft
    Source: Coldwell Banker Residential Brokerage - Lincoln Park Plaza #09649216 Report a problem
    6/5/2017Listed for sale$389,000+55.6%$191/sqft
    Source: Coldwell Banker Residential #09649216 Report a problem
    10/4/2016Sold$250,000$123/sqft
    Source: Public Record Report a problem

    Public tax history

    YearProperty taxesTax assessment
    2024-- $42,000 -6.7%
    2023$8,827 +2.8%$45,000
    2022$8,583 +2.1%$45,000
    2021$8,407 +43.9%$45,000 +53.9%
    2020$5,843 -0.3%$29,241 -10%
    2019$5,858 +1.7%$32,490
    2018$5,758 -7.6%$32,490 +12.6%
    2017$6,235 +17.7%$28,867
    2016$5,299 +9.8%$28,867
    2015$4,826 +6.3%$28,867 +7.1%
    2014$4,540 +2.3%$26,947
    2013$4,439 +1.2%$26,947
    2012$4,388 +6.8%$26,947 -19.8%
    2011$4,110 -12.1%$33,592
    2010$4,677 +53.6%$33,592
    2009$3,045 +2.8%$33,592 -3.9%
    2008$2,962 +3.2%$34,969
    2007$2,871 -1%$34,969
    2006$2,899 -3.4%$34,969 +38.8%
    2005$3,003 +1.9%$25,188
    2004$2,947 +4.5%$25,188
    2003$2,821 +4.9%$25,188 +32.8%
    2002$2,690 -6.6%$18,961
    2001$2,878 +25.5%$18,961
    2000$2,294 -0.1%$18,961 +36%
    1999$2,297 $13,941

    Find assessor info on the county website

    Neighborhood: Irving Park

    Nearby schools

    GreatSchools rating
    Schools provided by the listing agent
    • District: 299

    Source: MRED as distributed by MLS GRID. This data may not be complete. We recommend contacting the local school district to confirm school assignments for this home.

    Get a cash offer in 3 minutes
    Find out how much your home could sell for in as little as 3 minutes with a no-obligation cash offer.
    Estimated market value
    $641,300
    Get a cash offer in 3 minutes
    Find out how much your home could sell for in as little as 3 minutes with a no-obligation cash offer.
    Estimated market value
    $641,300