Skip main navigation
Closed
  • $748,000

    3753 N Kilbourn Ave, Chicago, IL 60641

    4beds
    --sqft
    Single Family Residence
    Built in 1918
    -- sqft lot
    $837,300 Zestimate®
    $--/sqft
    $3,520 Estimated rent

    Home value

    $837,300

    $770,000 - $913,000

    $3,520/mo

    Zestimate® history
    Loading
    Loading...

    Owner options

    List your home for rent

    $3,520/mo

    Rent Zestimate®

    Find your next renter with Zillow Rental Manager. Plus, with online applications, you can quickly screen prospective tenants – for free.

    Learn more

    $3,520/mo

    Rent Zestimate®

    Refinance and save

    $5,260/mo

    Est. payment

    Refinancing to a lower rate could help reduce your monthly payments and save thousands over the life of the loan.

    See today's rates

    $5,260/mo

    Est. payment

    Explore your selling options

    Work with a Zillow partner agent

    Leverage their expertise and Zillow's premium Showcase listings to get your home seen by more buyers.

    Get started

    List with your own agent

    Get your home in front of millions of buyers by listing it on Zillow.

    Learn how to do it

    Sell it yourself

    Take full control of how buyers see your home on Zillow by listing For Sale by Owner (FSBO).

    List your home

    What's special

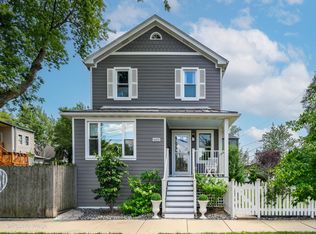
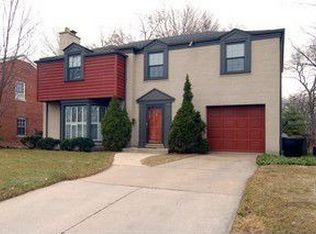
    An Old Irving Park diamond in the rough....you didn't even know this kind of home was possible in the city! This is a newly renovated and contemporary 4bedroom/3bathroom two-level single family home that is positioned on top of an unbelievable 4 car garage! The entrance to the home is thru a modern front door into a slate tiled foyer with exposed brick and metal lockers. A door from the foyer leads to the 4 car garage that has a full bathroom, side-by-side washer/dryer with utility sink, and SO MUCH ROOM for your cars; or let your imagination run wild and turn part of the garage into a recreation room, or exercise space, or art studio, or an epic hobbyist space! The staircase leading from the foyer to the living space is a statement in and of itself, with vaulted ceilings, windows and stylish lighting. The living and dining room is spacious and is wrapped in windows with features such as vaulted ceilings on both sides, a new linear gas fireplace, high-end floors, and plenty of space for a sectional couch and full dining for 6-8 people! The dining room is open to a stunning kitchen newly renovated with a center island with granite waterfall and seating, white and charcoal shaker cabinets, loads of counter and cabinet space, vaulted ceiling over the stove with south facing transom windows, stainless appliances, tile backsplash, and a door to a deck that makes you think you are in a treehouse! This level also has 2 large bedrooms, both with double closets, and a newly renovated bathroom with black hexagon floor tile and a solid wood double vanity. Head to the 3rd floor via the lofted staircase to a cozy landing that looks down to the living area. There are 2 more generous bedrooms and a full bathroom with double sinks, walk-in shower, walk-in closet, additional storage area, and a full-size stackable washer/dryer! This low maintenance home is complete with a private patio in the rear of the home, surrounded by a fence with greenery. This home has been extensively renovated in the last few years including 2 new furnace and ac units (2017 and 2021); 2020 - tuckpointing, full tear off roof, new gutters and gutter guards, all new Marvin Essential windows (STC rated glass for outside noise reduction), James Hardie siding, replacement deck, spray foam insulation, GE Range hood; 2021 - hot water heater, Napoleon 50" linear gas fireplace, GE Profile gas range. 2022 - new flooring 2nd level, new carpet 3rd level, new exterior doors (front, balcony, storm), all new kitchen cabinets & granite counters, cellular window shades, GE Profile fridge. 2023 - kitchen backsplash, 2nd floor bath tile/vanity/soaking tub. New lighting (interior and exterior), doors, trim, hardware...the list goes on and on! This is a terrific Old Irving Park location, easy access to Metra and Blue Line, 90/94, busses....and great local favorites such as Community Tavern, Smoque BBQ, Eris Brewery, Bia's Cafe Mariano, Thai Aree House & Moonflower.

    Zillow last checked:

    Listing updated:

    Listing courtesy of:

    Stephanie Cutter 312-965-9600,

    Coldwell Banker Realty

    Bought with:

    Stephanie LoVerde

    Baird & Warner

    Source: MRED as distributed by MLS GRID,MLS#: 12119793MLS Logo

    Facts & features

    Interior

    Bedrooms & bathrooms
    • Bedrooms: 4
    • Bathrooms: 3
    • Full bathrooms: 3
    Primary bedroom
    • Features: Flooring (Wood Laminate), Window Treatments (Blinds, Curtains/Drapes), Bathroom (Double Sink)
    • Level: Second
    • Area: 182 Square Feet
    • Dimensions: 13X14
    Bedroom 2
    • Features: Flooring (Wood Laminate), Window Treatments (Blinds)
    • Level: Second
    • Area: 247 Square Feet
    • Dimensions: 13X19
    Bedroom 3
    • Features: Flooring (Carpet), Window Treatments (Blinds, Curtains/Drapes)
    • Level: Third
    • Area: 154 Square Feet
    • Dimensions: 14X11
    Bedroom 4
    • Features: Flooring (Carpet), Window Treatments (Blinds)
    • Level: Third
    • Area: 130 Square Feet
    • Dimensions: 13X10
    Deck
    • Features: Flooring (Other)
    • Level: Second
    • Area: 64 Square Feet
    • Dimensions: 8X8
    Dining room
    • Features: Flooring (Hardwood), Window Treatments (Blinds)
    • Level: Second
    • Area: 195 Square Feet
    • Dimensions: 15X13
    Foyer
    • Features: Flooring (Slate)
    • Level: Main
    • Area: 49 Square Feet
    • Dimensions: 7X7
    Kitchen
    • Features: Kitchen (Eating Area-Breakfast Bar, Island, Granite Counters, Updated Kitchen), Flooring (Hardwood)
    • Level: Second
    • Area: 196 Square Feet
    • Dimensions: 14X14
    Laundry
    • Features: Flooring (Other)
    • Level: Main
    • Area: 48 Square Feet
    • Dimensions: 12X4
    Living room
    • Features: Flooring (Hardwood), Window Treatments (Blinds)
    • Level: Second
    • Area: 255 Square Feet
    • Dimensions: 17X15
    Other
    • Features: Flooring (Other)
    • Level: Main
    • Area: 280 Square Feet
    • Dimensions: 20X14
    Heating
    • Natural Gas, Forced Air, Sep Heating Systems - 2+, Zoned
    Cooling
    • Central Air
    Appliances
    • Included: Range, Microwave, Dishwasher, Refrigerator, Washer, Dryer, Stainless Steel Appliance(s)
    • Laundry: Main Level, Upper Level, In Unit, In Garage, Multiple Locations, Sink
    Features
    • Cathedral Ceiling(s), 1st Floor Full Bath, High Ceilings, Open Floorplan, Granite Counters
    • Flooring: Laminate
    • Windows: Screens, Drapes
    • Basement: None
    • Number of fireplaces: 1
    • Fireplace features: Gas Log, Gas Starter, Living Room
    Interior area
    • Total structure area: 0

    Property

    Parking
    • Total spaces: 6
    • Parking features: Concrete, Garage Door Opener, Garage, On Site, Garage Owned, Attached, Driveway, Owned
    • Attached garage spaces: 4
    • Has uncovered spaces: Yes
    Accessibility
    • Accessibility features: No Disability Access
    Features
    • Stories: 3
    • Patio & porch: Deck, Patio
    Lot
    • Dimensions: 66X43X51X40
    • Features: Irregular Lot
    Details
    • Parcel number: 13221180070000
    • Special conditions: None
    • Other equipment: Ceiling Fan(s)

    Construction

    Type & style
    • Home type: SingleFamily
    • Architectural style: Contemporary
    • Property subtype: Single Family Residence
    Materials
    • Brick, Fiber Cement
    • Roof: Asphalt
    Condition
    • New construction: No
    • Year built: 1918
    • Major remodel year: 2020

    Utilities & green energy

    • Electric: Circuit Breakers, 200+ Amp Service
    • Sewer: Public Sewer
    • Water: Lake Michigan

    Community & neighborhood

    Security
    • Security features: Carbon Monoxide Detector(s)
    Community
    • Community features: Curbs, Sidewalks, Street Lights, Street Paved
    Location
    • Region: Chicago

    HOA & financial

    HOA
    • Services included: None

    Other

    Other facts
    • Listing terms: Conventional
    • Ownership: Fee Simple

    Price history

    DateEventPrice
    11/4/2024Sold$748,000+3.2%
    Source: MRED as distributed by MLS GRID #12119793 Report a problem
    8/14/2024Contingent$725,000
    Source: MRED as distributed by MLS GRID #12119793 Report a problem
    8/5/2024Listed for sale$725,000+64%
    Source: MRED as distributed by MLS GRID #12119793 Report a problem
    9/14/2017Sold$442,000-7.7%
    Source: MRED as distributed by MLS GRID #09656581 Report a problem
    7/27/2017Pending sale$479,000
    Source: Conlon: A Real Estate Company #09656581 Report a problem
    6/30/2017Price change$479,000-4%
    Source: Conlon: A Real Estate Company #09656581 Report a problem
    6/12/2017Listed for sale$499,000+30.6%
    Source: Conlon: A Real Estate Company #09656581 Report a problem
    5/14/2012Sold$382,000-4.5%
    Source: Baird & Warnerc #07933165_60641 Report a problem
    3/22/2012Pending sale$399,900
    Source: Baird & Warner Real Estate #07933165 Report a problem
    12/8/2011Price change$399,900-2.4%
    Source: Baird & Warner Real Estate #07933165 Report a problem
    10/28/2011Price change$409,900-4.5%
    Source: Baird & Warner Real Estate #07933165 Report a problem
    7/12/2011Listed for sale$429,000
    Source: Baird & Warner Real Estate #07671107 Report a problem
    7/6/2011Pending sale$429,000
    Source: Baird & Warner - Edgebrook #07671107 Report a problem
    11/10/2010Listed for sale$429,000
    Source: Baird & Warner - Near Northwest #07671107 Report a problem
    8/19/2010Listing removed$429,000
    Source: Baird & Warner - Lincoln Park #07379564 Report a problem
    4/28/2010Listed for sale$429,000
    Source: Baird & Warner - Lincoln Park #07379564 Report a problem
    4/9/2010Pending sale$429,000
    Source: Baird & Warner - Lincoln Park #07379564 Report a problem
    3/18/2010Price change$429,000-0.1%
    Source: Baird & Warner - Lincoln Park #07379564 Report a problem
    3/4/2010Price change$429,500-2.4%
    Source: Baird & Warner - Lincoln Park #07379564 Report a problem
    2/13/2010Price change$439,900-2.2%
    Source: Baird & Warner - Lincoln Park #07379564 Report a problem
    12/19/2009Price change$450,000-2.1%
    Source: Baird & Warner - Lincoln Park #07379564 Report a problem
    12/5/2009Price change$459,500-3.3%
    Source: Baird & Warner - Lincoln Park #07379564 Report a problem
    11/15/2009Listed for sale$475,000+156.8%
    Source: Baird & Warner - Lincoln Park #07379564 Report a problem
    7/1/1996Sold$185,000
    Source: Public Record Report a problem

    Public tax history

    YearProperty taxesTax assessment
    2024-- $59,000 +1.7%
    2023$12,288 +2.6%$58,000
    2022$11,979 +2.3%$58,000
    2021$11,709 +30.1%$58,000 +44.2%
    2020$8,997 +0.9%$40,222 -9%
    2019$8,915 +1.7%$44,200
    2018$8,764 +30.1%$44,200 +41.8%
    2017$6,736 +7.5%$31,171
    2016$6,268 +9.3%$31,171
    2015$5,735 -12.5%$31,171 -11.3%
    2014$6,552 +2%$35,159
    2013$6,423 +9.5%$35,159
    2012$5,866 -20.6%$35,159 -27.7%
    2011$7,389 +3.7%$48,619
    2010$7,128 +7%$48,619
    2009$6,662 +12.1%$48,619 +1.1%
    2008$5,942 +7.3%$48,102
    2007$5,538 +7.3%$48,102
    2006$5,160 -4.4%$48,102 +31.8%
    2005$5,399 +1.9%$36,496
    2004$5,298 +4.4%$36,496
    2003$5,073 -5.4%$36,496 +15.3%
    2002$5,363 +4.4%$31,644
    2001$5,139 +23.8%$31,644
    2000$4,151 -0.4%$31,644 +34.3%
    1999$4,166 $23,563

    Find assessor info on the county website

    Neighborhood: Irving Park

    Nearby schools

    GreatSchools rating
    Schools provided by the listing agent
    • Elementary: Scammon Elementary School
    • Middle: Scammon Elementary School
    • High: Schurz High School
    • District: 299

    Source: MRED as distributed by MLS GRID. This data may not be complete. We recommend contacting the local school district to confirm school assignments for this home.

    Get a cash offer in 3 minutes
    Find out how much your home could sell for in as little as 3 minutes with a no-obligation cash offer.
    Estimated market value
    $837,300
    Get a cash offer in 3 minutes
    Find out how much your home could sell for in as little as 3 minutes with a no-obligation cash offer.
    Estimated market value
    $837,300