Skip main navigation
Closed
  • $1,338,300

    3753 N Tripp Ave, Chicago, IL 60641

    6beds
    4,054sqft
    Single Family Residence
    Built in 2010
    7,801.6 Square Feet Lot
    $1,338,300 Zestimate®
    $330/sqft
    $6,539 Estimated rent

    Home value

    $1,338,300

    $1.16M - $1.54M

    $6,539/mo

    Zestimate® history
    Loading
    Loading...

    Owner options

    List your home for rent

    $6,539/mo

    Rent Zestimate®

    Find your next renter with Zillow Rental Manager. Plus, with online applications, you can quickly screen prospective tenants – for free.

    Learn more

    $6,539/mo

    Rent Zestimate®

    Refinance and save

    $7,877/mo

    Est. payment

    Refinancing to a lower rate could help reduce your monthly payments and save thousands over the life of the loan.

    See today's rates

    $7,877/mo

    Est. payment

    Explore your selling options

    Work with a Zillow partner agent

    Leverage their expertise and Zillow's premium Showcase listings to get your home seen by more buyers.

    Get started

    List with your own agent

    Get your home in front of millions of buyers by listing it on Zillow.

    Learn how to do it

    Sell it yourself

    Take full control of how buyers see your home on Zillow by listing For Sale by Owner (FSBO).

    List your home

    What's special

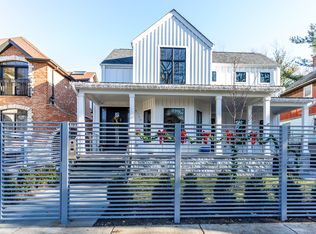
    Exquisite over 6000 sq ft, 6bdrm, 4.1-bathroom home on an oversized double lot in the heart of Old Irving Park. Professionally painted from top to bottom in designer colors. Quiet tree lined street with easy access to the Loop and O'Hare. 4 bdrms on 2nd level and 2 on lower level. Large formal living and dining room. Beautiful gourmet custom kitchen with huge island overlooking great room with wood burning fireplace and eat-in breakfast area. Main level office/library right off entry conveniently next to powder room. Large master suite with double sinks, free standing tub and separate steam shower. Basement features large rec room with wood burning fireplace and wet bar plus 2 additional bdrs & full bathroom with shower and sauna, a 2nd laundry and a custom made walk in closet and exercise room. Beautiful paver patio, outdoor fireplace and a huge yard with auto sprinklers. 3 balconies off 2nd level, including one accessible from the master suite. 3-car garage and a side drive! The house has full surround spesker system and security system. It won't last on the market long! This city gem is steps away from all the great area restaurants, breweries, Starbucks & 2 indy coffee shops, Blue-line EL & 2 Metra stops, top-rated Belding & Disney II schools, parks, easy highway access & more!

    This property is off market, which means it's not currently listed for sale or rent on Zillow. This may be different from what's available on other websites or public sources.
    Zillow last checked:

    Listing updated:

    Listing courtesy of:

    Beata Nowak, ABR,BPOR 773-805-1110,

    Exit Realty Redefined

    Bought with:

    Darrell Scott

    Compass

    Source: MRED as distributed by MLS GRID,MLS#: 10975352MLS Logo

    Facts & features

    Interior

    Bedrooms & bathrooms
    • Bedrooms: 6
    • Bathrooms: 5
    • Full bathrooms: 4
    • 1/2 bathrooms: 1
    Primary bedroom
    • Features: Flooring (Hardwood), Bathroom (Full, Double Sink, Tub & Separate Shwr)
    • Level: Second
    • Area: 340 Square Feet
    • Dimensions: 20X17
    Bedroom 2
    • Features: Flooring (Hardwood)
    • Level: Second
    • Area: 240 Square Feet
    • Dimensions: 16X15
    Bedroom 3
    • Features: Flooring (Hardwood)
    • Level: Second
    • Area: 255 Square Feet
    • Dimensions: 17X15
    Bedroom 4
    • Features: Flooring (Hardwood)
    • Level: Second
    • Area: 144 Square Feet
    • Dimensions: 12X12
    Bedroom 5
    • Features: Flooring (Wood Laminate)
    • Level: Basement
    • Area: 238 Square Feet
    • Dimensions: 17X14
    Bedroom 6
    • Features: Flooring (Wood Laminate)
    • Level: Basement
    • Area: 143 Square Feet
    • Dimensions: 13X11
    Breakfast room
    • Features: Flooring (Hardwood)
    • Level: Main
    • Area: 168 Square Feet
    • Dimensions: 12X14
    Dining room
    • Features: Flooring (Hardwood)
    • Level: Main
    • Dimensions: COMBO
    Exercise room
    • Features: Flooring (Wood Laminate)
    • Level: Basement
    • Area: 192 Square Feet
    • Dimensions: 16X12
    Family room
    • Features: Flooring (Hardwood)
    • Level: Main
    • Area: 442 Square Feet
    • Dimensions: 26X17
    Foyer
    • Level: Main
    • Area: 64 Square Feet
    • Dimensions: 8X8
    Kitchen
    • Features: Kitchen (Eating Area-Table Space, Island), Flooring (Hardwood)
    • Level: Main
    • Area: 204 Square Feet
    • Dimensions: 17X12
    Living room
    • Features: Flooring (Hardwood)
    • Level: Main
    • Area: 496 Square Feet
    • Dimensions: 31X16
    Mud room
    • Level: Basement
    • Area: 100 Square Feet
    • Dimensions: 10X10
    Office
    • Features: Flooring (Hardwood)
    • Level: Main
    • Area: 156 Square Feet
    • Dimensions: 12X13
    Recreation room
    • Features: Flooring (Wood Laminate)
    • Level: Basement
    • Area: 572 Square Feet
    • Dimensions: 26X22
    Walk in closet
    • Features: Flooring (Hardwood)
    • Level: Second
    • Area: 128 Square Feet
    • Dimensions: 16X8
    Walk in closet
    • Features: Flooring (Wood Laminate)
    • Level: Basement
    • Area: 90 Square Feet
    • Dimensions: 9X10
    Heating
    • Natural Gas, Forced Air, Sep Heating Systems - 2+, Zoned
    Cooling
    • Central Air, Zoned
    Appliances
    • Included: Double Oven, Microwave, Dishwasher, High End Refrigerator, Washer, Dryer, Disposal, Stainless Steel Appliance(s), Humidifier
    • Laundry: Upper Level, Multiple Locations, Sink
    Features
    • Cathedral Ceiling(s), Sauna, Wet Bar, Walk-In Closet(s), Open Floorplan
    • Flooring: Hardwood, Laminate
    • Windows: Screens, Skylight(s)
    • Basement: Finished,Exterior Entry,Full
    • Number of fireplaces: 2
    • Fireplace features: Wood Burning, Gas Starter, Family Room, Living Room, Basement
    Interior area
    • Total structure area: 6,081
    • Total interior livable area: 4,054 sqft
    • Finished area below ground: 2,027

    Property

    Parking
    • Total spaces: 4
    • Parking features: Brick Driveway, Garage Door Opener, Heated Garage, On Site, Garage Owned, Detached, Side Apron, Owned, Garage
    • Garage spaces: 3
    • Has uncovered spaces: Yes
    Accessibility
    • Accessibility features: No Disability Access
    Features
    • Stories: 2
    • Patio & porch: Patio
    • Exterior features: Balcony, Fire Pit
    Lot
    • Size: 7,801 sqft
    • Dimensions: 50X156
    Details
    • Parcel number: 13222160020000
    • Special conditions: None
    • Other equipment: Central Vacuum, Ceiling Fan(s), Sump Pump, Sprinkler-Lawn

    Construction

    Type & style
    • Home type: SingleFamily
    • Architectural style: Traditional
    • Property subtype: Single Family Residence
    Materials
    • Brick, Stone
    • Foundation: Concrete Perimeter
    • Roof: Asphalt
    Condition
    • New construction: No
    • Year built: 2010

    Utilities & green energy

    • Sewer: Public Sewer
    • Water: Lake Michigan, Public

    Community & neighborhood

    Security
    • Security features: Carbon Monoxide Detector(s)
    Location
    • Region: Chicago
    • Subdivision: Old Irving

    HOA & financial

    HOA
    • Services included: None

    Other

    Other facts
    • Listing terms: Conventional
    • Ownership: Fee Simple

    Price history

    DateEventPrice
    4/16/2021Sold$1,395,000+32.9%$344/sqft
    Source: MRED as distributed by MLS GRID #10975352 Report a problem
    5/16/2019Sold$1,050,000$259/sqft
    Source: MRED as distributed by MLS GRID #10319968 Report a problem

    Public tax history

    Tax history is unavailable.

    Neighborhood: Irving Park

    Nearby schools

    GreatSchools rating
    Schools provided by the listing agent
    • Elementary: Scammon Elementary School
    • Middle: Scammon Elementary School
    • High: Schurz High School
    • District: 299

    Source: MRED as distributed by MLS GRID. This data may not be complete. We recommend contacting the local school district to confirm school assignments for this home.

    Get a cash offer in 3 minutes
    Find out how much your home could sell for in as little as 3 minutes with a no-obligation cash offer.
    Estimated market value
    $1,338,300
    Get a cash offer in 3 minutes
    Find out how much your home could sell for in as little as 3 minutes with a no-obligation cash offer.
    Estimated market value
    $1,338,300
