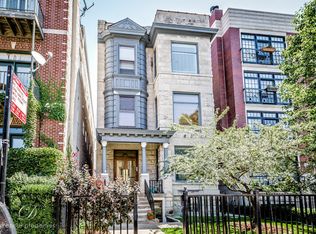
Third floor penthouse! Situated on the preferred side of tree-lined Wilton St in a prime East Lakeview location, this expansive 1700 sq ft 2 bedroom + den / 2 bathroom condo has soaring ceilings and the perfect mix of vintage charm and modern living. As you step inside the oversized living space, with room for multiple sitting areas as well as a separate dining room, you will be greeted by a flood of natural light pouring in from the huge front windows as well as the multiple skylights situated throughout the home. The freshly painted kitchen features 42" white cabinets, SS appliances, and a breakfast bar with room for 4 stools. Both the primary and second bedrooms are king-sized, featuring a full wall of professionally built-out closets. Both the primary and second baths have been updated. Work from home in your sunlit office/den located off the primary suite! Vintage features include hardwood floors throughout as well as a wood burning fireplace with a restored fireplace mantle. Updates include central heating & cooling, updated bathrooms, and in unit side by side washer and dryer with tons of storage. Tandem (2 car) parking spot is included and is located right in front of the back entrance. Conveniently located near the lake, public transit, parks, Wrigley, restaurants and shops, this gem offers all the best aspects of city living while still feeling like a residential neighborhood. This is a special property you must see!
Closed
$500,000
3753 N Wilton Ave #4, Chicago, IL 60613
2beds
1,700sqft
Condominium, Single Family Residence
Built in 1902
-- sqft lot
$631,100 Zestimate®
$294/sqft
$3,372 Estimated rent
Home value
$631,100
$593,000 - $682,000
$3,372/mo
Zestimate® history
Owner options
List your home for rent
$3,372/mo
Rent Zestimate®
Find your next renter with Zillow Rental Manager. Plus, with online applications, you can quickly screen prospective tenants – for free.
$3,372/mo
Rent Zestimate®
Refinance and save
$3,782/mo
Est. payment
Refinancing to a lower rate could help reduce your monthly payments and save thousands over the life of the loan.
$3,782/mo
Est. payment
Explore your selling options
Work with a Zillow partner agent
Leverage their expertise and Zillow's premium Showcase listings to get your home seen by more buyers.
Get startedList with your own agent
Get your home in front of millions of buyers by listing it on Zillow.
Learn how to do itSell it yourself
Take full control of how buyers see your home on Zillow by listing For Sale by Owner (FSBO).
List your homeWhat's special
Zillow last checked:
Listing updated:
Listing courtesy of:
James D'Astice 773-425-0706,
Compass,
Greg Bloomer,
Compass
Bought with:
Anne Connolly Rief
@properties Christie's International Real Estate
Source: MRED as distributed by MLS GRID,MLS#: 12079808
Facts & features
Interior
Bedrooms & bathrooms
- Bedrooms: 2
- Bathrooms: 2
- Full bathrooms: 2
Primary bedroom
- Features: Flooring (Hardwood), Bathroom (Full)
- Level: Main
- Area: 252 Square Feet
- Dimensions: 21X12
Bedroom 2
- Features: Flooring (Hardwood)
- Level: Main
- Area: 196 Square Feet
- Dimensions: 14X14
Dining room
- Features: Flooring (Hardwood)
- Level: Main
- Area: 130 Square Feet
- Dimensions: 13X10
Kitchen
- Features: Kitchen (Eating Area-Breakfast Bar), Flooring (Hardwood)
- Level: Main
- Area: 117 Square Feet
- Dimensions: 13X9
Living room
- Features: Flooring (Hardwood)
- Level: Main
- Area: 276 Square Feet
- Dimensions: 23X12
Office
- Level: Main
- Area: 105 Square Feet
- Dimensions: 15X7
Sitting room
- Level: Main
- Area: 36 Square Feet
- Dimensions: 9X4
Heating
- Natural Gas, Forced Air
Cooling
- Central Air
Appliances
- Included: Range, Microwave, Dishwasher, Washer, Dryer, Stainless Steel Appliance(s)
- Laundry: Washer Hookup, In Unit
Features
- Storage
- Flooring: Hardwood
- Windows: Skylight(s)
- Basement: None
- Number of fireplaces: 1
- Fireplace features: Wood Burning, Living Room
Interior area
- Total structure area: 0
- Total interior livable area: 1,700 sqft
Property
Parking
- Total spaces: 2
- Parking features: Assigned, On Site, Owned
Accessibility
- Accessibility features: No Disability Access
Features
- Fencing: Fenced
Details
- Parcel number: 14202210421004
- Special conditions: List Broker Must Accompany
- Other equipment: Intercom, Ceiling Fan(s)
Construction
Type & style
- Home type: Condo
- Property subtype: Condominium, Single Family Residence
Materials
- Brick, Stone
Condition
- New construction: No
- Year built: 1902
- Major remodel year: 2016
Utilities & green energy
- Electric: Circuit Breakers
- Sewer: Public Sewer
- Water: Lake Michigan, Public
Community & neighborhood
Location
- Region: Chicago
HOA & financial
HOA
- Has HOA: Yes
- HOA fee: $252 monthly
- Amenities included: Storage
- Services included: Water, Parking, Insurance
Other
Other facts
- Listing terms: Cash
- Ownership: Condo
Price history
| Date | Event | Price |
|---|---|---|
| 7/5/2024 | Sold | $500,000+0.2%$294/sqft |
Source:  MRED as distributed by MLS GRID #12079808 Report a problem MRED as distributed by MLS GRID #12079808 Report a problem | ||
| 6/24/2024 | Contingent | $499,000$294/sqft |
Source: MRED as distributed by MLS GRID #12079808 Report a problem | ||
| 6/19/2024 | Listed for sale | $499,000+21.7%$294/sqft |
Source: MRED as distributed by MLS GRID #12079808 Report a problem | ||
| 1/21/2020 | Sold | $410,000-6.8%$241/sqft |
Source: MRED as distributed by MLS GRID #10543167 Report a problem | ||
| 10/9/2019 | Listing removed | $439,900$259/sqft |
Source: @properties #10477993 Report a problem | ||
| 9/5/2019 | Price change | $439,900-2.2%$259/sqft |
Source: @properties #10477993 Report a problem | ||
| 6/19/2019 | Listed for sale | $450,000+13.1%$265/sqft |
Source: @properties #10422876 Report a problem | ||
| 5/20/2014 | Sold | $398,000-0.5%$234/sqft |
Source: Public Record Report a problem | ||
| 3/25/2014 | Pending sale | $399,900$235/sqft |
Source: Conlon: A Real Estate Company #08558044 Report a problem | ||
| 3/14/2014 | Listed for sale | $399,900$235/sqft |
Source: Conlon: A Real Estate Company #08558044 Report a problem | ||
| 3/21/2012 | Listing removed | $399,900$235/sqft |
Source: Conlon: A Real Estate Company #07991654 Report a problem | ||
| 2/24/2012 | Price change | $399,900-2.2%$235/sqft |
Source: Conlon: A Real Estate Company #07991654 Report a problem | ||
| 2/9/2012 | Listed for sale | $409,000+37.7%$241/sqft |
Source: Conlon: A Real Estate Company #07991654 Report a problem | ||
| 8/1/2000 | Sold | $297,000$175/sqft |
Source: Public Record Report a problem | ||
Public tax history
| Year | Property taxes | Tax assessment |
|---|---|---|
| 2024 | -- | $49,083 +19.8% |
| 2023 | $7,948 +2.9% | $40,983 |
| 2022 | $7,726 +2% | $40,983 |
| 2021 | $7,572 -2.1% | $40,983 +8.4% |
| 2020 | $7,731 +1.9% | $37,807 -8.2% |
| 2019 | $7,585 -6.8% | $41,183 |
| 2018 | $8,135 -5% | $41,183 +3.5% |
| 2017 | $8,567 +14.7% | $39,799 |
| 2016 | $7,471 +2.4% | $39,799 |
| 2015 | $7,293 +4.6% | $39,799 -0.8% |
| 2014 | $6,970 +2.2% | $40,133 |
| 2013 | $6,821 +1% | $40,133 |
| 2012 | $6,754 +6.4% | $40,133 -2.6% |
| 2011 | $6,349 +7.3% | $41,200 |
| 2010 | $5,915 +7.6% | $41,200 |
| 2009 | $5,499 +11.2% | $41,200 0% |
| 2008 | $4,947 +8.7% | $41,202 |
| 2007 | $4,553 +2.7% | $41,202 |
| 2006 | $4,435 -2.5% | $41,202 +38.9% |
| 2005 | $4,549 +1.4% | $29,669 |
| 2004 | $4,485 +2.1% | $29,669 |
| 2003 | $4,392 -5.4% | $29,669 +7.2% |
| 2002 | $4,643 +4.6% | $27,668 |
| 2001 | $4,441 +44.4% | $27,668 |
| 2000 | $3,075 -0.3% | $27,668 +53.7% |
| 1999 | $3,083 | $18,006 |
Find assessor info on the county website
Neighborhood: Lake View


Nearby schools
GreatSchools rating
- 5/10Greeley Elementary SchoolGrades: PK-8Distance: 0.2 mi
- 3/10Lake View High SchoolGrades: 9-12Distance: 0.9 mi
Schools provided by the listing agent
- Elementary: Greeley Elementary School
- Middle: Greeley Elementary School
- High: Lake View High School
- District: 299
Source: MRED as distributed by MLS GRID. This data may not be complete. We recommend contacting the local school district to confirm school assignments for this home.
Get a cash offer in 3 minutes
Find out how much your home could sell for in as little as 3 minutes with a no-obligation cash offer.
Estimated market value
$631,100
Get a cash offer in 3 minutes
Find out how much your home could sell for in as little as 3 minutes with a no-obligation cash offer.
Estimated market value
$631,100
- Illinois
- Cook County
- Chicago
- 60613
- Lake View
- 3753 N Wilton Ave Unit 4
Nearby cities
Nearby neighborhoods
Nearby zip codes
Other Chicago Topics
