Multiple Offers Received. Requesting Highest & Best by 7/28/2026 Tuesday 3 p.m. Prime Bridgeport Location! Welcome Home! Check out this solid brick spacious single-family raised ranch home. Located on one of Bridgeport's beautiful tree-lined streets. Gorgeous curb appeal! The main floor boasts a very bright and sunny open floor plan. Stunning living room with huge bay window allows for the welcoming sunshine to cascade in. Large eat-in kitchen with table nook area. 3 spacious bedrooms and updated full bathroom with walk-in shower. Hardwood floors under carpet. The lower level is partially finished offering a large family room, spacious laundry room, workshop, lots or storage space and roughed in plumbing for additional bathroom. Awesome large rear deck, perfect for outdoor entertaining or relaxing and enjoying the outdoors. Other highlights are the Pretty yard for gardening etc., 2 car garage for ease of parking. Gas Forced Heat & A/C. Bring your DIY decorating ideas, paint swatches and floor covering samples and make this your new Home Sweet Home! Estate Sale - Sold As-Is.
Contingent
$449,000
3753 S Emerald Ave, Chicago, IL 60609
3beds
2,000sqft
Single Family Residence
Built in 1972
2,976 Square Feet Lot
$-- Zestimate®
$225/sqft
$-- HOA
What's special
Gorgeous curb appealSpacious laundry roomHardwood floors under carpetPretty yard for gardening
- 48 days
- 63
- 0
Likely to sell faster than
Zillow last checked:
Listing updated:
Listed by:
Sheila Messer 312-735-2801,
Bridgeport Realty Group, LLC
Source: MRED as distributed by MLS GRID,MLS#: 12712684
Facts & features
Interior
Bedrooms & bathrooms
- Bedrooms: 3
- Bathrooms: 2
- Full bathrooms: 1
- 1/2 bathrooms: 1
Rooms
- Room types: Recreation Room, Other Room
Primary bedroom
- Features: Flooring (Hardwood), Window Treatments (Curtains/Drapes)
- Level: Main
- Area: 160 Square Feet
- Dimensions: 16X10
Bedroom 2
- Features: Flooring (Carpet), Window Treatments (Curtains/Drapes)
- Level: Main
- Area: 126 Square Feet
- Dimensions: 9X14
Bedroom 3
- Features: Flooring (Carpet), Window Treatments (Curtains/Drapes)
- Level: Main
- Area: 126 Square Feet
- Dimensions: 9X14
Dining room
- Features: Flooring (Laminate), Window Treatments (Curtains/Drapes)
- Level: Main
- Area: 81 Square Feet
- Dimensions: 9X9
Family room
- Features: Flooring (Carpet)
- Level: Basement
- Area: 285 Square Feet
- Dimensions: 19X15
Kitchen
- Features: Kitchen (Updated Kitchen), Flooring (Laminate)
- Level: Main
- Area: 132 Square Feet
- Dimensions: 11X12
Laundry
- Features: Flooring (Vinyl)
- Level: Basement
- Area: 112 Square Feet
- Dimensions: 8X14
Living room
- Features: Window Treatments (Curtains/Drapes)
- Level: Main
- Area: 247 Square Feet
- Dimensions: 19X13
Other
- Features: Flooring (Other)
- Level: Basement
- Area: 169 Square Feet
- Dimensions: 13X13
Recreation room
- Features: Flooring (Carpet)
- Level: Basement
- Area: 403 Square Feet
- Dimensions: 13X31
Heating
- Forced Air
Cooling
- Central Air
Appliances
- Included: Range, Microwave, Dishwasher, Refrigerator, Washer, Dryer
- Laundry: In Unit, Sink
Features
- 1st Floor Bedroom, 1st Floor Full Bath
- Flooring: Hardwood, Laminate
- Windows: Screens, Bay Window(s)
- Basement: Partially Finished,Full
- Attic: Unfinished
Interior area
- Total structure area: 0
- Total interior livable area: 2,000 sqft
Property
Parking
- Total spaces: 2
- Parking features: Garage Door Opener, Yes, Garage Owned, Detached, Garage
- Garage spaces: 2
- Has uncovered spaces: Yes
Accessibility
- Accessibility features: No Disability Access
Features
- Patio & porch: Deck
Lot
- Size: 2,976 Square Feet
- Dimensions: 24 x 124
Details
- Parcel number: 17333140230000
- Special conditions: List Broker Must Accompany
Construction
Type & style
- Home type: SingleFamily
- Property subtype: Single Family Residence
Materials
- Brick
- Foundation: Concrete Perimeter
- Roof: Asphalt
Condition
- New construction: No
- Year built: 1972
Utilities & green energy
- Electric: Circuit Breakers
- Sewer: Public Sewer
- Water: Lake Michigan
Community & HOA
Community
- Features: Curbs, Sidewalks, Street Lights, Street Paved
HOA
- Services included: None
Location
- Region: Chicago
Financial & listing details
- Price per square foot: $225/sqft
- Tax assessed value: $380,000
- Annual tax amount: $6,443
- Date on market: 7/22/2026
- Ownership: Fee Simple
Estimated market value
Not available
Estimated sales range
Not available
Not available
Price history
| Date | Event | Price |
|---|---|---|
| 8/3/2026 | Contingent | $449,000$225/sqft |
Source:  MRED as distributed by MLS GRID #12712684 Report a problem MRED as distributed by MLS GRID #12712684 Report a problem | ||
| 7/22/2026 | Listed for sale | $449,000$225/sqft |
Source: MRED as distributed by MLS GRID #12712684 Report a problem | ||
Public tax history
| Year | Property taxes | Tax assessment |
|---|---|---|
| 2024 | $6,443 -12.8% | $38,000 -7.3% |
| 2023 | $7,391 +7.1% | $40,999 |
| 2022 | $6,904 -1.9% | $40,999 |
| 2021 | $7,039 +24.5% | $40,999 +32.4% |
| 2020 | $5,654 -1.7% | $30,965 -11% |
| 2019 | $5,750 +1.7% | $34,793 |
| 2018 | $5,651 +8.2% | $34,793 +14.7% |
| 2017 | $5,222 -6.3% | $30,332 |
| 2016 | $5,575 +9.8% | $30,332 |
| 2015 | $5,078 +1.7% | $30,332 +2.9% |
| 2014 | $4,993 +5.2% | $29,478 |
| 2013 | $4,746 +0.7% | $29,478 |
| 2012 | $4,714 +6.8% | $29,478 -5.8% |
| 2011 | $4,414 +2.6% | $31,277 |
| 2010 | $4,301 +111% | $31,277 |
| 2009 | $2,038 -42.1% | $31,277 +0.1% |
| 2008 | $3,519 +12.1% | $31,247 |
| 2007 | $3,139 +32.7% | $31,247 |
| 2006 | $2,365 +17.7% | $31,247 +78.2% |
| 2005 | $2,010 +1.9% | $17,536 |
| 2004 | $1,972 +4.5% | $17,536 |
| 2003 | $1,888 -5.4% | $17,536 +35.6% |
| 2002 | $1,996 +5.7% | $12,932 |
| 2001 | $1,889 +3.9% | $12,932 |
| 2000 | $1,819 +0% | $12,932 +12.8% |
| 1999 | $1,818 | $11,466 |
Find assessor info on the county website
Monthly payment
Est. payment
Payment breakdown
Explore the cost of this home by adjusting the details. Changes won't be saved.Climate risks
Neighborhood: Bridgeport
Nearby schools

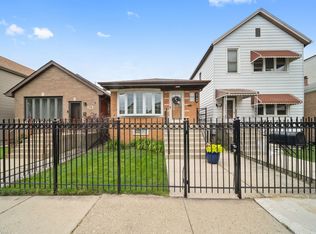
Similar homes
- $449,0004 bd3 ba1.7k sqft3509 Cuyler Ave, Berwyn, IL 60402Active
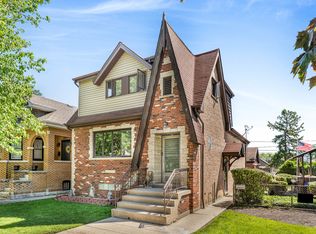 MLS ID #12718676, George Ristau, Weichert, Realtors - All Pro. MRED as distributed by MLS GRID
 - $550,0005 bd3 ba2.1k sqft1615 W Beverly Glen Pkwy, Chicago, IL 60643New
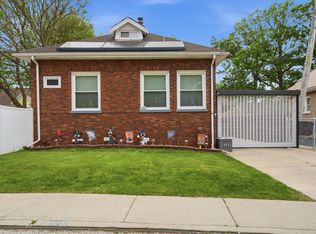 MLS ID #12753841, Aaron Gaines, Keller Williams Preferred Realty. MRED as distributed by MLS GRID
 - $299,9003 bd4 ba1.9k sqft7417 S Sangamon St, Chicago, IL 60621Re-activated
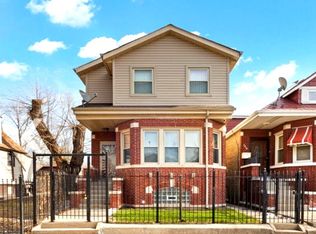 MLS ID #12707104, Albert Mendez, Coldwell Banker Realty. MRED as distributed by MLS GRID
 - $459,9003 bd2 ba1.7k sqft5228 Cass St, Oak Lawn, IL 60453Active
 MLS ID #12705487, Denita Wuske, Keller Williams Preferred Rlty. MRED as distributed by MLS GRID
