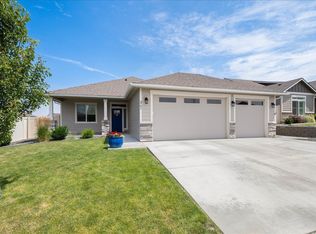
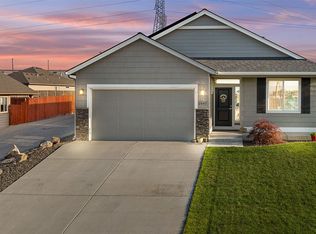
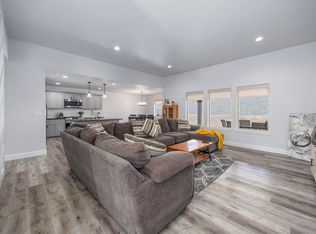
MLS# 292180 Located in the highly sought-after Village at Southridge, this nearly new home offers low-maintenance living in a gated 55+ community with resort-style amenities including a private clubhouse, pool, fitness center, dog park, and walking paths.Thoughtfully designed with an expansive great room and soaring vaulted ceilings, the open layout is filled with natural light and lives larger than its footprint. With minimal hallways and highly efficient use of space, the home delivers the feel and functionality of a much larger 1,600-1,700 sq ft floorplan.The kitchen and main living areas are finished with granite countertops, hardwood soft-close cabinetry, a tile backsplash, and durable laminate plank flooring, while tile accents the wet areas and plush carpet adds comfort in the bedrooms and closets. The spacious primary suite features a large bedroom, walk-in closet, and a well-appointed ensuite bath complete with a flush-entry, mud-set tile shower and frameless glass door.This home stands out from the rest—priced below previous builder offerings for the same floorplan and already equipped with upgrades typically added after closing, including all appliances, window coverings and fresh paint.Enjoy outdoor living with both a west-facing covered front porch and an east-facing backyard featuring a large covered patio, for morning sunshine AND afternoon shade. The fully landscaped front and backyard are maintained through the HOA, allowing you to spend more time enjoying the community and less time on upkeep.Complete with a rare 3-car garage, this home offers the ideal blend of comfort, convenience, and value in one of the area’s premier active adult communities.
For sale
Price cut: $5.1K (7/14)
$444,900
3753 S Van Buren St, Kennewick, WA 99338
3beds
1,498sqft
Single Family Residence
Built in 2023
6,534 Square Feet Lot
$443,700 Zestimate®
$297/sqft
$250/mo HOA
What's special
Spacious primary suiteWalk-in closetWell-appointed ensuite bathFrameless glass doorFlush-entry mud-set tile showerLarge bedroomDurable laminate plank flooring
- 96 days |
- 319 |
- 20 |
Zillow last checked:
Listing updated:
Listed by:
Connor MacDougall 509-567-5572,
Retter and Company Sotheby's,
Chris Manolopoulos 509-521-2001,
Retter and Company Sotheby's
Source: PACMLS,MLS#: 292180
Facts & features
Interior
Bedrooms & bathrooms
- Bedrooms: 3
- Bathrooms: 2
- Full bathrooms: 1
- 3/4 bathrooms: 1
Bedroom
- Level: M
- Area: 180
- Dimensions: 15 x 12
Bedroom 1
- Level: M
- Area: 130
- Dimensions: 13 x 10
Bedroom 2
- Level: M
- Area: 110
- Dimensions: 11 x 10
Dining room
- Level: M
- Area: 132
- Dimensions: 12 x 11
Kitchen
- Level: M
- Area: 144
- Dimensions: 12 x 12
Living room
- Level: M
- Area: 240
- Dimensions: 16 x 15
Heating
- Forced Air, Heat Pump
Cooling
- Central Air, Heat Pump
Appliances
- Included: Dishwasher, Dryer, Disposal, Microwave, Range/Oven, Refrigerator, Washer, Water Heater
Features
- Vaulted Ceiling(s), Ceiling Fan(s)
- Flooring: Carpet, Laminate, Tile
- Windows: Double Pane Windows, Windows - Vinyl, Windows - Wood Wrapped, Drapes/Curtains/Blinds
- Basement: None
- Number of fireplaces: 1
- Fireplace features: 1, Gas, Living Room
Interior area
- Total structure area: 1,498
- Total interior livable area: 1,498 sqft
Video & virtual tour
Property
Parking
- Total spaces: 3
- Parking features: Attached, Garage Door Opener, Off Street, 3 car
- Attached garage spaces: 3
Features
- Levels: 1 Story
- Stories: 1
- Patio & porch: Patio/Covered, Porch
- Exterior features: Dog Run
- Pool features: Community, Heated Other, Indoor, In Ground, Membership Included, See Remarks
- Fencing: Fenced
Lot
- Size: 6,534 Square Feet
- Dimensions: 55 x 102
- Features: Located in City Limits, Plat Map - Recorded, Seller Will Not Divide, Professionally Landscaped
Details
- Parcel number: 117894110000085
- Zoning description: Residential
Construction
Type & style
- Home type: SingleFamily
- Property subtype: Single Family Residence
Materials
- Concrete Board, Trim - Rock
- Foundation: Concrete, Crawl Space, Concrete Runners
- Roof: Comp Shingle
Condition
- Existing Construction (Not New)
- New construction: No
- Year built: 2023
Utilities & green energy
- Water: Public
- Utilities for property: Sewer Connected
Community & HOA
Community
- Subdivision: The Village At Southridge,Kennewick West
HOA
- Has HOA: Yes
- HOA fee: $250 monthly
Location
- Region: Kennewick
Financial & listing details
- Price per square foot: $297/sqft
- Tax assessed value: $445,140
- Annual tax amount: $3,331
- Date on market: 4/16/2026
- Listing terms: Cash,Conventional,FHA,VA Loan,ARM
- Electric utility on property: Yes
- Road surface type: Paved
Estimated market value
$443,700
$422,000 - $466,000
$2,557/mo
Price history
| Date | Event | Price |
|---|---|---|
| 7/14/2026 | Price change | $444,900-1.1%$297/sqft |
Source:  PACMLS #292180 Report a problem PACMLS #292180 Report a problem | ||
| 6/10/2026 | Price change | $450,000-2.2%$300/sqft |
Source: PACMLS #292180 Report a problem | ||
| 5/29/2026 | Price change | $459,900-1.1%$307/sqft |
Source: PACMLS #292180 Report a problem | ||
| 5/16/2026 | Price change | $464,900-1.1%$310/sqft |
Source: PACMLS #292180 Report a problem | ||
| 5/8/2026 | Price change | $469,900-1.1%$314/sqft |
Source: PACMLS #292180 Report a problem | ||
| 4/16/2026 | Listed for sale | $474,900+3.2%$317/sqft |
Source: PACMLS #292180 Report a problem | ||
| 4/3/2025 | Sold | $460,000-1.1%$307/sqft |
Source: PACMLS #278593 Report a problem | ||
| 11/13/2024 | Price change | $464,900-3.1%$310/sqft |
Source: PACMLS #278593 Report a problem | ||
| 8/30/2024 | Listed for sale | $479,900+3.5%$320/sqft |
Source: PACMLS #278593 Report a problem | ||
| 1/13/2023 | Sold | $463,821$310/sqft |
Source: Public Record Report a problem | ||
Public tax history
| Year | Property taxes | Tax assessment |
|---|---|---|
| 2024 | $3,533 +6.9% | $445,140 +6.4% |
| 2023 | $3,303 +612% | $418,210 +543.4% |
| 2022 | $464 | $65,000 |
Find assessor info on the county website
Monthly payment
Est. payment
Payment breakdown
Explore the cost of this home by adjusting the details. Changes won't be saved.Climate risks
Neighborhood: 99338
Nearby schools
GreatSchools rating
- 8/10Sage Crest ElementaryGrades: K-5Distance: 0.4 mi
- 6/10Chinook Middle SchoolGrades: 6-8Distance: 1.5 mi
- 5/10Southridge High SchoolGrades: 9-12Distance: 0.9 mi
Schools provided by the listing agent
- District: Kennewick
Source: PACMLS. This data may not be complete. We recommend contacting the local school district to confirm school assignments for this home.
- $317,000-- bd-- ba-- sqft6831 Ridgeline Dr, Kennewick, WA 99338Off Market
- $--2 bd1 ba945 sqft3739 S Van Buren St #UP, Kennewick, WA 99338Off Market

- $583,200-- bd-- ba2.5k sqft3739 S Van Buren St, Kennewick, WA 99338Off Market
- $519,400-- bd-- ba1.8k sqft3767 S Van Buren St, Kennewick, WA 99338Off Market
- $451,100-- bd-- ba1.4k sqft3770 S Van Buren Pl, Kennewick, WA 99338Off Market
- $444,700-- bd-- ba1.4k sqft3756 S Van Buren Pl, Kennewick, WA 99338Off Market
- $473,700-- bd-- ba1.5k sqft3725 S Van Buren St, Kennewick, WA 99338Off Market
- $484,600-- bd-- ba1.5k sqft3781 S Van Buren St, Kennewick, WA 99338Off Market
A local agent can set up tours, give advice and negotiate with sellers.
A local lender can help you make sure your offer is ready when you are.
Similar homes
- $459,9003 bd2 ba1.4k sqft3701 S Van Buren Pl, Kennewick, WA 99338For Sale
 MLS ID #294479, Kristin Sweesy, Retter and Company Sotheby's. PACMLS
 - $435,0003 bd2 ba1.6k sqft5997 W 41st Ave, Kennewick, WA 99338Active
 MLS ID #2522981, Robert Sheedy. NWMLS as distributed by MLS GRID
 - $449,9004 bd2 ba1.8k sqft10201 W 18th Ct, Kennewick, WA 99338For Sale
 MLS ID #294733, Arielle Hays, ERA Skyview Realty. PACMLS
 - $464,9003 bd2 ba1.7k sqft6020 W 32nd Ct, Kennewick, WA 99338For Sale
 MLS ID #293675, Jeff Graff, Century 21-Tri-Cities. PACMLS
 - $489,9004 bd2 ba1.7k sqft3758 S Nelson St, Kennewick, WA 99338New ConstructionMLS ID #294709, Amanda Pomeroy, Retter and Company Sotheby's. PACMLS
- $499,9003 bd3 ba2k sqft6037 W 32nd Ct, Kennewick, WA 99338For SaleMLS ID #294545, Christina Herman, RE/MAX Northwest REALTORS. PACMLS
- $450,0003 bd3 ba2k sqft1309 S Irving Pl, Kennewick, WA 99338For SaleMLS ID #294505, MICHAEL GIBSON, EXP Realty, LLC Tri Cities. PACMLS
- $524,0004 bd2 ba1.8k sqft6923 W 33rd Pl, Kennewick, WA 99338For SaleMLS ID #293411, Greg Johnston, Retter and Company Sotheby's. PACMLS
- $400,0003 bd2 ba1.2k sqft7061 W 38th Ave, Kennewick, WA 99338New ConstructionMLS ID #291821, Connor MacDougall, Retter and Company Sotheby's. PACMLS
- $479,9004 bd2 ba1.4k sqft7221 W 29th Pl, Kennewick, WA 99338New ConstructionMLS ID #294589, Kristin Sweesy, Retter and Company Sotheby's. PACMLS
- $472,8503 bd2 ba1.6k sqft2837 S Osborne St, Kennewick, WA 99338New ConstructionPACMLS
- $520,0004 bd2 ba1.8k sqft6988 W 31st Ave, Kennewick, WA 99338For SaleMLS ID #294468, Alberto Gonzalez, Century 21-Tri-Cities. PACMLS
- $465,0003 bd2 ba1.4k sqft10151 W 16th Pl, Kennewick, WA 99338New ConstructionMLS ID #294710, Amanda Pomeroy, Retter and Company Sotheby's. PACMLS
- $479,8804 bd2 ba1.6k sqft7287 W 30th Ave, Kennewick, WA 99338New ConstructionMLS ID #288915, Zara Ramonova, Retter and Company Sotheby's. PACMLS
- $435,0003 bd2 ba1.7k sqft3313 S Nelson Pl, Kennewick, WA 99338For SaleMLS ID #292233, Angie Scott, Windermere Group One/Tri-Cities. PACMLS
- $446,5003 bd2 ba1.5k sqft803 W 29th Pl, Kennewick, WA 99337For SaleMLS ID #293446, Kampbell Blair, Webb's Realty & Associates, LLC. PACMLS
- $514,9004 bd2 ba2k sqft3016 S Harrison St, Kennewick, WA 99338For SaleMLS ID #292935, Laura Harris-Hodges, Coldwell Banker Tomlinson. PACMLS
- $533,8503 bd2 ba1.9k sqft2834 S Penn St, Kennewick, WA 99338New ConstructionPACMLS
- $515,0004 bd3 ba2.2k sqft5723 W 12th Ave, Kennewick, WA 99338For SaleMLS ID #293840, Michael Thomas, Retter and Company Sotheby's. PACMLS
- $469,0003 bd2 ba1.8k sqft3121 W 30th #G101, Kennewick, WA 99337For SaleMLS ID #294701, Terri Allender, Retter and Company Sotheby's. PACMLS
