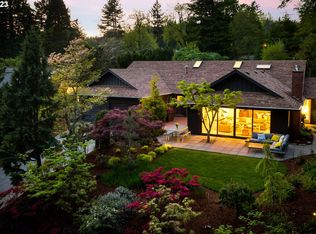
Welcome to Lyle Court in Bridlemile, where the cul-de-sac street is as coveted as the neighborhood and pride of ownership radiates from one house to the next. Elevated from its neighbors on just shy of a quarter acre lot, with landscaping originally designed by Kurisu, sits this incredible single-level home that draws you in while also inviting you to relax on the front patio as the setting sun illuminates the territorial view. Inside, virtually every surface of this pristine home has been professionally remodeled over the last 6 years - from the Pecan flooring below to the upscale lighting above, and updated systems to keep the home running efficiently. At the center of it all is the kitchen. Whether it's for meal prep or social gatherings, a quiet breakfast or lively family dinner, the kitchen with its full suite of high-end appliances and island has the flow, amenities & design to make it all come together with ease and joy. Offering nearly 1,900 square feet with vaulted ceilings, the home's versatile layout features two separate living areas, a dining space, three bedrooms, and two full bathrooms. The wide hallway provides perfect gallery-like spaces for showcasing wall art, and leads to the luxurious primary suite with a walk-in tiled shower, dual-sink vanity, walk-in closet and vaulted ceiling. Spa vibes continue to the attached courtyard with a private hot tub bubbling year-round. Complementing the designer-focused interior are incredible outdoor spaces that urge you to keep playlists on repeat. Whether you're wanting to sit in peace around the fire pit or host a neighborhood block party, there are spaces for whatever you desire - from meditation to mingling! And while the home feels like a private sanctuary, the appeal extends well-beyond the front door with top rated schools and only minutes to downtown, parks, shopping & restaurants. Few have been fortunate to put down roots at this special house. Come see what its next chapter could have in store for you! [Home Energy Score = 3. HES Report at https://rpt.greenbuildingregistry.com/hes/OR10043691]
Active
$979,000
3753 SW Lyle Ct, Portland, OR 97221
3beds
1,889sqft
Residential, Single Family Residence
Built in 1976
10,018 Square Feet Lot
$-- Zestimate®
$518/sqft
$-- HOA
What's special
Dining spaceTerritorial viewWalk-in closetUpscale lightingVaulted ceilingsDual-sink vanityPecan flooring
- 5 days |
- 2,484 |
- 294 |
Likely to sell faster than
Zillow last checked:
Listing updated:
Listed by:
Jason Voss 503-313-1006,
Premiere Property Group, LLC
Source: RMLS (OR),MLS#: 530683323
Facts & features
Interior
Bedrooms & bathrooms
- Bedrooms: 3
- Bathrooms: 2
- Full bathrooms: 2
- Main level bathrooms: 2
Rooms
- Room types: Bedroom 2, Bedroom 3, Dining Room, Family Room, Kitchen, Living Room, Primary Bedroom
Primary bedroom
- Features: Ensuite, Vaulted Ceiling, Walkin Closet, Wood Floors
- Level: Main
- Area: 176
- Dimensions: 16 x 11
Bedroom 2
- Features: Loft, Wood Floors
- Level: Main
- Area: 132
- Dimensions: 12 x 11
Bedroom 3
- Features: Wood Floors
- Level: Main
- Area: 120
- Dimensions: 12 x 10
Dining room
- Features: Wood Floors
- Level: Main
- Area: 143
- Dimensions: 13 x 11
Family room
- Features: Skylight, Sliding Doors, Wood Floors
- Level: Main
- Area: 180
- Dimensions: 15 x 12
Kitchen
- Features: Garden Window, Skylight, Wood Floors
- Level: Main
- Area: 130
- Width: 10
Living room
- Features: Fireplace, Sunken, Vaulted Ceiling, Wood Floors
- Level: Main
- Area: 238
- Dimensions: 17 x 14
Heating
- Forced Air, Fireplace(s), Forced Air 95 Plus
Cooling
- Central Air, ENERGY STAR Qualified Equipment
Appliances
- Included: Built In Oven, Built-In Refrigerator, Dishwasher, Disposal, Free-Standing Gas Range, Gas Appliances, Microwave, Range Hood, Stainless Steel Appliance(s), ENERGY STAR Qualified Water Heater, Gas Water Heater, ENERGY STAR Qualified Appliances
- Laundry: Laundry Room
Features
- Quartz, Vaulted Ceiling(s), Loft, Sunken, Walk-In Closet(s), Kitchen Island
- Flooring: Hardwood, Wood
- Doors: Sliding Doors
- Windows: Double Pane Windows, Garden Window(s), Skylight(s)
- Basement: Crawl Space
- Number of fireplaces: 1
- Fireplace features: Gas
Interior area
- Total structure area: 1,889
- Total interior livable area: 1,889 sqft
Video & virtual tour
Property
Parking
- Total spaces: 2
- Parking features: On Street, Detached
- Garage spaces: 2
- Has uncovered spaces: Yes
Features
- Levels: One
- Stories: 1
- Patio & porch: Covered Patio, Patio
- Exterior features: Fire Pit, Water Feature, Yard
- Has spa: Yes
- Spa features: Free Standing Hot Tub
- Fencing: Fenced
- Has view: Yes
- View description: Territorial
Lot
- Size: 10,018 Square Feet
- Features: Cul-De-Sac, Gentle Sloping, Terraced, Sprinkler, SqFt 10000 to 14999
Details
- Parcel number: R210164
Construction
Type & style
- Home type: SingleFamily
- Architectural style: Contemporary
- Property subtype: Residential, Single Family Residence
Materials
- Cedar, Wood Siding, Insulation and Ceiling Insulation
- Foundation: Concrete Perimeter
- Roof: Composition
Condition
- Resale
- New construction: No
- Year built: 1976
Utilities & green energy
- Gas: Gas
- Sewer: Public Sewer
- Water: Public
- Utilities for property: Cable Connected
Green energy
- Water conservation: Water-Smart Landscaping
Community & HOA
Community
- Subdivision: Bridlemile
HOA
- Has HOA: No
Location
- Region: Portland
Financial & listing details
- Price per square foot: $518/sqft
- Tax assessed value: $710,430
- Annual tax amount: $10,659
- Date on market: 8/12/2026
- Listing terms: Cash,Conventional
- Road surface type: Paved
Estimated market value
Not available
Estimated sales range
Not available
Not available
Price history
| Date | Event | Price |
|---|---|---|
| 8/13/2026 | Listed for sale | $979,000+60.5%$518/sqft |
Source:  RMLS (OR) #530683323 Report a problem RMLS (OR) #530683323 Report a problem | ||
| 8/14/2019 | Sold | $610,000-6.2%$323/sqft |
Source: RMLS (OR) #19189397 Report a problem | ||
| 7/12/2019 | Pending sale | $650,000$344/sqft |
Source: Windermere Realty Trust #19189397 Report a problem | ||
| 6/10/2019 | Listed for sale | $650,000$344/sqft |
Source: Windermere Realty Trust #19189397 Report a problem | ||
Public tax history
| Year | Property taxes | Tax assessment |
|---|---|---|
| 2025 | $10,659 +3.7% | $395,960 +3% |
| 2024 | $10,276 +4% | $384,430 +3% |
| 2023 | $9,881 +2.2% | $373,240 +3% |
| 2022 | $9,667 +1.7% | $362,370 +3% |
| 2021 | $9,504 +9% | $351,820 +3% |
| 2020 | $8,718 +3.8% | $341,580 +3% |
| 2019 | $8,397 | $331,640 +3% |
| 2018 | $8,397 +12% | $321,990 +11.9% |
| 2017 | $7,501 +14% | $287,700 +3% |
| 2016 | $6,579 | $279,330 +3% |
| 2015 | $6,579 +2.7% | $271,190 +3% |
| 2014 | $6,406 +13.4% | $263,290 +3% |
| 2013 | $5,649 +16% | $255,620 +3% |
| 2012 | $4,871 -1.7% | $248,180 +3% |
| 2011 | $4,956 -10.3% | $240,960 -5.2% |
| 2010 | $5,524 +2.7% | $254,210 +3% |
| 2009 | $5,377 +5.9% | $246,810 +3% |
| 2008 | $5,076 +0.2% | $239,630 +3% |
| 2007 | $5,066 +11.4% | $232,660 +3% |
| 2006 | $4,549 +4.7% | $225,890 +3% |
| 2005 | $4,343 -6.7% | $219,320 +3% |
| 2004 | $4,652 +7% | $212,940 +3% |
| 2003 | $4,348 +4.3% | $206,740 +3% |
| 2002 | $4,169 +8.5% | $200,720 +6.1% |
| 2000 | $3,844 | $189,210 |
Find assessor info on the county website
Monthly payment
Est. payment
Payment breakdown
Explore the cost of this home by adjusting the details. Changes won't be saved.Climate risks
Neighborhood: Bridlemile
Nearby schools
GreatSchools rating
- 10/10Bridlemile Elementary SchoolGrades: K-5Distance: 0.4 mi
- 8/10Gray Middle SchoolGrades: 6-8Distance: 1 mi
- 8/10Ida B. Wells-Barnett High SchoolGrades: 9-12Distance: 1.6 mi
Schools provided by the listing agent
- Elementary: Bridlemile
- Middle: Robert Gray
- High: Ida B Wells
Source: RMLS (OR). This data may not be complete. We recommend contacting the local school district to confirm school assignments for this home.
- $848,8004 bd3 ba3.1k sqft3787 SW Lyle Ct, Portland, OR 97221Off Market
- $1,150,0004 bd3 ba2.9k sqft3707 SW Lyle Ct, Portland, OR 97221Sold
- $1,150,000-- bd3 ba2.9k sqft3707 SW Lyle Ct, Portland, OR 97221Sold
- $960,8004 bd2 ba2.7k sqft3800 SW Bridlemile Ln, Portland, OR 97221Off Market
- $733,9009 bd3 ba2.7k sqft3760 SW Lyle Ct, Portland, OR 97221Off Market
- $765,1003 bd2 ba2.3k sqft3815 SW Lyle Ct, Portland, OR 97221Off Market
- $760,0005 bd3 ba4.3k sqft3814 SW Bridlemile Ln, Portland, OR 97221Sold
- $828,2003 bd2 ba2.7k sqft3708 SW Lyle Ct, Portland, OR 97221Off Market
A local agent can set up tours, give advice and negotiate with sellers.
Similar homes
- $989,0003 bd3 ba2.6k sqft1111 SW Coronado St, Portland, OR 97219Active

 MLS ID #569174121, Danielle Bade, Better Homes & Gardens Realty. RMLS (OR)
 - $820,0003 bd3 ba2.6k sqft4068 SW Hewett Blvd, Portland, OR 97221Active
 MLS ID #642703435, Nathan Austin, Keller Williams PDX Central. RMLS (OR)
 - $998,5003 bd3 ba2.5k sqft2400 SW Richardson St, Portland, OR 97239Active
 MLS ID #481937623, Patrick Gourley, Windermere Realty Trust. RMLS (OR)
 - $985,0004 bd3 ba2.7k sqft6320 SW Merlin Ct, Portland, OR 97219Active
 MLS ID #117769115, Bradley Eaton, eXp Realty, LLC. RMLS (OR)
 - $999,9003 bd3 ba2.4k sqft3065 NW Rio Vista Ter, Portland, OR 97210ActiveMLS ID #139115942, Jesse Richter, Knipe Realty ERA Powered. RMLS (OR)
- $990,0004 bd3 ba2.1k sqft10000 SW 25th Ave, Portland, OR 97219For SaleNextHome
- $559,9003 bd1 ba960 sqft4743 SW Seymour Ct, Portland, OR 97221ActiveMLS ID #390736709, Bradley Thurman, Windermere Realty Trust. RMLS (OR)
- $735,0004 bd2 ba1.5k sqft6535 SW Miles Ct, Portland, OR 97223ActiveMLS ID #534742911, Terri Robertson, John L. Scott Portland Central. RMLS (OR)
- $625,0004 bd3 ba2k sqft3211 SW Ridge Dr, Portland, OR 97219ActiveMLS ID #732117539, Casey Riley, Cascade Hasson Sotheby's International Realty. RMLS (OR)
- $785,0004 bd2 ba1.9k sqft9942 SW 52nd Ave, Portland, OR 97219ActiveMLS ID #491125973, Donna Johnson, Cascade Hasson Sotheby's International Realty. RMLS (OR)
- $519,9003 bd3 ba1.3k sqft3801 SW Iowa St, Portland, OR 97221ActiveMLS ID #396368774, Martha Biaggi, Premiere Property Group, LLC. RMLS (OR)
- $880,0004 bd2 ba2k sqft1858 Southshore Blvd, Lake Oswego, OR 97034ActiveMLS ID #774536674, Cynthia McLeod, Premiere Property Group, LLC. RMLS (OR)
- $875,0003 bd3 ba2.1k sqft2400 SW 81st Ave, Beaverton, OR 97225ActiveMLS ID #561212941, Catherine Summers, Bella Casa Real Estate Group. RMLS (OR)
- $698,0003 bd2 ba1.9k sqft11165 SW Morgen Ct, Tigard, OR 97223ActiveMLS ID #460740212, Jordan McAllister, MORE Realty. RMLS (OR)
- $815,0003 bd2 ba2.6k sqft4241 SW Condor Ave, Portland, OR 97239ActiveMLS ID #420137487, Sara Jones-Graham, Cascade Hasson Sotheby's International Realty. RMLS (OR)
- $775,0004 bd2 ba1.9k sqft2730 SW Old Orchard Rd, Portland, OR 97201ActiveMLS ID #271372920, Todd Talcott, Where, Inc. RMLS (OR)
- $825,0002 bd3 ba2k sqft311 NW 12th Ave Unit 402, Portland, OR 97209ActiveMLS ID #442673907, Blake Ellis, Windermere Realty Trust. RMLS (OR)
- $780,0005 bd4 ba2.3k sqft8328 SW 9th Ave, Portland, OR 97219ActiveMLS ID #586042827, Dustin Miller, Kelly Right Real Estate of Portland, LLC. RMLS (OR)
- $749,9005 bd3 ba2.7k sqft2721 SW Plum Ct, Portland, OR 97219ActiveMLS ID #768658093, Brian Butler PC, Windermere Realty Trust. RMLS (OR)
- $975,0002 bd3 ba2.2k sqft922 NW 11th Ave APT 106, Portland, OR 97209ActiveMLS ID #249329256, Jessica Karman, Windermere Realty Trust. RMLS (OR)
