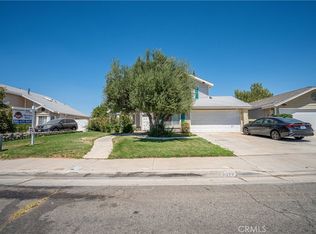
Welcome home to this charming single-story fixer upper with upside value. this home is set up for assisted living businesses with each bedroom having its own exit to the yard. For those who want a great deal on the home purchase and plan on making their own renovations, this home is the best opportunity for you. The front yard has beautiful curb appeal with drought tolerant rock-scape, large driveway, and modern grey slate roof tiles. When you enter you’re greeted with tile and laminate floors, high ceilings & lots of natural light. The kitchen has tile flooring and real wood cabinets and tile counter tops. The home has 5 bedrooms, all with their own entrance and exit to the back yard or front yard. There are two primary bedrooms with on suite primary bathrooms and walk in closets. The back yard has a covered patio with stamped concrete and easy maintenance rock-scape landscaping. The laundry room is in the hallway near the bedrooms and the garage has direct access to the house for safe and easy entry. This one will not last!
For sale
Listed by: Pinnacle Estate Properties • Steve Nakachian • Contact: 818-523-9257
Price cut: $10K (8/27)
$459,000
3753 Saddleback Dr, Palmdale, CA 93550
5beds
2,153sqft
Single Family Residence
Built in 2004
6,957 Square Feet Lot
$464,500 Zestimate®
$213/sqft
$-- HOA
What's special
- 83 days
- 2,111
- 114
Zillow last checked:
Listing updated:
Listed by:
Steve Nakachian DRE #01878875 818-523-9257,
Pinnacle Estate Properties
Source: CRMLS,MLS#: SR26126737 Originating MLS: California Regional MLS
Originating MLS: California Regional MLSFacts & features
Interior
Bedrooms & bathrooms
- Bedrooms: 5
- Bathrooms: 3
- Full bathrooms: 3
- Main level bathrooms: 3
- Main level bedrooms: 5
Rooms
- Room types: Bedroom, Family Room, Primary Bathroom, Primary Bedroom, Other
Primary bedroom
- Features: Main Level Primary
Primary bedroom
- Features: Primary Suite
Bedroom
- Features: All Bedrooms Down
Bedroom
- Features: Bedroom on Main Level
Other
- Features: Walk-In Closet(s)
Heating
- Central
Cooling
- Central Air
Appliances
- Laundry: Inside, Laundry Room
Features
- All Bedrooms Down, Bedroom on Main Level, Main Level Primary, Primary Suite, Walk-In Closet(s)
- Has fireplace: No
- Fireplace features: None
- Common walls with other units/homes: No Common Walls
Interior area
- Total interior livable area: 2,153 sqft
Property
Parking
- Total spaces: 2
- Parking features: Garage - Attached
- Attached garage spaces: 2
Features
- Levels: One
- Stories: 1
- Entry location: 1
- Pool features: None
Lot
- Size: 6,957 Square Feet
- Features: Back Yard
Details
- Parcel number: 3020041019
- Special conditions: Standard
Construction
Type & style
- Home type: SingleFamily
- Property subtype: Single Family Residence
Condition
- New construction: No
- Year built: 2004
Utilities & green energy
- Sewer: Public Sewer
- Water: Public
Community & HOA
Community
- Features: Curbs, Street Lights, Sidewalks
Location
- Region: Palmdale
Financial & listing details
- Price per square foot: $213/sqft
- Tax assessed value: $221,049
- Date on market: 6/10/2026
- Cumulative days on market: 83 days
- Listing terms: Cash,Cash to New Loan,Conventional,1031 Exchange,FHA,VA Loan
Estimated market value
$464,500
$441,000 - $488,000
$3,400/mo
Price history
| Date | Event | Price |
|---|---|---|
| 8/27/2026 | Price change | $459,000-2.1%$213/sqft |
Source:  CRMLS #SR26126737 Report a problem CRMLS #SR26126737 Report a problem | ||
| 8/19/2026 | Price change | $469,000-1.2%$218/sqft |
Source: CRMLS #SR26126737 Report a problem | ||
| 8/7/2026 | Listed for sale | $474,900$221/sqft |
Source: CRMLS #SR26126737 Report a problem | ||
| 8/5/2026 | Pending sale | $474,900$221/sqft |
Source: CRMLS #SR26126737 Report a problem | ||
| 7/29/2026 | Price change | $474,900-4%$221/sqft |
Source: CRMLS #SR26126737 Report a problem | ||
| 6/10/2026 | Listed for sale | $494,900+181.8%$230/sqft |
Source: CRMLS #SR26126737 Report a problem | ||
| 3/7/2013 | Sold | $175,600+17.1%$82/sqft |
Source:  GAVAR #1300908 Report a problem GAVAR #1300908 Report a problem | ||
| 1/24/2013 | Listed for sale | $150,000+5.6%$70/sqft |
Source: Select Service Realty #1300908 Report a problem | ||
| 12/17/2012 | Sold | $142,000-5.3%$66/sqft |
Source: Public Record Report a problem | ||
| 1/1/2011 | Listing removed | $150,000$70/sqft |
Source: LDT Investments Inc. #F1864275 Report a problem | ||
| 12/20/2010 | Listed for sale | $150,000-50%$70/sqft |
Source: LDT Investments Inc. #F1864275 Report a problem | ||
| 12/13/2004 | Sold | $300,000$139/sqft |
Source: Public Record Report a problem | ||
Public tax history
| Year | Property taxes | Tax assessment |
|---|---|---|
| 2026 | -- | $221,049 +2% |
| 2025 | $5,474 +6.3% | $216,716 +2% |
| 2024 | $5,148 +1.2% | $212,468 +2% |
| 2023 | $5,087 +3.6% | $208,303 +2% |
| 2022 | $4,908 +2.7% | $204,220 +2% |
| 2021 | $4,780 +1.7% | $200,217 +1% |
| 2020 | $4,698 | $198,165 +2% |
| 2019 | $4,698 +3.2% | $194,280 +2% |
| 2018 | $4,553 | $190,472 +2% |
| 2017 | $4,553 +1.5% | $186,739 +2% |
| 2016 | $4,484 +5% | $183,078 +1.5% |
| 2015 | $4,271 +2.3% | $180,329 +2% |
| 2014 | $4,176 | $176,798 +5.2% |
| 2012 | -- | $168,000 |
| 2011 | -- | $168,000 |
| 2010 | -- | $168,000 -6% |
| 2009 | -- | $178,700 -40.3% |
| 2008 | -- | $299,300 -28.4% |
| 2007 | -- | $417,800 +13.4% |
| 2006 | -- | $368,500 +20.4% |
| 2005 | -- | $306,000 |
Find assessor info on the county website
Monthly payment
Est. payment
Payment breakdown
Explore the cost of this home by adjusting the details. Changes won't be saved.Climate risks
Neighborhood: 93550


Similar homes
- $450,0003 bd2 ba1k sqft38539 Dunmore Ave, Palmdale, CA 93550For Sale
 MLS ID #26006737, Benjamin Mesbahi. GAVAR
 - $469,9003 bd3 ba1.7k sqft3517 Apollo Ave, Palmdale, CA 93550For Sale
 MLS ID #MB26165988, HECTOR RUIZ, REAL ESTATE EXECUTIVES. CRMLS
 - $469,9974 bd3 ba2k sqft4043 E Avenue R12, Palmdale, CA 93552For Sale
 MLS ID #DW26133139, Alexis Ubeda, Resolution Brokers. CRMLS
 - $449,0004 bd2 ba1.2k sqft1058 E Avenue R #2, Palmdale, CA 93550For Sale
 MLS ID #26006543, Patricia Mondragon. GAVAR
Local buyer's agents are ready to help
