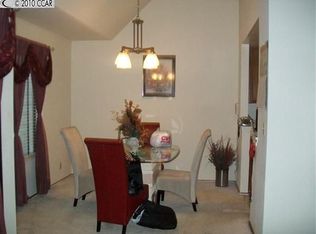
Captivating 2-bed, 2-bath lower unit in the Hilltop area. This residence boasts an abundance of natural light, complemented by a cozy fireplace for those chilly evenings. The modern kitchen features granite countertops and stainless steel appliances, creating a stylish and functional space. Enjoy the convenience of in-unit laundry. Two delightful patios offer outdoor relaxation, perfect for morning coffee or al fresco dining. Additionally, access to a pool, hot tubs, and tennis courts. Conveniently located near parks, schools, and shopping, this home provides easy access to highways for a seamless commute. Make 3753 Stoneglen North your next home - a perfect blend of comfort, style, and community amenities. Schedule a showing today.
Closed
$420,000
3753 Stoneglen North, Richmond, CA 94806
2beds
1,152sqft
Condominium
Built in 1986
-- sqft lot
$375,600 Zestimate®
$365/sqft
$2,680 Estimated rent
Home value
$375,600
$353,000 - $398,000
$2,680/mo
Zestimate® history
Owner options
List your home for rent
$2,680/mo
Rent Zestimate®
Find your next renter with Zillow Rental Manager. Plus, with online applications, you can quickly screen prospective tenants – for free.
$2,680/mo
Rent Zestimate®
Refinance and save
$3,155/mo
Est. payment
Refinancing to a lower rate could help reduce your monthly payments and save thousands over the life of the loan.
$3,155/mo
Est. payment
Explore your selling options
Work with a Zillow partner agent
Leverage their expertise and Zillow's premium Showcase listings to get your home seen by more buyers.
Get startedList with your own agent
Get your home in front of millions of buyers by listing it on Zillow.
Learn how to do itSell it yourself
Take full control of how buyers see your home on Zillow by listing For Sale by Owner (FSBO).
List your homeWhat's special
Modern kitchenCozy fireplaceGranite countertopsHot tubsNatural light
Zillow last checked:
Listing updated:
Listed by:
Victoria S Douglas DRE #02075898 510-375-6082,
Navigate Real Estate 707-580-3499
Bought with:
Michael Perry
Heritage REI
Source: BAREIS,MLS#: 324005214 Originating MLS: Northern Solano
Originating MLS: Northern SolanoFacts & features
Interior
Bedrooms & bathrooms
- Bedrooms: 2
- Bathrooms: 2
- Full bathrooms: 2
Rooms
- Room types: Dining Room, Kitchen, Living Room, Master Bathroom, Master Bedroom
Primary bedroom
- Features: Closet, Ground Floor, Outside Access
Bedroom
- Level: Main
Primary bathroom
- Features: Closet, Granite, Shower Stall(s), Tile
Bathroom
- Features: Granite, Tub, Tub w/Shower Over
- Level: Main
Dining room
- Features: Dining/Living Combo
- Level: Main
Kitchen
- Features: Granite Counters
- Level: Main
Living room
- Level: Main
Heating
- Central, Fireplace(s)
Cooling
- None
Appliances
- Included: Dishwasher, Disposal, Free-Standing Electric Range, Microwave, Tankless Water Heater, Dryer, Washer, Washer/Dryer Stacked
- Laundry: Inside Area, Laundry Closet
Features
- Storage
- Flooring: Wood
- Has basement: No
- Number of fireplaces: 1
- Fireplace features: Outside, Living Room, Wood Burning
- Common walls with other units/homes: No One Below
Interior area
- Total structure area: 1,152
- Total interior livable area: 1,152 sqft
Property
Parking
- Total spaces: 1
- Parking features: Assigned, Covered, Guest, Other
- Carport spaces: 1
Features
- Levels: One
- Stories: 1
- Patio & porch: Patio
- Exterior features: Entry Gate
- Pool features: Community, Fenced
- Spa features: In Ground
- Has view: Yes
- View description: Garden/Greenbelt
Lot
- Size: 1,019 Square Feet
- Features: Corner Lot, Greenbelt, Landscape Misc, Low Maintenance, Private, Secluded
Details
- Parcel number: 4054400454
- Special conditions: Standard
Construction
Type & style
- Home type: Condo
- Property subtype: Condominium
Materials
- Wood Siding
- Roof: Composition,Shingle
Condition
- Year built: 1986
Utilities & green energy
- Electric: 220 Volts in Laundry
- Sewer: Public Sewer
- Water: Public
- Utilities for property: Internet Available
Community & HOA
Community
- Security: Carbon Monoxide Detector(s), Smoke Detector(s)
HOA
- Has HOA: Yes
- Amenities included: Clubhouse, Fitness Center, Greenbelt, Playground, Pool, Recreation Facilities, Spa/Hot Tub, Tennis Court(s)
- Services included: Common Areas, Maintenance Structure, Maintenance Grounds, Management, Pool, Recreation Facility, Trash
- HOA fee: $485 monthly
- HOA name: Stoneglen Condominium Association
- HOA phone: 800-341-8940
Location
- Region: Richmond
Financial & listing details
- Price per square foot: $365/sqft
- Tax assessed value: $428,400
- Annual tax amount: $7,190
- Date on market: 1/31/2024
Price history
| Date | Event | Price |
|---|---|---|
| 3/15/2024 | Sold | $420,000$365/sqft |
Source:  BAREIS #324005214 Report a problem BAREIS #324005214 Report a problem | ||
| 2/21/2024 | Pending sale | $420,000$365/sqft |
Source: BAREIS #324005214 Report a problem | ||
| 2/1/2024 | Listed for sale | $420,000+324.2%$365/sqft |
Source: BAREIS #324005214 Report a problem | ||
| 7/18/2012 | Sold | $99,000-9.1%$86/sqft |
Source: Public Record Report a problem | ||
| 5/26/2012 | Listed for sale | $108,888+45.2%$95/sqft |
Source: California Executive Realty #81219350 Report a problem | ||
| 10/20/2011 | Sold | $75,000$65/sqft |
Source: Public Record Report a problem | ||
| 8/13/2011 | Listed for sale | $75,000-30.6%$65/sqft |
Source: NCI #40536926 Report a problem | ||
| 4/8/2010 | Sold | $108,000$94/sqft |
Source: Public Record Report a problem | ||
Public tax history
| Year | Property taxes | Tax assessment |
|---|---|---|
| 2025 | $7,190 -10.2% | $428,400 +258.5% |
| 2024 | $8,003 +208.4% | $119,509 +2% |
| 2023 | $2,595 +2.1% | $117,166 +2% |
| 2022 | $2,542 +1.4% | $114,870 +2% |
| 2021 | $2,506 +0.5% | $112,619 +1% |
| 2020 | $2,494 +1.1% | $111,466 +2% |
| 2019 | $2,466 +4.8% | $109,281 +2% |
| 2018 | $2,354 +3.7% | $107,139 +2% |
| 2017 | $2,270 +3.2% | $105,039 +2% |
| 2016 | $2,199 +2.7% | $102,980 +1.5% |
| 2015 | $2,141 | $101,434 +2% |
| 2014 | $2,141 | $99,448 +0.5% |
| 2013 | -- | $99,000 +32% |
| 2012 | -- | $75,000 -25.7% |
| 2011 | -- | $101,000 -15.8% |
| 2010 | -- | $120,000 -10.8% |
| 2009 | -- | $134,500 -25.6% |
| 2008 | -- | $180,675 +2% |
| 2007 | -- | $177,133 +2% |
| 2006 | -- | $173,661 +2% |
| 2005 | -- | $170,257 +2% |
| 2004 | -- | $166,920 +1.9% |
| 2003 | -- | $163,862 +2% |
| 2002 | -- | $160,650 +2% |
| 2001 | -- | $157,501 |
Find assessor info on the county website
Neighborhood: Hilltop Village
Nearby homes
- $352,0002 bd2 ba1.1k sqft3751 Stoneglen N, Richmond, CA 94806Off Market
- $385,6002 bd2 ba1.1k sqft3757 Stoneglen N, Richmond, CA 94806Off Market
- $369,3002 bd2 ba1.1k sqft3755 Stoneglen N, Richmond, CA 94806Off Market
- $390,7002 bd2 ba1.1k sqft3749 Stoneglen N, Richmond, CA 94806Off Market
- $389,4002 bd2 ba1.1k sqft3747 Stoneglen N, Richmond, CA 94806Off Market
- $369,4002 bd2 ba1.1k sqft3745 Stoneglen N, Richmond, CA 94806Off Market
- $397,3002 bd2 ba1.1k sqft3743 Stoneglen N, Richmond, CA 94806Off Market
- $412,5002 bd2 ba1.1k sqft3743 Stoneglen, San Pablo, CA 94806Off Market
Nearby schools
GreatSchools rating
- 3/10Bayview Elementary SchoolGrades: K-6Distance: 1 mi
- 2/10Betty Reid Soskin MiddleGrades: 6-8Distance: 1.5 mi
- 4/10De Anza Senior High SchoolGrades: 9-12Distance: 2.8 mi
Get a cash offer in 3 minutes
Find out how much your home could sell for in as little as 3 minutes with a no-obligation cash offer.
Estimated market value
$375,600
Get a cash offer in 3 minutes
Find out how much your home could sell for in as little as 3 minutes with a no-obligation cash offer.
Estimated market value
$375,600
- California
- Contra Costa County
- Richmond
- 94806
- Hilltop Village
- 3753 Stoneglen North
Nearby cities
Nearby neighborhoods
Nearby zip codes
Other Richmond Topics
