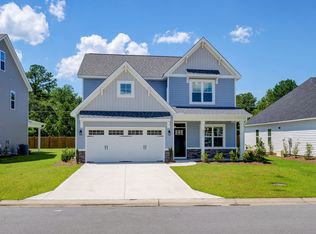
Welcome to Cape Landing Subdivision! This impeccably maintained 2-story home, built in 2017, offers the epitome of modern living. Neutral color palate is easy to customize.
Boasting 3 bedrooms, 2.5 baths plus a bonus room, and an array of desirable features, this residence is sure to captivate. From the convenience of an irrigation system and solar lights in the backyard to the luxury of fruit trees and edging border stones, every detail has been thoughtfully considered. Inside, enjoy the ease of a TV mount with HDMI wiring, a gas tankless water heater, Ring doorbell, and NEST thermostats for optimal comfort and security. With fiber internet available in the neighborhood, connectivity is never an issue. Recent maintenance includes cleaned ducts and dryer vents in 2023, as well as termite pest prevention for added peace of mind. Relax in the large backyard, enclosed by a privacy fence, or cozy up by the fireplace. Easy access to I-40 and MLK Parkway makes commuting a breeze. Current owners chose additional enhancements when the home was being built:, a screen porch and fence from the builder, along with extra blinds and shades. Don't miss your chance to experience the perfect blend of convenience, comfort, and sophistication at Cape Landing! Schedule your viewing today.
Sold for $433,000
$433,000
3753 Stormy Gale Place, Castle Hayne, NC 28429
3beds
1,988sqft
Single Family Residence
Built in 2017
8,276 Square Feet Lot
$430,900 Zestimate®
$218/sqft
$2,694 Estimated rent
Home value
$430,900
$409,000 - $452,000
$2,694/mo
Zestimate® history
Owner options
List your home for rent
$2,694/mo
Rent Zestimate®
Find your next renter with Zillow Rental Manager. Plus, with online applications, you can quickly screen prospective tenants – for free.
$2,694/mo
Rent Zestimate®
Refinance and save
$2,544/mo
Est. payment
Refinancing to a lower rate could help reduce your monthly payments and save thousands over the life of the loan.
$2,544/mo
Est. payment
Explore your selling options
Work with a Zillow partner agent
Leverage their expertise and Zillow's premium Showcase listings to get your home seen by more buyers.
Get startedList with your own agent
Get your home in front of millions of buyers by listing it on Zillow.
Learn how to do itSell it yourself
Take full control of how buyers see your home on Zillow by listing For Sale by Owner (FSBO).
List your homeWhat's special
Zillow last checked:
Listing updated:
Listed by:
Harold Chappell 910-512-1948,
NextHome Cape Fear
Bought with:
Tiffany Williamson, 279179
Navigate Realty
Kaitlyn N Cooke, 352835
Navigate Realty
Source: Hive MLS,MLS#: 100443155 Originating MLS: Cape Fear Realtors MLS, Inc.
Originating MLS: Cape Fear Realtors MLS, Inc.Facts & features
Interior
Bedrooms & bathrooms
- Bedrooms: 3
- Bathrooms: 3
- Full bathrooms: 2
- 1/2 bathrooms: 1
Rooms
- Room types: Living Room, Kitchen, Dining Room, Master Bedroom, Bedroom 2, Bedroom 3, Bonus Room, Laundry
Primary bedroom
- Level: Second
- Dimensions: 15 x 13
Bedroom 2
- Level: Second
- Dimensions: 11 x 10
Bedroom 3
- Level: Second
- Dimensions: 11 x 10
Bonus room
- Level: Second
- Dimensions: 16 x 13
Dining room
- Description: Open to kitchen
- Level: First
- Dimensions: 13 x 10
Kitchen
- Level: First
- Dimensions: 14 x 13
Laundry
- Level: Second
- Dimensions: 6 x 5
Living room
- Level: First
- Dimensions: 20 x 15
Heating
- Heat Pump, Electric
Cooling
- Central Air
Appliances
- Included: Vented Exhaust Fan, Gas Oven, Built-In Microwave, Washer, Refrigerator, Dryer, Dishwasher
- Laundry: Laundry Room
Features
- Walk-in Closet(s), Mud Room, Kitchen Island, Ceiling Fan(s), Blinds/Shades, Walk-In Closet(s)
- Flooring: Carpet, Laminate
- Basement: None
- Attic: Partially Floored
Interior area
- Total structure area: 1,988
- Total interior livable area: 1,988 sqft
Property
Parking
- Total spaces: 2
- Parking features: Attached, On Site
- Has attached garage: Yes
Accessibility
- Accessibility features: None
Features
- Levels: Two
- Stories: 2
- Patio & porch: Open, Screened, See Remarks
- Exterior features: Irrigation System, Cluster Mailboxes
- Pool features: None
- Fencing: Back Yard,Privacy
- Waterfront features: None
Lot
- Size: 8,276 Square Feet
- Dimensions: 65' x 125'
- Features: See Remarks
Details
- Parcel number: R02600003048000
- Zoning: R-15
- Special conditions: Standard
Construction
Type & style
- Home type: SingleFamily
- Property subtype: Single Family Residence
Materials
- Vinyl Siding
- Foundation: Slab
- Roof: Architectural Shingle
Condition
- New construction: No
- Year built: 2017
Utilities & green energy
- Sewer: Public Sewer
- Water: Public
- Utilities for property: Sewer Available, Water Available
Green energy
- Green verification: None
Community & HOA
Community
- Subdivision: Cape Landing
HOA
- Has HOA: Yes
- Amenities included: Maintenance Common Areas, Playground
- HOA fee: $532 monthly
- HOA name: CEPCO
- HOA phone: 910-395-1500
Location
- Region: Castle Hayne
Financial & listing details
- Price per square foot: $218/sqft
- Tax assessed value: $257,300
- Annual tax amount: $1,344
- Date on market: 9/30/2025
- Cumulative days on market: 17 days
- Listing agreement: Exclusive Right To Sell
- Listing terms: Cash,Conventional,FHA,VA Loan
- Road surface type: Paved
Price history
| Date | Event | Price |
|---|---|---|
| 6/28/2024 | Sold | $433,000-1.1%$218/sqft |
Source:  Hive MLS #100443155 Report a problem Hive MLS #100443155 Report a problem | ||
| 5/23/2024 | Pending sale | $438,000$220/sqft |
Source: Hive MLS #100443155 Report a problem | ||
| 5/7/2024 | Listed for sale | $438,000+59.9%$220/sqft |
Source: Hive MLS #100443155 Report a problem | ||
| 2/16/2018 | Sold | $274,000$138/sqft |
Source: Public Record Report a problem | ||
Public tax history
| Year | Property taxes | Tax assessment |
|---|---|---|
| 2025 | $1,622 +16.2% | $415,000 +61.3% |
| 2024 | $1,395 +0.3% | $257,300 |
| 2023 | $1,391 -0.9% | $257,300 |
| 2022 | $1,404 -1.2% | $257,300 |
| 2021 | $1,421 +3.1% | $257,300 +18.1% |
| 2020 | $1,378 | $217,800 |
| 2019 | $1,378 | $217,800 |
| 2018 | $1,378 | $217,800 |
Find assessor info on the county website
Neighborhood: 28429
Nearby homes
- $426,1003 bd2 ba2k sqft3749 Stormy Gale Pl, Castle Hayne, NC 28429Off Market
- $488,8003 bd3 ba1.9k sqft3757 Stormy Gale Pl, Castle Hayne, NC 28429Off Market
- $454,6004 bd4 ba2.4k sqft4245 Salt Works Ln, Castle Hayne, NC 28429Off Market

- $446,7004 bd4 ba2.4k sqft4217 Salt Works Ln, Castle Hayne, NC 28429Off Market
- $453,9004 bd2 ba2.3k sqft3745 Stormy Gale Pl, Castle Hayne, NC 28429Off Market
- $446,5003 bd2 ba1.9k sqft3761 Stormy Gale Pl, Castle Hayne, NC 28429Off Market
- $445,8004 bd3 ba2.2k sqft4205 Salt Works Ln, Castle Hayne, NC 28429Off Market
- $416,0003 bd2 ba2k sqft4221 Salt Works Ln, Castle Hayne, NC 28429Off Market
Nearby schools
GreatSchools rating
- 7/10Castle Hayne ElementaryGrades: PK-5Distance: 2.2 mi
- 9/10Emma B Trask MiddleGrades: 6-8Distance: 1.5 mi
- 4/10Emsley A Laney HighGrades: 9-12Distance: 1.6 mi
Schools provided by the listing agent
- Elementary: Castle Hayne
- Middle: Trask
- High: Laney
Source: Hive MLS. This data may not be complete. We recommend contacting the local school district to confirm school assignments for this home.
Get a cash offer in 3 minutes
Find out how much your home could sell for in as little as 3 minutes with a no-obligation cash offer.
Estimated market value
$430,900
Get a cash offer in 3 minutes
Find out how much your home could sell for in as little as 3 minutes with a no-obligation cash offer.
Estimated market value
$430,900
- North Carolina
- New Hanover County
- Castle Hayne
- 28429
- 3753 Stormy Gale Place
Nearby cities
Nearby zip codes
Other Castle Hayne Topics
