Welcome to this beautifully maintained 2-story Cape Cod nestled on a picturesque corner lot in the highly sought-after Waterford community of Leawood. From the moment you arrive, the inviting front porch and abundant curb appeal set the tone for the warm, timeless style found throughout. Inside, rich hardwood floors and a spacious, thoughtfully designed layout create the perfect blend of classic elegance and everyday comfort. The expansive great room is filled with natural light, boasting large windows, custom built-ins, and a see-through fireplace—perfect for gathering with family and friends. The main level also features a formal dining room and a versatile living room ideal for a home office, music room, or sitting area. The kitchen offers updated countertops and stylish backsplash, a center island, walk-in pantry, plus a bonus work space and additional cabinets, seamlessly flowing into the cozy hearth room with its own fireplace and casual dining area. Upstairs, the generous primary suite serves as a true retreat, complete with a spacious ensuite bath, his-and-hers closets, and an adjoining bonus room ideal for a private office, sitting area, or nursery. Three additional well-sized bedrooms complete the upper level. The exceptionally designed lower level offers an abundance of additional living space and endless flexibility with a possible fifth non-conforming bedroom, full bath, dedicated workout room or office, and ample storage. Outside, enjoy the peaceful setting from a brick paver patio and space to play. A 3-car garage adds even more convenience to this exceptional home. Such a classic Waterford gem!
Sold
Price Unknown
3753 W 132nd Ter, Leawood, KS 66209
4beds
4,756sqft
Single Family Residence
Built in 1992
0.39 Acres Lot
$810,200 Zestimate®
$--/sqft
$4,609 Estimated rent
Home value
$810,200
$753,000 - $867,000
$4,609/mo
Zestimate® history
Owner options
List your home for rent
$4,609/mo
Rent Zestimate®
Find your next renter with Zillow Rental Manager. Plus, with online applications, you can quickly screen prospective tenants – for free.
$4,609/mo
Rent Zestimate®
Refinance and save
$1,150/mo
Est. payment
Refinancing to a lower rate could help reduce your monthly payments and save thousands over the life of the loan.
$1,150/mo
Est. payment
Explore your selling options
Work with a Zillow partner agent
Leverage their expertise and Zillow's premium Showcase listings to get your home seen by more buyers.
Get startedList with your own agent
Get your home in front of millions of buyers by listing it on Zillow.
Learn how to do itSell it yourself
Take full control of how buyers see your home on Zillow by listing For Sale by Owner (FSBO).
List your homeWhat's special
See-through fireplaceCozy hearth roomFormal dining roomGenerous primary suiteUpdated countertopsHis-and-hers closetsBrick paver patio
Zillow last checked:
Listing updated:
Listed by:
Linda McClung 913-522-9636,
Compass Realty Group,
Rebecca Geracie 913-620-6790,
Compass Realty Group
Bought with:
Candy Masuch, WP-1702909
KW KANSAS CITY METRO
Source: Heartland MLS as distributed by MLS GRID,MLS#: 2561619
Facts & features
Interior
Bedrooms & bathrooms
- Bedrooms: 4
- Bathrooms: 5
- Full bathrooms: 4
- 1/2 bathrooms: 1
Primary bedroom
- Features: Built-in Features, Carpet, Ceiling Fan(s), Fireplace
- Level: Second
- Area: 435 Square Feet
- Dimensions: 29 x 15
Bedroom 2
- Features: All Carpet, Built-in Features, Ceiling Fan(s)
- Level: Second
- Area: 168 Square Feet
- Dimensions: 12 x 14
Bedroom 3
- Features: All Carpet, Ceiling Fan(s)
- Level: Second
- Area: 216 Square Feet
- Dimensions: 18 x 12
Bedroom 4
- Features: All Carpet, Ceiling Fan(s)
- Level: Second
- Area: 143 Square Feet
- Dimensions: 13 x 11
Primary bathroom
- Features: Walk-In Closet(s)
- Level: Second
- Area: 154 Square Feet
- Dimensions: 11 x 14
Bathroom 1
- Features: Ceramic Tiles, Shower Only
- Level: Lower
- Area: 50 Square Feet
- Dimensions: 10 x 5
Bathroom 3
- Features: Built-in Features, Ceramic Tiles, Shower Only
- Level: Second
- Area: 60 Square Feet
- Dimensions: 10 x 6
Den
- Features: Built-in Features, Ceiling Fan(s), Wood Floor
- Level: Main
- Area: 228 Square Feet
- Dimensions: 12 x 19
Dining room
- Features: Wood Floor
- Level: Main
- Area: 168 Square Feet
- Dimensions: 12 x 14
Exercise room
- Features: Ceramic Tiles
- Level: Lower
- Area: 135 Square Feet
- Dimensions: 15 x 9
Family room
- Features: All Carpet, Built-in Features
- Level: Lower
- Area: 840 Square Feet
- Dimensions: 28 x 30
Half bath
- Features: Wood Floor
- Level: Main
- Area: 21 Square Feet
- Dimensions: 3 x 7
Kitchen
- Features: Fireplace, Granite Counters, Wood Floor
- Level: Main
- Area: 575 Square Feet
- Dimensions: 23 x 25
Laundry
- Features: Built-in Features, Ceramic Tiles
- Level: Main
- Area: 36 Square Feet
- Dimensions: 6 x 6
Living room
- Features: Ceiling Fan(s), Fireplace, Wood Floor
- Level: Main
- Area: 315 Square Feet
- Dimensions: 21 x 15
Other
- Features: All Carpet, Ceiling Fan(s)
- Level: Lower
- Area: 143 Square Feet
- Dimensions: 11 x 13
Heating
- Natural Gas
Cooling
- Electric
Appliances
- Included: Cooktop, Dishwasher, Disposal, Dryer, Microwave, Refrigerator, Stainless Steel Appliance(s), Washer
- Laundry: Main Level, Off The Kitchen
Features
- Cedar Closet, Ceiling Fan(s), Kitchen Island, Painted Cabinets, Pantry, Walk-In Closet(s)
- Flooring: Carpet, Wood
- Windows: Skylight(s)
- Basement: Egress Window(s),Finished,Interior Entry,Sump Pump
- Number of fireplaces: 1
- Fireplace features: Gas, Great Room, Hearth Room, See Through
Interior area
- Total structure area: 4,756
- Total interior livable area: 4,756 sqft
- Finished area above ground: 3,656
- Finished area below ground: 1,100
Property
Parking
- Total spaces: 3
- Parking features: Attached, Garage Door Opener, Garage Faces Side
- Attached garage spaces: 3
Features
- Patio & porch: Patio, Porch
- Exterior features: Dormer
Lot
- Size: 0.39 Acres
- Features: Corner Lot, Level
Details
- Parcel number: HP99600016 0009
Construction
Type & style
- Home type: SingleFamily
- Architectural style: Cape Cod
- Property subtype: Single Family Residence
Materials
- Frame
- Roof: Composition
Condition
- Year built: 1992
Utilities & green energy
- Sewer: Public Sewer
- Water: Public
Community & HOA
Community
- Security: Security System
- Subdivision: Waterford
HOA
- Has HOA: Yes
- Amenities included: Pool
- HOA fee: $1,150 annually
- HOA name: Waterford Homes Association
Location
- Region: Leawood
Financial & listing details
- Tax assessed value: $791,400
- Annual tax amount: $9,447
- Date on market: 8/1/2025
- Listing terms: Cash,Conventional,VA Loan
- Ownership: Private
- Road surface type: Paved
Price history
| Date | Event | Price |
|---|---|---|
| 10/20/2025 | Sold | -- |
Source:  Heartland MLS as distributed by MLS GRID #2561619 Report a problem Heartland MLS as distributed by MLS GRID #2561619 Report a problem | ||
| 8/23/2025 | Pending sale | $835,000$176/sqft |
Source: Heartland MLS as distributed by MLS GRID #2561619 Report a problem | ||
| 8/10/2025 | Listed for sale | $835,000$176/sqft |
Source: Heartland MLS as distributed by MLS GRID #2561619 Report a problem | ||
| 8/2/2025 | Contingent | $835,000$176/sqft |
Source: Heartland MLS as distributed by MLS GRID #2561619 Report a problem | ||
| 8/1/2025 | Listed for sale | $835,000+39.2%$176/sqft |
Source: Heartland MLS as distributed by MLS GRID #2561619 Report a problem | ||
| 6/8/2017 | Sold | -- |
Source: Heartland MLS as distributed by MLS GRID #2037273 Report a problem | ||
| 3/28/2017 | Pending sale | $600,000$126/sqft |
Source: Keller Williams - Prairie Village #2037273 Report a problem | ||
| 3/24/2017 | Listed for sale | $600,000$126/sqft |
Source: Keller Williams Key Partners #2037273 Report a problem | ||
Public tax history
| Year | Property taxes | Tax assessment |
|---|---|---|
| 2025 | $10,150 +7.4% | $91,011 +7.6% |
| 2024 | $9,447 +6% | $84,594 +7.3% |
| 2023 | $8,909 +6.2% | $78,856 +8.5% |
| 2022 | $8,390 | $72,703 +6.9% |
| 2021 | -- | $68,000 -7% |
| 2020 | $9,018 | $73,129 +9% |
| 2019 | -- | $67,114 -1.4% |
| 2018 | -- | $68,091 +49.3% |
| 2017 | $5,913 | $45,598 |
Find assessor info on the county website
Neighborhood: 66209
Nearby homes
- $918,2004 bd4 ba3.6k sqft3753 W 132nd Ter, Leawood, KS 66209Off Market
- $761,3003 bd2 ba3.5k sqft3749 W 132nd Ter, Leawood, KS 66209Off Market
- $1,056,1006 bd6 ba5.5k sqft13201 Howe Dr, Leawood, KS 66209Off Market
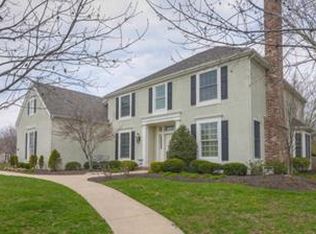
- $851,9005 bd4 ba3.5k sqft3701 W 132nd St, Leawood, KS 66209Off Market
- $898,9004 bd4 ba4.1k sqft13205 Howe Dr, Leawood, KS 66209Off Market
- $854,1005 bd3 ba3.7k sqft3704 W 132nd St, Leawood, KS 66209Off Market
- $987,5005 bd6 ba5.2k sqft3708 W 132nd St, Leawood, KS 66209Off Market
- $896,4005 bd5 ba4.7k sqft3744 W 132nd Ter, Leawood, KS 66209Off Market
Nearby schools
GreatSchools rating
- 9/10Mission Trail Elementary SchoolGrades: K-5Distance: 0.2 mi
- 8/10Leawood Middle SchoolGrades: 6-8Distance: 1.6 mi
- 9/10Blue Valley North High SchoolGrades: 9-12Distance: 2.1 mi
Schools provided by the listing agent
- Elementary: Mission Trails
- Middle: Leawood Middle
- High: Blue Valley North
Source: Heartland MLS as distributed by MLS GRID. This data may not be complete. We recommend contacting the local school district to confirm school assignments for this home.
Get a cash offer in 3 minutes
Find out how much your home could sell for in as little as 3 minutes with a no-obligation cash offer.
Estimated market value
$810,200
Get a cash offer in 3 minutes
Find out how much your home could sell for in as little as 3 minutes with a no-obligation cash offer.
Estimated market value
$810,200
- Kansas
- Johnson County
- Leawood
- 66209
- 3753 W 132nd Ter
Nearby cities
Nearby zip codes
Other Leawood Topics
