Skip main navigation
Closed
  • $418,001

    3753 W Byron St #3, Chicago, IL 60618

    2beds
    1,215sqft
    Condominium, Single Family Residence
    Built in ----
    -- sqft lot
    $355,400 Zestimate®
    $344/sqft
    $2,573 Estimated rent

    Home value

    $355,400

    $309,000 - $405,000

    $2,573/mo

    Zestimate® history
    Loading
    Loading...

    Owner options

    List your home for rent

    $2,573/mo

    Rent Zestimate®

    Find your next renter with Zillow Rental Manager. Plus, with online applications, you can quickly screen prospective tenants – for free.

    Learn more

    $2,573/mo

    Rent Zestimate®

    Refinance and save

    $3,351/mo

    Est. payment

    Refinancing to a lower rate could help reduce your monthly payments and save thousands over the life of the loan.

    See today's rates

    $3,351/mo

    Est. payment

    Explore your selling options

    Work with a Zillow partner agent

    Leverage their expertise and Zillow's premium Showcase listings to get your home seen by more buyers.

    Get started

    List with your own agent

    Get your home in front of millions of buyers by listing it on Zillow.

    Learn how to do it

    Sell it yourself

    Take full control of how buyers see your home on Zillow by listing For Sale by Owner (FSBO).

    List your home

    What's special

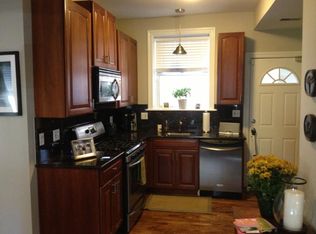
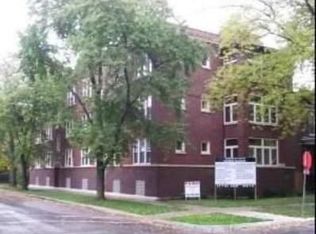
    Bright, Top Floor 2 BR / 2 Bath Condo + Den with Parking Overlooking Independence Park! Hardwood Floors, 9 Foot Ceilings, Recessed Lighting are among the many features you'll find in this Open-Concept Floorplan beginning with the Grand Living Room: Gas-Starter Fireplace, Crown Molding, & Ceiling Fan that blends seamlessly with the Formal Dining Room making Hosting & Entertaining a breeze. The Spacious Kitchen includes 42" Cabinets, Stainless Steel Appliances, Granite Countertops and enough table space for Eating while allowing easy access to your own Deck area convenient for Grilling or simply just Lounging. One of the most Unique Features is the Den: a versatile Sun-Drenched Space with a myriad of windows that overlooks the park; ideal for a Home Office, Playroom, or an Exercise Spot. The Primary Bedroom offers ample closet space along with its private en-suite: Porcelain Tiled Stand-Up Shower, Chrome Plumbing Fixtures, and Quartz Counter-Top Vanity. 2nd BR includes similar closet space & 6 Panel Doors along with a full bath with Tub directly across the way. In-Unit Laundry Stack, Basement Storage + Rare Deeded Parking Space Included in Price. Fully Fenced & Secure Building with Grass & Dedicated Garden Area plus Steps from the Coveted Independence Park (Playground, Pickleball/Tennis Courts, Baseball & Basketball) along with The Farmers Market in Summer. Plenty of Street Parking, well-managed association bringing great peace of mind for new homeowners. Just Blocks to Blue-Line, Metra, Public Transportation, and I-90/94 making commuting super simple and convenient / nothing to do but move in.

    Zillow last checked:

    Listing updated:

    Listing courtesy of:

    Connie Dornan, SFR 847-832-0002,

    @properties Christie's International Real Estate

    Bought with:

    Mario R Barrios

    RE/MAX Premier

    Source: MRED as distributed by MLS GRID,MLS#: 12555542MLS Logo

    Facts & features

    Interior

    Bedrooms & bathrooms
    • Bedrooms: 2
    • Bathrooms: 2
    • Full bathrooms: 2
    Primary bedroom
    • Features: Flooring (Hardwood), Window Treatments (Blinds), Bathroom (Full)
    • Level: Main
    • Area: 120 Square Feet
    • Dimensions: 12X10
    Bedroom 2
    • Features: Flooring (Hardwood), Window Treatments (Blinds)
    • Level: Main
    • Area: 90 Square Feet
    • Dimensions: 10X9
    Dining room
    • Features: Flooring (Hardwood)
    • Level: Main
    • Area: 156 Square Feet
    • Dimensions: 13X12
    Kitchen
    • Features: Kitchen (Eating Area-Table Space, Granite Counters), Flooring (Hardwood)
    • Level: Main
    • Area: 162 Square Feet
    • Dimensions: 18X9
    Living room
    • Features: Flooring (Hardwood)
    • Level: Main
    • Area: 180 Square Feet
    • Dimensions: 15X12
    Sun room
    • Level: Main
    • Area: 66 Square Feet
    • Dimensions: 11X6
    Heating
    • Natural Gas, Forced Air
    Cooling
    • Central Air
    Appliances
    • Included: Range, Microwave, Dishwasher, Refrigerator, Washer, Dryer, Stainless Steel Appliance(s)
    • Laundry: Washer Hookup, In Unit
    Features
    • High Ceilings
    • Flooring: Hardwood
    • Basement: None
    • Number of fireplaces: 1
    • Fireplace features: Gas Log, Living Room
    Interior area
    • Total structure area: 0
    • Total interior livable area: 1,215 sqft

    Property

    Parking
    • Total spaces: 1
    • Parking features: Asphalt, Assigned, Off Alley, Yes, Owned
    Accessibility
    • Accessibility features: No Disability Access
    Details
    • Additional parcels included: 13231120341011
    • Parcel number: 13231120341009
    • Special conditions: None

    Construction

    Type & style
    • Home type: Condo
    • Property subtype: Condominium, Single Family Residence
    Materials
    • Brick
    Condition
    • New construction: No
    • Major remodel year: 2006

    Utilities & green energy

    • Sewer: Public Sewer
    • Water: Lake Michigan, Public

    Community & neighborhood

    Location
    • Region: Chicago

    HOA & financial

    HOA
    • Has HOA: Yes
    • HOA fee: $411 monthly
    • Amenities included: Storage
    • Services included: Water, Insurance, Exterior Maintenance, Lawn Care, Scavenger

    Other

    Other facts
    • Listing terms: Conventional
    • Ownership: Condo

    Price history

    DateEventPrice
    2/27/2026Sold$418,001+26.7%$344/sqft
    Source: MRED as distributed by MLS GRID #12555542 Report a problem
    5/12/2022Sold$330,000+7.8%$272/sqft
    Source: @Properties sold #11353289_60618_1 Report a problem
    3/27/2020Sold$306,250+974.6%$252/sqft
    Source: MRED as distributed by MLS GRID #10638104 Report a problem
    7/2/2013Sold$28,500-81.2%$23/sqft
    Source: Agent Provided Report a problem
    5/3/2013Pending sale$151,900$125/sqft
    Source: Homepath #08281122 Report a problem
    4/16/2013Price change$151,900-5.8%$125/sqft
    Source: Homepath #08281122 Report a problem
    3/19/2013Pending sale$161,320$133/sqft
    Source: Homepath #08281122 Report a problem
    3/1/2013Listed for sale$161,320-21.3%$133/sqft
    Source: Homepath #08281122 Report a problem
    3/2/2012Listing removed$205,000$169/sqft
    Source: Conlon: A Real Estate Company #07987184 Report a problem
    1/4/2012Price change$205,000+2.5%$169/sqft
    Source: Conlon: A Real Estate Company #07967175 Report a problem
    11/18/2011Price change$200,000-9%$165/sqft
    Source: Conlon: A Real Estate Company #07935278 Report a problem
    11/1/2011Price change$219,900-33.3%$181/sqft
    Source: Conlon: A Real Estate Company #07935278 Report a problem
    9/8/2010Listed for sale$329,900$272/sqft
    Source: Conlon Real Estate #07627232 Report a problem

    Public tax history

    YearProperty taxesTax assessment
    2014$4,770 +13.7%$25,617
    2013$4,196 +1.1%$25,617
    2012$4,149 +12.9%$25,617 +3.7%
    2011$3,675 -1.3%$24,696
    2010$3,723 -8.2%$24,696 -11.1%
    2009$4,054 -10.9%$27,776 -17.2%
    2008$4,550 $33,566
    2007-- $33,566

    Find assessor info on the county website

    Neighborhood: Irving Park

    Nearby schools

    GreatSchools rating
    Schools provided by the listing agent
    • Elementary: Murphy Elementary School
    • High: Schurz High School
    • District: 299

    Source: MRED as distributed by MLS GRID. This data may not be complete. We recommend contacting the local school district to confirm school assignments for this home.

    Get a cash offer in 3 minutes
    Find out how much your home could sell for in as little as 3 minutes with a no-obligation cash offer.
    Estimated market value
    $355,400
    Get a cash offer in 3 minutes
    Find out how much your home could sell for in as little as 3 minutes with a no-obligation cash offer.
    Estimated market value
    $355,400