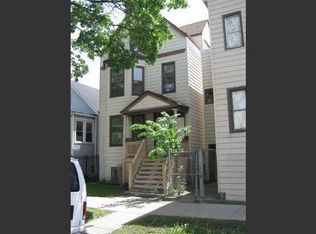
Charming Legal 3-Flat with Brand-New Roof, Finished Basement & 2-Car Garage Nestled on a quiet, tree-lined street, this well-maintained legal 3-flat offers an excellent opportunity for an owner-occupant or investor. The property features a brand-new roof installed in early 2026, a finished basement, and a 2-car detached garage. The building offers three separate apartments: 1st Floor: 2 bedrooms, 1 bathroom, living room, and kitchen 2nd Floor: 2 bedrooms, 1 bathroom, living room, and kitchen 3rd Floor: 1 bedroom, 1 bathroom, living room, and kitchen Additional features include three electric meters and three gas meters, providing separate utilities for each unit, plus a 25' x 125' lot. The finished basement provides additional flexible space and adds to the property's overall functionality. The 2-car detached garage is an added convenience and valuable feature. A great opportunity to own a legal 3-flat with multiple income-producing units, separate utilities, a finished basement, detached garage, and a recently installed roof.
Contingent
$625,000
3753 W Lyndale St, Chicago, IL 60647
5beds
--sqft
Multi Family
Built in 1903
-- sqft lot
$-- Zestimate®
$--/sqft
$-- HOA
What's special
Finished basementQuiet tree-lined streetBrand-new roof
- --
- 570
- views
- 38
- saves
Zillow last checked:
Listing updated:
Listed by:
Nayibe Garces 773-805-5325,
Prello Realty
Source: MRED as distributed by MLS GRID,MLS#: 12722224
Facts & features
Interior
Bedrooms & bathrooms
- Bedrooms: 5
- Bathrooms: 3
- Full bathrooms: 3
Heating
- Natural Gas
Features
- Basement: Finished,Exterior Entry,Full,Walk-Out Access
Property
Parking
- Total spaces: 2
- Parking features: Garage Door Opener, Yes, Garage Owned, Detached, Garage
- Garage spaces: 2
- Has uncovered spaces: Yes
Features
- Patio & porch: Porch
- Fencing: Fenced
Lot
- Size: 3,125 Square Feet
- Dimensions: 25X125
Details
- Parcel number: 13351120020000
- Zoning: MULTI
- Special conditions: None
Construction
Type & style
- Home type: MultiFamily
- Property subtype: Multi Family
Materials
- Vinyl Siding, Frame
- Foundation: Concrete Perimeter
- Roof: Asphalt
Condition
- New construction: No
- Year built: 1903
Utilities & green energy
- Sewer: Public Sewer
- Water: Lake Michigan
Community & HOA
Location
- Region: Chicago
Financial & listing details
- Tax assessed value: $450,000
- Annual tax amount: $8,654
- Date on market: 8/10/2026
- Ownership: Fee Simple
Estimated market value
Not available
Estimated sales range
Not available
Not available
Price history
| Date | Event | Price |
|---|---|---|
| 8/2/2010 | Sold | $75,000-79.1% |
Source: | ||
| 1/13/2005 | Sold | $358,500+40.6% |
Source: Public Record Report a problem | ||
| 6/3/2004 | Sold | $255,000 |
Source: Public Record Report a problem | ||
Public tax history
| Year | Property taxes | Tax assessment |
|---|---|---|
| 2024 | $8,654 +19.7% | $45,000 +31.8% |
| 2023 | $7,232 +2.6% | $34,155 |
| 2022 | $7,049 +2.3% | $34,155 |
| 2021 | $6,891 +47.1% | $34,155 +63% |
| 2020 | $4,685 -3.5% | $20,956 -13% |
| 2019 | $4,857 -24% | $24,088 -25.6% |
| 2018 | $6,394 +25.2% | $32,370 +36.5% |
| 2017 | $5,106 +7.5% | $23,721 |
| 2016 | $4,751 +9.3% | $23,721 |
| 2015 | $4,347 +31% | $23,721 +32.6% |
| 2014 | $3,318 +2% | $17,885 |
| 2013 | $3,253 +1.4% | $17,885 |
| 2012 | $3,209 -28.3% | $17,885 -35.3% |
| 2011 | $4,479 -0.4% | $27,639 |
| 2010 | $4,498 +4.4% | $27,639 |
| 2009 | $4,310 -16.2% | $27,639 -22.9% |
| 2008 | $5,144 +1% | $35,862 |
| 2007 | $5,093 -1.1% | $35,862 |
| 2006 | $5,148 +24.3% | $35,862 +41.5% |
| 2005 | $4,142 +1% | $25,348 |
| 2004 | $4,100 +50.5% | $25,348 |
| 2003 | $2,724 +10.7% | $25,348 +63.3% |
| 2002 | $2,461 +5.3% | $15,523 |
| 2001 | $2,338 +4.9% | $15,523 -4.4% |
| 2000 | $2,228 -0.1% | $16,237 +19.4% |
| 1999 | $2,230 | $13,596 |
Find assessor info on the county website
Monthly payment
Est. payment
Payment breakdown
Explore the cost of this home by adjusting the details. Changes won't be saved.Climate risks
Neighborhood: Logan Square
Nearby schools
Schools provided by the listing agent
- Elementary: Mozart Elementary School
- High: Kelvyn Park High School
- District: 299
Source: MRED as distributed by MLS GRID. This data may not be complete. We recommend contacting the local school district to confirm school assignments for this home.