Skip main navigation
Sold
  • $355,000

    3753 Westleigh St, Eugene, OR 97405

    4beds
    1,521sqft
    Residential, Townhouse
    Built in 1998
    2,178 Square Feet Lot
    $362,900 Zestimate®
    $233/sqft
    $2,327 Estimated rent

    Home value

    $362,900

    $341,000 - $388,000

    $2,327/mo

    Zestimate® history
    Loading
    Loading...

    Owner options

    List your home for rent

    $2,327/mo

    Rent Zestimate®

    Find your next renter with Zillow Rental Manager. Plus, with online applications, you can quickly screen prospective tenants – for free.

    Learn more

    $2,327/mo

    Rent Zestimate®

    Refinance and save

    $2,315/mo

    Est. payment

    Refinancing to a lower rate could help reduce your monthly payments and save thousands over the life of the loan.

    See today's rates

    $2,315/mo

    Est. payment

    Explore your selling options

    Work with a Zillow partner agent

    Leverage their expertise and Zillow's premium Showcase listings to get your home seen by more buyers.

    Get started

    List with your own agent

    Get your home in front of millions of buyers by listing it on Zillow.

    Learn how to do it

    Sell it yourself

    Take full control of how buyers see your home on Zillow by listing For Sale by Owner (FSBO).

    List your home

    What's special

    Tranquil backyardUpdated kitchenOutdoor diningOpen floor planFour well-appointed bedroomsQuiet streetGranite countertops
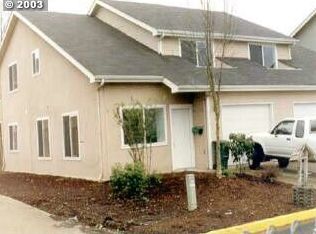
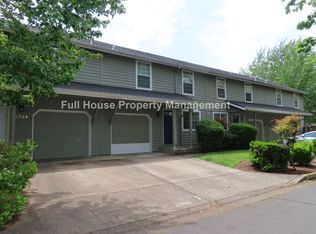
    Welcome to this beautifully designed townhome nestled in the heart of Southwest Eugene. Offering the perfect blend of comfort and modern convenience, this home is situated on a quiet street with easy access to local amenities, parks, Churchill High School, shopping, medical services, and more.Step inside to find an open floor plan seamlessly connecting the living, dining, and kitchen areas, with large windows filling the space with natural light. The updated kitchen features granite countertops and ample cabinetry, perfect for any home chef. With four well-appointed bedrooms, each providing comfort and privacy, this home offers plenty of space for everyone. The tranquil backyard includes a patio, ideal for outdoor dining and entertaining.Don't miss your chance to own this charming home—schedule a viewing today! Great for investors! HOA dues are $200 per month and cover exterior painting, fence, roofing, front yard and common area landscaping, irrigation, structural insurance, management fees, and reserves.

    Zillow last checked:

    Listing updated:

    Listed by:

    Jenny Landaverde 541-357-2784,

    Hybrid Real Estate

    Bought with:

    Katie Juth, 201221441

    Windermere RE Lane County

    Source: RMLS (OR),MLS#: 24332084MLS Logo

    Facts & features

    Interior

    Bedrooms & bathrooms
    • Bedrooms: 4
    • Bathrooms: 2
    • Full bathrooms: 2
    • Main level bathrooms: 1
    Primary bedroom
    • Features: Bathroom, Daylight, Closet, Laminate Flooring
    • Level: Main
    • Area: 110
    • Dimensions: 11 x 10
    Bedroom 2
    • Features: Closet
    • Level: Upper
    • Area: 108
    • Dimensions: 12 x 9
    Bedroom 3
    • Features: Closet
    • Level: Upper
    • Area: 126
    • Dimensions: 14 x 9
    Bedroom 4
    • Features: Closet
    • Level: Upper
    • Area: 120
    • Dimensions: 12 x 10
    Dining room
    • Features: Laminate Flooring
    • Level: Main
    • Area: 70
    • Dimensions: 10 x 7
    Kitchen
    • Features: Free Standing Range, Free Standing Refrigerator, Granite, Laminate Flooring, Sink
    • Level: Main
    Living room
    • Features: Daylight, Living Room Dining Room Combo, High Ceilings, Laminate Flooring
    • Level: Main
    • Area: 132
    • Dimensions: 12 x 11
    Heating
    • Forced Air
    Cooling
    • None
    Appliances
    • Included: Free-Standing Range, Free-Standing Refrigerator, Plumbed For Ice Maker, Washer/Dryer, Electric Water Heater
    Features
    • Closet, Granite, Sink, Living Room Dining Room Combo, High Ceilings, Bathroom
    • Flooring: Laminate
    • Windows: Double Pane Windows, Vinyl Frames, Daylight
    • Basement: None
    Interior area
    • Total structure area: 1,521
    • Total interior livable area: 1,521 sqft

    Property

    Parking
    • Total spaces: 1
    • Parking features: Driveway, Garage Door Opener, Attached
    • Attached garage spaces: 1
    • Has uncovered spaces: Yes
    Accessibility
    • Accessibility features: Accessible Doors, Accessible Entrance, Accessible Hallway, Bathroom Cabinets, Garage On Main, Main Floor Bedroom Bath, Natural Lighting, Parking, Accessibility
    Features
    • Levels: Two
    • Stories: 2
    • Patio & porch: Patio
    • Fencing: Fenced
    • Has view: Yes
    • View description: Trees/Woods
    Lot
    • Size: 2,178 sqft
    • Features: Private, SqFt 0K to 2999
    Details
    • Parcel number: 1268976
    • Zoning: R-1

    Construction

    Type & style
    • Home type: Townhouse
    • Property subtype: Residential, Townhouse
    Materials
    • Stucco, Wood Siding
    • Foundation: Slab
    • Roof: Composition
    Condition
    • Resale
    • New construction: No
    • Year built: 1998

    Utilities & green energy

    • Sewer: Public Sewer
    • Water: Public

    Community & neighborhood

    Location
    • Region: Eugene

    HOA & financial

    HOA
    • Has HOA: Yes
    • HOA fee: $200 monthly
    • Amenities included: Commons, Front Yard Landscaping

    Other

    Other facts
    • Listing terms: Cash,Conventional,FHA,VA Loan
    • Road surface type: Paved

    Price history

    DateEventPrice
    11/18/2024Sold$355,000-1.7%$233/sqft
    Source: RMLS (OR) #24332084 Report a problem
    10/21/2024Pending sale$361,000$237/sqft
    Source: RMLS (OR) #24332084 Report a problem
    9/26/2024Price change$361,000-3.5%$237/sqft
    Source: RMLS (OR) #24332084 Report a problem
    8/20/2024Price change$374,000-1.6%$246/sqft
    Source: RMLS (OR) #24332084 Report a problem
    7/18/2024Listed for sale$380,000+204%$250/sqft
    Source: RMLS (OR) #24332084 Report a problem
    11/29/2012Sold$125,000-3.8%$82/sqft
    Source: RMLS (OR) #11402911 Report a problem
    8/3/2012Listing removed$129,900$85/sqft
    Source: Curtis Irving Realty Group #11402911 Report a problem
    7/1/2012Listed for sale$129,900-18.3%$85/sqft
    Source: Curtis Irving Realty Group #11402911 Report a problem
    4/29/2008Sold$159,000-2.5%$105/sqft
    Source: Public Record Report a problem
    11/15/2007Sold$163,135+33.2%$107/sqft
    Source: Public Record Report a problem
    8/27/2004Sold$122,500$81/sqft
    Source: Public Record Report a problem

    Public tax history

    YearProperty taxesTax assessment
    2025$4,125 +1.3%$211,713 +3%
    2024$4,074 +2.6%$205,547 +3%
    2023$3,970 +4%$199,561 +3%
    2022$3,816 +6.5%$193,749 +3%
    2021$3,584 -0.4%$188,106 +3%
    2020$3,597 +5.3%$182,628 +3%
    2019$3,416 +9.6%$177,309 +3%
    2018$3,116 $172,145 +3%
    2017$3,116 +9.3%$167,131 +3%
    2016$2,850 +4.2%$162,263 +3%
    2015$2,736 +3.3%$157,537 +10.2%
    2014$2,648 +31.9%$142,984 +21.2%
    2013$2,008 +4.4%$117,952 -1.8%
    2012$1,922 $120,078 -22.8%
    2011-- $155,641 +3%
    2010-- $151,108 +3%
    2009-- $146,707 +3%
    2008-- $142,434 +3%
    2007-- $138,285 +3%
    2006-- $134,257 +3%
    2005-- $130,347 +3%
    2004-- $126,550 +3%
    2003-- $122,864 +3%
    2002-- $119,285 +3%
    2001-- $115,811 +3%
    2000-- $112,438

    Find assessor info on the county website

    Neighborhood: Churchill

    Nearby schools

    GreatSchools rating
    Schools provided by the listing agent
    • Elementary: Mccornack
    • Middle: Kennedy
    • High: Churchill

    Source: RMLS (OR). This data may not be complete. We recommend contacting the local school district to confirm school assignments for this home.

    Get pre-qualified for a loan
    At Zillow Home Loans, we can pre-qualify you in as little as 5 minutes with no impact to your credit score.

    An equal housing lender. NMLS #10287.

    Sell for more on Zillow
    Get a Zillow Showcase℠ listing at no additional cost and you could sell for .
    $362,900
    2% more
    +$7,258
    With Zillow Showcase(estimated)
    $370,158