Skip main navigation
Sold for $470,000
  • $470,000

    37531 Bonnie St, Ocean View, DE 19970

    3beds
    1,944sqft
    Single Family Residence
    Built in 2008
    0.28 Acres Lot
    $499,600 Zestimate®
    $242/sqft
    $2,585 Estimated rent

    Home value

    $499,600

    $465,000 - $540,000

    $2,585/mo

    Zestimate® history
    Loading
    Loading...

    Owner options

    List your home for rent

    $2,585/mo

    Rent Zestimate®

    Find your next renter with Zillow Rental Manager. Plus, with online applications, you can quickly screen prospective tenants – for free.

    Learn more

    $2,585/mo

    Rent Zestimate®

    Refinance and save

    $2,416/mo

    Est. payment

    Refinancing to a lower rate could help reduce your monthly payments and save thousands over the life of the loan.

    See today's rates

    $2,416/mo

    Est. payment

    Explore your selling options

    Work with a Zillow partner agent

    Leverage their expertise and Zillow's premium Showcase listings to get your home seen by more buyers.

    Get started

    List with your own agent

    Get your home in front of millions of buyers by listing it on Zillow.

    Learn how to do it

    Sell it yourself

    Take full control of how buyers see your home on Zillow by listing For Sale by Owner (FSBO).

    List your home

    What's special

    Waterfront gemCozy stone gas fireplaceOutdoor showerLarge primary suiteBright sunroomPrivate en-suite bathroomGenerous backyard
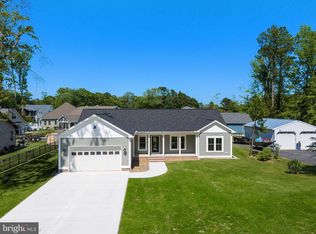
    Welcome to Banks Harbor Retreat – A Waterfront Gem Near Bethany Beach! Nestled in the quiet, sought-after community of Banks Harbor Retreat, this charming 3-bedroom, 2-bathroom home offers the perfect blend of comfort, convenience, and coastal lifestyle. Located just 4 miles from Bethany Beach, this property provides easy access to the boardwalk, top-rated restaurants, and boutique shopping—while enjoying the tranquility of a private waterfront neighborhood. Built in 2008, this spacious 1,900 sq. ft. home features an open floor plan ideal for entertaining and everyday living. The fully equipped kitchen boasts classic oak cabinetry and flows seamlessly into a bright sunroom with cozy stone gas fireplace. Step out onto the open deck, where you can enjoy morning coffee or cook on your gas grill( no tank needed) for evening gatherings overlooking a generous backyard complete with a cozy fire pit. The large primary suite includes separate his-and-hers walk-in closets and a private en-suite bathroom. Additional highlights include: Detached 24' x 32' garage with oversized doors, perfect for large vehicles, boats, or RVs—plus attic storage. 125’ driveway offering plenty of parking space. Two separate storage sheds and an attached storage room next to the outdoor shower. HVAC system replaced in 2019. New roof and gutter gaurds this year with a transferable 25-year warranty. Pull down stairs to attic with flooring for extra storage. The community features a private marina and boat ramp on scenic Whites Creek, providing direct access to Indian River Bay. Best of all, campers, RVs, boats, and golf carts are welcome—making this the ideal retreat for outdoor enthusiasts. More info and photos coming soon! Don’t miss your chance to own this beautiful coastal property—schedule your tour today!

    Zillow last checked:

    Listing updated:

    Listed by:

    TERESA MARSULA 410-726-9107,

    Long & Foster Real Estate, Inc.,

    Co-Listing Agent: Roy L Davis 302-383-5971,

    Long & Foster Real Estate, Inc.

    Bought with:

    Brandon Scott, 5011383

    Long & Foster Real Estate, Inc.

    Source: Bright MLS,MLS#: DESU2095506MLS Logo

    Facts & features

    Interior

    Bedrooms & bathrooms
    • Bedrooms: 3
    • Bathrooms: 2
    • Full bathrooms: 2
    • Main level bathrooms: 2
    • Main level bedrooms: 3
    Breakfast room
    • Level: Main
    Kitchen
    • Level: Main
    Laundry
    • Level: Main
    Living room
    • Level: Main
    Other
    • Level: Main
    Heating
    • Heat Pump, Electric
    Cooling
    • Central Air, Electric
    Appliances
    • Included: Microwave, Dishwasher, Disposal, Dryer, Ice Maker, Self Cleaning Oven, Oven/Range - Electric, Refrigerator, Washer, Water Heater, Electric Water Heater
    • Laundry: Main Level, Laundry Room
    Features
    • Attic, Bathroom - Tub Shower, Bathroom - Stall Shower, Ceiling Fan(s), Combination Kitchen/Dining, Family Room Off Kitchen, Open Floorplan, Eat-in Kitchen, Kitchen Island, Pantry, Walk-In Closet(s), Dry Wall
    • Flooring: Carpet, Vinyl
    • Doors: Storm Door(s), Sliding Glass, Insulated
    • Windows: Window Treatments
    • Has basement: No
    • Number of fireplaces: 1
    • Fireplace features: Gas/Propane
    Interior area
    • Total structure area: 1,944
    • Total interior livable area: 1,944 sqft
    • Finished area above ground: 1,944
    • Finished area below ground: 0

    Property

    Parking
    • Total spaces: 16
    • Parking features: Garage Door Opener, Storage, Oversized, Asphalt, Detached, Driveway
    • Garage spaces: 4
    • Uncovered spaces: 12
    • Details: Garage Sqft: 768
    Accessibility
    • Accessibility features: 2+ Access Exits
    Features
    • Levels: One
    • Stories: 1
    • Patio & porch: Deck, Porch
    • Exterior features: Barbecue, Rain Gutters, Outdoor Shower, Sidewalks, Storage
    • Pool features: None
    • Has view: Yes
    • View description: Garden, Street
    Lot
    • Size: 0.28 Acres
    • Dimensions: 100.00 x 125.00
    • Features: Rear Yard, SideYard(s), Suburban
    Details
    • Additional structures: Above Grade, Below Grade, Outbuilding
    • Parcel number: 13412.00201.00
    • Zoning: MR
    • Special conditions: Standard

    Construction

    Type & style
    • Home type: SingleFamily
    • Property subtype: Single Family Residence
    Materials
    • Frame, Vinyl Siding
    • Foundation: Block
    • Roof: Architectural Shingle
    Condition
    • Excellent
    • New construction: No
    • Year built: 2008

    Utilities & green energy

    • Sewer: Public Sewer
    • Water: Well
    • Utilities for property: Cable Connected, Propane, Cable

    Community & neighborhood

    Location
    • Region: Ocean View
    • Subdivision: Banks Harbor Retreat

    HOA & financial

    HOA
    • Has HOA: Yes
    • HOA fee: $300 annually

    Other

    Other facts
    • Listing agreement: Exclusive Right To Sell
    • Listing terms: Cash,Conventional,VA Loan
    • Ownership: Fee Simple

    Price history

    DateEventPrice
    12/12/2025Sold$470,000-0.8%$242/sqft
    Source: Bright MLS #DESU2095506 Report a problem
    11/12/2025Contingent$474,000$244/sqft
    Source: Bright MLS #DESU2095506 Report a problem
    9/23/2025Listed for sale$474,000-3.1%$244/sqft
    Source: Bright MLS #DESU2095506 Report a problem
    9/15/2025Contingent$489,000$252/sqft
    Source: Bright MLS #DESU2095506 Report a problem
    8/29/2025Listed for sale$489,000$252/sqft
    Source: Bright MLS #DESU2095506 Report a problem

    Public tax history

    YearProperty taxesTax assessment
    2025$1,245 -3.1%$211,750 +884.9%
    2024$1,285 -2.1%$21,500
    2023$1,313 +1.1%$21,500
    2022$1,299 +1.3%$21,500
    2021$1,282 0%$21,500
    2020$1,283 $21,500 +1.2%
    2019$1,283 +1%$21,250
    2018$1,270 +1.3%$21,250
    2017$1,253 +1.8%$21,250
    2016$1,232 -1.8%$21,250
    2015$1,254 +0.9%$21,250
    2014$1,243 -0.6%$21,250
    2013$1,251 +1.7%$21,250
    2012$1,230 +1.2%$21,250
    2011$1,215 $21,250
    2010$1,215 +0.2%$21,250
    2009$1,212 $21,250
    2008-- --
    2007-- --
    2006-- --
    2005-- --
    2004-- --
    2003-- --
    2002-- --
    2001-- --

    Find assessor info on the county website

    Neighborhood: 19970

    Nearby schools

    GreatSchools rating
    Schools provided by the listing agent
    • District: Indian River

    Source: Bright MLS. This data may not be complete. We recommend contacting the local school district to confirm school assignments for this home.

    Get pre-qualified for a loan
    At Zillow Home Loans, we can pre-qualify you in as little as 5 minutes with no impact to your credit score.

    An equal housing lender. NMLS #10287.

    Sell for more on Zillow
    Get a Zillow Showcase℠ listing at no additional cost and you could sell for .
    $499,600
    2% more
    +$9,992
    With Zillow Showcase(estimated)
    $509,592