Skip main navigation
Sold for $209,000
  • $209,000

    37532 New Horizons Blvd, Zephyrhills, FL 33541

    3beds
    1,674sqft
    Mobile Home
    Built in 2002
    6,999 Square Feet Lot
    $204,100 Zestimate®
    $125/sqft
    $2,094 Estimated rent

    Home value

    $204,100

    $184,000 - $227,000

    $2,094/mo

    Zestimate® history
    Loading
    Loading...

    Owner options

    List your home for rent

    $2,094/mo

    Rent Zestimate®

    Find your next renter with Zillow Rental Manager. Plus, with online applications, you can quickly screen prospective tenants – for free.

    Learn more

    $2,094/mo

    Rent Zestimate®

    Refinance and save

    $1,592/mo

    Est. payment

    Refinancing to a lower rate could help reduce your monthly payments and save thousands over the life of the loan.

    See today's rates

    $1,592/mo

    Est. payment

    Explore your selling options

    Work with a Zillow partner agent

    Leverage their expertise and Zillow's premium Showcase listings to get your home seen by more buyers.

    Get started

    List with your own agent

    Get your home in front of millions of buyers by listing it on Zillow.

    Learn how to do it

    Sell it yourself

    Take full control of how buyers see your home on Zillow by listing For Sale by Owner (FSBO).

    List your home

    What's special

    Architecturally pleasing homeCenter islandBreakfast barGleaming granite countersOval leaded glass doorNew back deckDouble doors
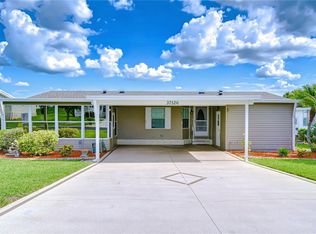
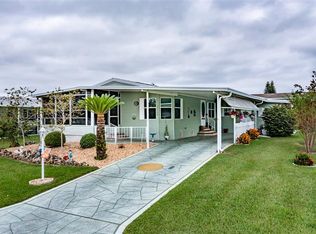
    NEW HORIZONS in SUNNY FLORIDA...FURNISHED HOME in GATED GRAND HORIZONS is READY for new Owners! Park Side by side in your Covered carport with Decorative finish. Oval leaded glass door welcomes you into the Foyer... Notice the attention to detail in this Architecturally pleasing home with Fluted columns, Arches, Etched glass accents plus Crown Molding. Archway to Dining Area which is OPEN to the kitchen and LARGE Great Room with Transom windows and Plantation shutters. Gorgeous kitchen with GLEAMING GRANITE counters, Breakfast bar and Center island accent the Wooden cabinets. Owners retreat is AMAZING with Bath ensuite boasting soaking tub, dual vanities plus separate shower. Access door to SECOND ENCLOSED FLORIDA ROOM which has a STEP IN Therapeutic tub AND a hot tub/spa. Room for a desk, office area or CRAFT area to quilt or sew. Exit door at the rear opens onto a new back DECK with railings to enjoy the Sunny Florida winters with a good book or just relax and listen to the birds serenade you! Split bedroom plan has secondary guest bedroom and bath on the opposite end of the home for privacy. Double doors off the Foyer OPEN to a 3rd bedroom with a large closet, now used as a den with a sleeper sofa for guests. At the front of the home, a Wooden Ramp off the carport leads to the Front Enclosed Florida room where you can entertain neighbors and Dine casually with light, bright views of the front landscape and down the street. OWN YOUR LAND in this 55+ Community which has RESIDENT OWNED Amenities: Clubhouse with Commercial grade Kitchen, Library with movies, puzzles & games, Craft/Sewing/Quilting room, Stage for HOA meetings and BINGO, Plenty of parking, Heated POOL and Hot Tub, Shuffleboard, Bocce, Cornhole, Billiards room, Planned activities, On site Entertainment events and Travel Excursions! Come and Live the Florida Lifestyle... CALL TODAY!

    Zillow last checked:

    Listing updated:

    Listed by:

    Gina Marie Holm 813-495-5166,

    REST EASY REALTY POWERED BY SELLSTATE 813-546-5846

    Bought with:

    Gina Marie Holm, 3171572

    REST EASY REALTY POWERED BY SELLSTATE

    Source: Stellar MLS,MLS#: T3497208MLS LogoOriginating MLS: Pinellas Suncoast

    Facts & features

    Interior

    Bedrooms & bathrooms
    • Bedrooms: 3
    • Bathrooms: 2
    • Full bathrooms: 2
    Rooms
    • Room types: Bonus Room, Florida Room
    Primary bedroom
    • Features: Walk-In Closet(s)
    • Level: First
    • Area: 182 Square Feet
    • Dimensions: 13x14
    Bedroom 2
    • Features: Built-in Closet
    • Level: First
    • Area: 132 Square Feet
    • Dimensions: 11x12
    Bedroom 3
    • Features: Built-in Closet
    • Level: First
    • Area: 144 Square Feet
    • Dimensions: 12x12
    Dining room
    • Level: First
    • Area: 90 Square Feet
    • Dimensions: 9x10
    Kitchen
    • Level: First
    • Area: 130 Square Feet
    • Dimensions: 10x13
    Laundry
    • Level: First
    • Area: 36 Square Feet
    • Dimensions: 6x6
    Living room
    • Level: First
    • Area: 260 Square Feet
    • Dimensions: 13x20
    Heating
    • Central, Electric
    Cooling
    • Central Air
    Appliances
    • Included: Dishwasher, Disposal, Dryer, Electric Water Heater, Microwave, Range, Refrigerator, Washer, Water Purifier
    • Laundry: Inside, Laundry Room
    Features
    • Ceiling Fan(s), Kitchen/Family Room Combo, Open Floorplan, Solid Wood Cabinets, Split Bedroom, Walk-In Closet(s)
    • Flooring: Carpet, Laminate, Tile
    • Windows: Blinds, Rods, Shutters, Skylight(s)
    • Has fireplace: No
    • Furnished: Yes
    Interior area
    • Total structure area: 2,722
    • Total interior livable area: 1,674 sqft

    Property

    Parking
    • Total spaces: 2
    • Parking features: Covered, Open, Oversized
    • Carport spaces: 2
    • Has uncovered spaces: Yes
    Features
    • Levels: One
    • Stories: 1
    • Patio & porch: Covered, Deck, Enclosed, Front Porch, Rear Porch
    • Exterior features: Lighting, Rain Gutters, Sidewalk
    Lot
    • Size: 6,999 Square Feet
    • Features: City Lot, Landscaped, Sidewalk
    • Residential vegetation: Trees/Landscaped
    Details
    • Additional structures: Shed(s)
    • Parcel number: 3425210090000000690
    • Zoning: 00M1
    • Special conditions: None

    Construction

    Type & style
    • Home type: MobileManufactured
    • Architectural style: Florida
    • Property subtype: Mobile Home
    Materials
    • Vinyl Siding
    • Foundation: Crawlspace
    • Roof: Metal
    Condition
    • New construction: No
    • Year built: 2002

    Utilities & green energy

    • Sewer: Public Sewer
    • Water: Public
    • Utilities for property: Cable Connected, Electricity Connected, Public, Sewer Connected, Street Lights, Water Connected

    Community & HOA

    Community
    • Features: Association Recreation - Owned, Buyer Approval Required, Clubhouse, Deed Restrictions, Gated Community - No Guard, Golf Carts OK, Pool, Sidewalks
    • Security: Gated Community, Smoke Detector(s)
    • Pet fee: $0 monthly
    • Senior community: Yes
    • Subdivision: GRAND HORIZONS
    HOA
    • Has HOA: Yes
    • Amenities included: Clubhouse, Fence Restrictions, Gated, Pool, Recreation Facilities, Shuffleboard Court, Spa/Hot Tub
    • Services included: Common Area Taxes, Community Pool, Reserve Fund, Manager, Private Road, Recreational Facilities
    • HOA fee: $70 monthly
    • HOA name: Grand Horizons HOA
    • HOA phone: 813-395-5923
    Location
    • Region: Zephyrhills

    Financial & listing details

    • Price per square foot: $125/sqft
    • Tax assessed value: $206,037
    • Annual tax amount: $1,777
    • Date on market: 2/3/2024
    • Cumulative days on market: 484 days
    • Listing terms: Cash,Conventional,FHA,VA Loan
    • Ownership: Fee Simple
    • Total actual rent: 0
    • Electric utility on property: Yes
    • Road surface type: Paved, Asphalt
    • Body type: Double Wide

    Price history

    DateEventPrice
    6/26/2025Sold$209,000-24%$125/sqft
    Source: Stellar MLS #T3497208 Report a problem
    6/2/2025Pending sale$275,000$164/sqft
    Source: Stellar MLS #T3497208 Report a problem
    10/17/2024Price change$275,000-8%$164/sqft
    Source: Stellar MLS #T3497208 Report a problem
    3/14/2024Price change$299,000-8%$179/sqft
    Source: Stellar MLS #T3497208 Report a problem
    2/4/2024Listed for sale$325,000$194/sqft
    Source: Stellar MLS #T3497208 Report a problem

    Public tax history

    YearProperty taxesTax assessment
    2024$4,802 +170.2%$206,037 +59.3%
    2023$1,778 +5.3%$129,340 +3%
    2022$1,688 +2.7%$125,580 +6.1%
    2021$1,644 +2.5%$118,380 +1.4%
    2020$1,604 +10.9%$116,750 +2.3%
    2019$1,447 $114,130 +1.9%
    2018$1,447 +3.1%$112,002
    2017$1,404 +1.7%$112,002 +4.2%
    2016$1,381 +1.6%$107,442 +0.7%
    2015$1,359 +2.9%$106,695 +0.8%
    2014$1,321 $105,894 +1.5%
    2013-- $104,284 -0.9%
    2012-- $105,251 -12.1%
    2011-- $119,803 -0.7%
    2010-- $120,703 +0.5%
    2009-- $120,136 -1.9%
    2008-- $122,411 -8.3%
    2007-- $133,460 -1.3%
    2006-- $135,208 +7.7%
    2005-- $125,536 +40.8%
    2004-- $89,188 +5.5%
    2003-- $84,562 +414.1%
    2002-- $16,450 +3.8%
    1999-- $15,850
    Find assessor info on the county website

    Neighborhood: 33541

    Nearby schools

    GreatSchools rating
    Get a cash offer in 3 minutes
    Find out how much your home could sell for in as little as 3 minutes with a no-obligation cash offer.
    Estimated market value
    $204,100
    Get a cash offer in 3 minutes
    Find out how much your home could sell for in as little as 3 minutes with a no-obligation cash offer.
    Estimated market value
    $204,100