Skip main navigation
Sold for $1,275,000
  • $1,275,000

    37532 Trestle Ter, Fremont, CA 94536

    3beds
    1,729sqft
    Townhouse, Residential
    Built in 2020
    4,358 Square Feet Lot
    $1,302,800 Zestimate®
    $737/sqft
    $4,205 Estimated rent

    Home value

    $1,302,800

    $1.17M - $1.45M

    $4,205/mo

    Zestimate® history
    Loading
    Loading...

    Owner options

    List your home for rent

    $4,205/mo

    Rent Zestimate®

    Find your next renter with Zillow Rental Manager. Plus, with online applications, you can quickly screen prospective tenants – for free.

    Learn more

    $4,205/mo

    Rent Zestimate®

    Refinance and save

    $8,086/mo

    Est. payment

    Refinancing to a lower rate could help reduce your monthly payments and save thousands over the life of the loan.

    See today's rates

    $8,086/mo

    Est. payment

    Explore your selling options

    Work with a Zillow partner agent

    Leverage their expertise and Zillow's premium Showcase listings to get your home seen by more buyers.

    Get started

    List with your own agent

    Get your home in front of millions of buyers by listing it on Zillow.

    Learn how to do it

    Sell it yourself

    Take full control of how buyers see your home on Zillow by listing For Sale by Owner (FSBO).

    List your home

    What's special

    Contemporary islandPrivate balconyEnsuite bathroomGleaming luxury floorsCounter spaceMultiple windowsMaster suite
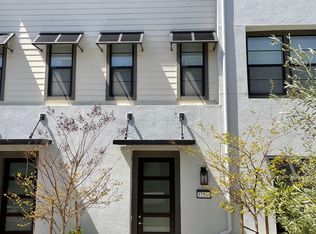
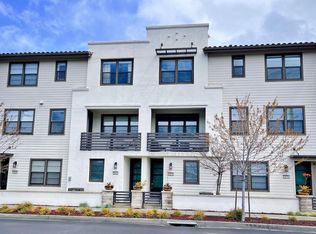
    Welcome to 37532 Trestle Terrace, a beautifully situated east-facing 3 bedroom, 3.5 bathroom condo in quiet, sought-after Fremont, California. Spanning 1,729 sq. ft. of living space over 3 floors, this property offers you the perfect place to call home. The living area boasts a large open space with recessed lighting, gleaming luxury floors and access to the first balcony. With multiple windows across the kitchen, dining area and living room, the area is bright and inviting and perfect for entertaining or relaxing. The modern stainless steel appliances, contemporary island and counter space is great for future meal preparation for you and your family. The master suite features a generous closet with dual French doors, a gorgeous ensuite bathroom, and entry to your own private balcony, a blank canvas for your personal oasis. Each bedroom is furnished with its own ensuite, making for a seamless morning routine for the family. Conveniently located just two miles from the nearest BART station and close to major highways (880, 238, and 84), as well as Lake Elizabeth and other parks and recreation. You'll also be just minutes from Whole Foods, Trader Joes and multiple shopping centers, and an array of dining options! Dont miss this opportunity as this home will not last long!

    Zillow last checked:

    Listing updated:

    Listed by:

    Blanca Medellin 01425242 408-219-0363,

    eXp Realty of California Inc 888-584-9427

    Bought with:

    John Capriotti, 02224413

    eXp Realty of California Inc

    Blanca Medellin, 01425242

    eXp Realty of California Inc

    Source: MLSListings Inc,MLS#: ML81997863MLS Logo

    Facts & features

    Interior

    Bedrooms & bathrooms
    • Bedrooms: 3
    • Bathrooms: 4
    • Full bathrooms: 3
    • 1/2 bathrooms: 1
    Dining room
    • Features: DiningArea, NoInformalDiningRoom
    Family room
    • Features: NoFamilyRoom
    Heating
    • Central Forced Air
    Cooling
    • Central Air
    Interior area
    • Total structure area: 1,729
    • Total interior livable area: 1,729 sqft

    Property

    Parking
    • Total spaces: 2
    • Parking features: Attached
    • Attached garage spaces: 2
    Features
    • Stories: 3
    Lot
    • Size: 4,358 sqft
    Details
    • Parcel number: 5011837041
    • Zoning: R1
    • Special conditions: Standard

    Construction

    Type & style
    • Home type: Townhouse
    • Property subtype: Townhouse, Residential
    Materials
    • Foundation: Slab
    • Roof: Tile
    Condition
    • New construction: No
    • Year built: 2020

    Utilities & green energy

    • Gas: Other
    • Sewer: Public Sewer
    • Water: Public
    • Utilities for property: Other, Water Public

    Community & neighborhood

    Location
    • Region: Fremont

    HOA & financial

    HOA
    • Has HOA: Yes
    • HOA fee: $319 monthly

    Other

    Other facts
    • Listing agreement: ExclusiveRightToSell

    Price history

    DateEventPrice
    6/13/2025Sold$1,275,000+6.3%$737/sqft
    Source: MLSListings Inc #ML81997863 Report a problem
    5/19/2025Pending sale$1,199,000$693/sqft
    Source: MLSListings Inc #ML81997863 Report a problem
    4/28/2025Listed for sale$1,199,000$693/sqft
    Source: MLSListings Inc #ML81997863 Report a problem

    Public tax history

    YearProperty taxesTax assessment
    2025-- $1,164,496 +2%
    2024$13,587 +2.7%$1,141,667 +2%
    2023$13,233 +1.2%$1,119,285 +2%
    2022$13,077 +2.7%$1,097,339 +2%
    2021$12,736 +20.2%$1,075,830 +24.6%
    2020$10,600 +158.1%$863,606 +182.5%
    2019$4,106 $305,711

    Find assessor info on the county website

    Neighborhood: Centerville

    Nearby schools

    GreatSchools rating
    Schools provided by the listing agent
    • Elementary: ParkmontElementary
    • Middle: CentervilleJuniorHigh
    • High: WashingtonHigh_2
    • District: FremontUnified

    Source: MLSListings Inc. This data may not be complete. We recommend contacting the local school district to confirm school assignments for this home.

    Get a cash offer in 3 minutes
    Find out how much your home could sell for in as little as 3 minutes with a no-obligation cash offer.
    Estimated market value
    $1,302,800
    Get a cash offer in 3 minutes
    Find out how much your home could sell for in as little as 3 minutes with a no-obligation cash offer.
    Estimated market value
    $1,302,800