Experience Premier 55+ Gated Community Living at Grand Horizons, where residents own their land! This impressive custom home offers an ideal balance of modern upgrades and thoughtful details such as wide doorways and unencumbered floor space. Recent enhancements include a new Roof (2024) and new AC Unit (2024) - providing reliability and energy efficiency. Located on a high and dry lot within the hospital grid, the property benefits from minimal power outages. The home is beautifully landscaped, enhancing its curb appeal! The entryway features a Leaded Glass Front Door welcoming you into a spacious Foyer. The Open-Concept Floorplan connects the Great Room, Kitchen and Dining area - creating a spacious atmosphere bathed in beautiful Florida Sunshine generating a warm and inviting feel to the space. The well-equipped Kitchen includes ample Counter and Cabinet space, a sizable Center Island with additional Cabinet Storage, attractive tile Backsplash and a large Built-In Pantry! Beautiful Vinyl Plank Flooring throughout the home combines durability and style. Paned Glass French Doors open into the Bonus Room – suitable as an Office, Craft Room or Third Bedroom. The owner’s suite provides a large Walk-in Closet and an ensuite Bath with a Glass enclosed tiled shower with built-in seating, and an oversized Dual Vessel Corner Vanity. The Secondary Bedroom affords tranquil privacy for Guests. The Secondary Bathroom is equipped with a Walk-in Tub for comfort and ease. The Interior Laundry Room offers additional storage and convenience! Crown Moldings, 2” Blinds, Upgraded Ceiling Fans and neutral décor enhance the overall appeal! Step outdoors into a welcoming covered Screen Lanai - ideal for morning coffee or friendly visits with neighbors! The attached Golf Cart Garage has ample space for your Golf Cart (included in your purchase!), Storage and/or a Workshop! Additional outdoor features include a Paver Driveway and decorative Landscape Curbing. Grand Horizons provides resident-owned amenities such as a Heated Swimming Pool, Hot Tub, Shuffleboard, Billiards, Craft Room, Library, a Clubhouse and a variety of Planned Activities and Excursions. Conveniently located minutes from vibrant Retail and Dining, top Medical Facilities and numerous Commercial Entities in addition to countless Activity and Entertainment Venues as well as Parks and Nature Preserves! Discover why Grand Horizons is the preferred choice for 55+ living.
Sold for $262,000
$262,000
37533 Gill Ave, Zephyrhills, FL 33541
3beds
1,824sqft
Manufactured Home, Single Family Residence
Built in 2018
6,000 Square Feet Lot
$261,100 Zestimate®
$144/sqft
$2,292 Estimated rent
Home value
$261,100
Estimated sales range
Not available
$2,292/mo
Zestimate® history
Owner options
List your home for rent
$2,292/mo
Rent Zestimate®
Find your next renter with Zillow Rental Manager. Plus, with online applications, you can quickly screen prospective tenants – for free.
$2,292/mo
Rent Zestimate®
Refinance and save
$1,898/mo
Est. payment
Refinancing to a lower rate could help reduce your monthly payments and save thousands over the life of the loan.
$1,898/mo
Est. payment
Explore your selling options
Work with a Zillow partner agent
Leverage their expertise and Zillow's premium Showcase listings to get your home seen by more buyers.
Get startedList with your own agent
Get your home in front of millions of buyers by listing it on Zillow.
Learn how to do itSell it yourself
Take full control of how buyers see your home on Zillow by listing For Sale by Owner (FSBO).
List your homeWhat's special
High and dry lotLarge built-in pantryGreat roomOpen-concept floorplanCurb appealSpacious foyerPaned glass french doors
Zillow last checked:
Listing updated:
Listed by:
Ginger Gillette 813-310-3072,
CENTURY 21 CIRCLE 813-973-2133
Bought with:
Sarah Mehrab, 3021858
CENTURY 21 BILL NYE REALTY
Source: Stellar MLS,MLS#: TB8478007 Originating MLS: Suncoast Tampa
Originating MLS: Suncoast Tampa
Facts & features
Interior
Bedrooms & bathrooms
- Bedrooms: 3
- Bathrooms: 2
- Full bathrooms: 2
Rooms
- Room types: Den/Library/Office, Utility Room
Primary bedroom
- Features: Walk-In Closet(s)
- Level: First
- Area: 210 Square Feet
- Dimensions: 14x15
Bedroom 2
- Features: Built-in Closet
- Level: First
- Area: 180 Square Feet
- Dimensions: 12x15
Balcony porch lanai
- Level: First
- Area: 135 Square Feet
- Dimensions: 9x15
Bonus room
- Features: No Closet
- Level: First
- Area: 180 Square Feet
- Dimensions: 12x15
Dining room
- Level: First
- Area: 153 Square Feet
- Dimensions: 9x17
Great room
- Level: First
- Area: 252 Square Feet
- Dimensions: 14x18
Kitchen
- Level: First
- Area: 238 Square Feet
- Dimensions: 14x17
Utility room
- Level: First
- Area: 66 Square Feet
- Dimensions: 6x11
Heating
- Central, Electric
Cooling
- Central Air
Appliances
- Included: Dishwasher, Disposal, Dryer, Electric Water Heater, Microwave, Range, Refrigerator, Washer
- Laundry: Inside, Laundry Room
Features
- Ceiling Fan(s), Crown Molding, Open Floorplan, Split Bedroom, Walk-In Closet(s)
- Flooring: Vinyl
- Windows: Blinds, Window Treatments
- Has fireplace: No
Interior area
- Total structure area: 1,996
- Total interior livable area: 1,824 sqft
Property
Parking
- Total spaces: 2
- Parking features: Covered, Driveway, Garage Door Opener, Golf Cart Garage
- Attached garage spaces: 1
- Carport spaces: 1
- Covered spaces: 2
- Has uncovered spaces: Yes
- Details: Garage Dimensions: 12x14
Accessibility
- Accessibility features: Accessible Bedroom, Accessible Closets, Accessible Common Area, Accessible Full Bath, Visitor Bathroom, Accessible Hallway(s), Accessible Kitchen, Accessible Central Living Area, Central Living Area
Features
- Levels: One
- Stories: 1
- Patio & porch: Front Porch, Screened
- Exterior features: Irrigation System, Rain Gutters
- Fencing: Vinyl
Lot
- Size: 6,000 Square Feet
- Dimensions: 60 x 100
- Features: City Lot, Landscaped, Sidewalk
- Residential vegetation: Trees/Landscaped
Details
- Additional structures: Storage
- Parcel number: 2125340170000002800
- Zoning: 00M1
- Special conditions: None
Construction
Type & style
- Home type: MobileManufactured
- Architectural style: Contemporary
- Property subtype: Manufactured Home, Single Family Residence
Materials
- Vinyl Siding
- Foundation: Crawlspace
- Roof: Shingle
Condition
- New construction: No
- Year built: 2018
Utilities & green energy
- Sewer: Public Sewer
- Water: Public
- Utilities for property: BB/HS Internet Available, Cable Available, Electricity Connected, Public, Sewer Connected, Street Lights, Underground Utilities, Water Connected
Community & HOA
Community
- Features: Association Recreation - Owned, Buyer Approval Required, Clubhouse, Deed Restrictions, Gated Community - No Guard, Golf Carts OK, Pool, Sidewalks
- Security: Smoke Detector(s)
- Pet fee: $0 monthly
- Senior community: Yes
- Subdivision: GRAND HORIZONS PH 03
HOA
- Has HOA: Yes
- Amenities included: Clubhouse, Fence Restrictions, Gated, Pool, Recreation Facilities, Shuffleboard Court, Spa/Hot Tub
- Services included: Common Area Taxes, Community Pool, Reserve Fund, Manager, Private Road, Recreational Facilities
- HOA fee: $77 monthly
- HOA name: Grand Horizons HOA
- HOA phone: 813-395-5923
Location
- Region: Zephyrhills
Financial & listing details
- Price per square foot: $144/sqft
- Tax assessed value: $287,359
- Annual tax amount: $3,899
- Date on market: 2/18/2026
- Cumulative days on market: 29 days
- Listing terms: Cash,Conventional,FHA,VA Loan
- Ownership: Fee Simple
- Total actual rent: 0
- Electric utility on property: Yes
- Road surface type: Paved, Asphalt
- Body type: Double Wide
Price history
| Date | Event | Price |
|---|---|---|
| 4/17/2026 | Sold | $262,000-4.7%$144/sqft |
Source:  Stellar MLS #TB8478007 Report a problem Stellar MLS #TB8478007 Report a problem | ||
| 3/19/2026 | Pending sale | $274,900$151/sqft |
Source: Stellar MLS #TB8478007 Report a problem | ||
| 2/19/2026 | Listed for sale | $274,900+816.3%$151/sqft |
Source: Stellar MLS #TB8478007 Report a problem | ||
| 11/16/2016 | Sold | $30,000$16/sqft |
Source: Public Record Report a problem | ||
Public tax history
| Year | Property taxes | Tax assessment |
|---|---|---|
| 2024 | $3,791 +2.4% | $204,720 |
| 2023 | $3,701 +9.9% | $204,720 +3% |
| 2022 | $3,368 +2.3% | $198,760 +6.1% |
| 2021 | $3,293 +1.8% | $187,360 +1.4% |
| 2020 | $3,233 +5% | $184,782 -1.8% |
| 2019 | $3,080 | $188,143 +7.1% |
| 2018 | $3,080 +9% | $175,600 +10% |
| 2017 | $2,826 +408.6% | $159,706 +504.9% |
| 2016 | $556 -1.1% | $26,400 |
| 2015 | $562 +6.7% | $26,400 +6% |
| 2014 | $527 | $24,900 +7% |
| 2006 | -- | $23,280 +496.9% |
| 2005 | -- | $3,900 |
Find assessor info on the county website
Neighborhood: 33541
Nearby homes
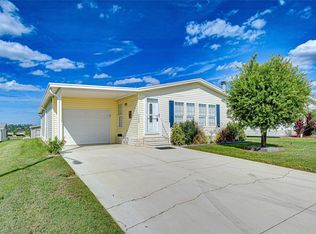
- $219,0003 bd2 ba1.5k sqft37539 Gill Ave, Zephyrhills, FL 33541Sold
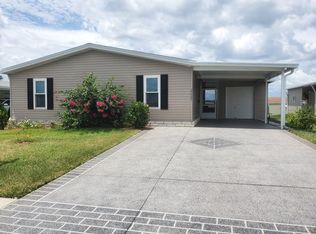
- $247,4003 bd2 ba1.4k sqft37527 Gill Ave, Zephyrhills, FL 33541Off Market
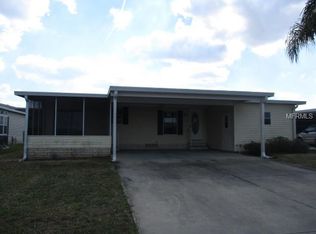
- $185,0002 bd2 ba1.2k sqft37530 Corey Lewis Ave, Zephyrhills, FL 33541Sold
- $231,000-- bd2 ba1.6k sqft37524 Corey Lewis Ave, Zephyrhills, FL 33541Off Market
- $315,0003 bd3 ba2.1k sqft37538 Corey Lewis Ave, Zephyrhills, FL 33541Sold
- $291,3003 bd3 ba2.1k sqft37545 Gill Ave, Zephyrhills, FL 33541Off Market
- $224,800-- bd2 ba1.5k sqft37519 Gill Ave, Zephyrhills, FL 33541Off Market
- $252,400-- bd2 ba1.7k sqft37532 Gill Ave, Zephyrhills, FL 33541Off Market
Nearby schools
GreatSchools rating
- 1/10West Zephyrhills Elementary SchoolGrades: PK-5Distance: 2.1 mi
- 3/10Centennial Middle SchoolGrades: 6-8Distance: 2.5 mi
- 2/10Zephyrhills High SchoolGrades: 9-12Distance: 1.6 mi
Get a cash offer in 3 minutes
Find out how much your home could sell for in as little as 3 minutes with a no-obligation cash offer.
Estimated market value
$261,100
Get a cash offer in 3 minutes
Find out how much your home could sell for in as little as 3 minutes with a no-obligation cash offer.
Estimated market value
$261,100
- Florida
- Pasco County
- Zephyrhills
- 33541
- 37533 Gill Ave
Nearby cities
Nearby neighborhoods
Nearby zip codes
Other Zephyrhills Topics
