Skip main navigation
Off market
  • $334,500

    37536 Lang Ct, Westland, MI 48186

    3beds
    2,634sqft
    Single Family Residence
    Built in 1990
    5,227 Square Feet Lot
    $334,500 Zestimate®
    $127/sqft
    $2,429 Estimated rent

    Home value

    $334,500

    $318,000 - $351,000

    $2,429/mo

    Zestimate® history
    Loading
    Loading...

    Owner options

    List your home for rent

    $2,429/mo

    Rent Zestimate®

    Find your next renter with Zillow Rental Manager. Plus, with online applications, you can quickly screen prospective tenants – for free.

    Learn more

    $2,429/mo

    Rent Zestimate®

    Refinance and save

    $2,361/mo

    Est. payment

    Refinancing to a lower rate could help reduce your monthly payments and save thousands over the life of the loan.

    See today's rates

    $2,361/mo

    Est. payment

    Explore your selling options

    Work with a Zillow partner agent

    Leverage their expertise and Zillow's premium Showcase listings to get your home seen by more buyers.

    Get started

    List with your own agent

    Get your home in front of millions of buyers by listing it on Zillow.

    Learn how to do it

    Sell it yourself

    Take full control of how buyers see your home on Zillow by listing For Sale by Owner (FSBO).

    List your home

    What's special

    Pull-down faucetLight switchesBrick patioNew granite countertopDouble closetsBbq grillHalf bathroom

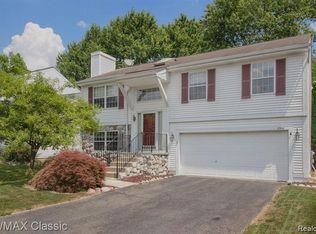
    OFFER DEADLINE - Submit all offers by Sunday 7/9 @ 5PM. Welcome home to 37536 Lang Ct. This home is ready for you to move in and enjoy all it has to offer. From the 3 bedrooms upstairs and a potential 4th bedroom in the basement. The 3rd bedroom has a fireplace and would work great for an at-home office. The Master bedroom can easily fit a king-size bed, double closets, and an updated master bathroom. Note there are 2 FULL bathrooms on the main level and a half bathroom in the basement. The rec room has a nice flow for entertaining guests and a long bar that could be used as a buffet for holding holiday dinners. The versatile main floor plan allows you to have a spacious living room with an eat-in kitchen or lower the chandelier for a living/dining room combo. Updated kitchen with painted cabinets, new subway tile backsplash, new granite countertop with under-mounted sink & pull-down faucet. All new stainless steel kitchen appliances included. The list of new items also includes a complete tear-off roof, furnace, watchdog battery back sump pump system, freshly painted, living room mantel, lighting, light switches, outlets with covers, door knobs, smoke & carbon monoxide detectors, vinyl flooring, and carpeting throughout. Attached two car garage with a self-closing interior door to the house and a wall heater. The brick patio is awaiting your lounging furniture and bbq grill. Hurry and schedule your showing today! All data and measurements are deemed reliable but not guaranteed buyer and buyer agent to verify.

    This property is not currently displayed as for sale or rent on Zillow. This may be different from what's on other websites or public sources.

    Zillow last checked:

    Listing updated:

    Listed by:

    T J Brisbois 734-237-9974,

    Elite Realty,

    Ashley L Straw 734-674-8813,

    Elite Realty

    Bought with:

    Tracy A Petersen, 6506047844

    Elite Realty

    Source: Realcomp II,MLS#: 20230052123MLS Logo

    Facts & features

    Interior

    Bedrooms & bathrooms
    • Bedrooms: 3
    • Bathrooms: 3
    • Full bathrooms: 2
    • 1/2 bathrooms: 1
    Heating
    • Forced Air, Natural Gas
    Cooling
    • Central Air
    Appliances
    • Included: Dishwasher, Disposal, Dryer, Free Standing Electric Oven, Free Standing Refrigerator, Range Hood, Washer
    • Laundry: Gas Dryer Hookup, Laundry Room, Washer Hookup
    Features
    • Basement: Finished,Full
    • Has fireplace: Yes
    • Fireplace features: Gas, Living Room, Other Locations
    Interior area
    • Total interior livable area: 2,634 sqft
    • Finished area above ground: 1,316
    • Finished area below ground: 1,318

    Property

    Parking
    • Total spaces: 2
    • Parking features: Two Car Garage, Attached
    • Attached garage spaces: 2
    Features
    • Levels: One
    • Stories: 1
    • Entry location: GroundLevelwSteps
    • Patio & porch: Patio, Porch
    • Exterior features: Lighting
    • Pool features: None
    Lot
    • Size: 5,227 Square Feet
    • Dimensions: 50.00 x 106.00
    Details
    • Parcel number: 56078040325000
    • Special conditions: Agent Owned,Short Sale No

    Construction

    Type & style
    • Home type: SingleFamily
    • Architectural style: Ranch
    • Property subtype: Single Family Residence
    Materials
    • Other, Stone, Vinyl Siding
    • Foundation: Basement, Poured
    • Roof: Asphalt
    Condition
    • New construction: No
    • Year built: 1990

    Utilities & green energy

    • Sewer: Public Sewer
    • Water: Public

    Community & HOA

    Community
    • Subdivision: MILLPOINTE OF WESTLAND
    HOA
    • Has HOA: Yes
    • Services included: Maintenance Grounds
    • HOA fee: $48 monthly
    • HOA phone: 248-324-0400
    Location
    • Region: Westland

    Financial & listing details

    • Price per square foot: $127/sqft
    • Tax assessed value: $58,134
    • Annual tax amount: $2,870
    • Date on market: 7/6/2023
    • Cumulative days on market: 9 days
    • Listing agreement: Exclusive Right To Sell
    • Listing terms: Cash,Conventional,FHA,Va Loan
    • Exclusions: Exclusion(s) Do Not Exist

    Price history

    DateEventPrice
    7/20/2023Sold$300,100+7.2%$114/sqft
    Source: Realcomp II #20230052123 Report a problem
    7/11/2023Pending sale$279,900$106/sqft
    Source: Realcomp II #20230052123 Report a problem
    7/6/2023Listed for sale$279,900+86.6%$106/sqft
    Source: Realcomp II #20230052123 Report a problem
    5/25/2023Sold$150,000$57/sqft
    Source: Public Record Report a problem

    Public tax history

    YearProperty taxesTax assessment
    2025-- $123,000 +8.1%
    2024-- $113,800 +18.8%
    2023-- $95,800 +6%
    2022-- $90,400 +8.7%
    2021-- $83,200
    2020$2,769 +12.1%$83,200 +4.9%
    2019$2,470 $79,300 +7.9%
    2018$2,470 $73,500 +2.2%
    2017-- $71,900 +1.1%
    2016$2,469 $71,100 +14.3%
    2015$2,469 -50.1%$62,190 +20.1%
    2013$4,945 +100.3%$51,790 +2.4%
    2012$2,469 $50,600 -31.8%
    2010-- $74,230 -13.4%
    2009-- $85,740 -1.9%
    2008$2,124 $87,400 -9.6%
    2007-- $96,630 +2.7%
    2005-- $94,100 +3.5%
    2004-- $90,880 +68.4%
    2001$1,987 +3.6%$53,976 +3.2%
    2000$1,919 $52,303
    Find assessor info on the county website

    Neighborhood: 48186

    Nearby schools

    GreatSchools rating
    Get a cash offer in 3 minutes
    Find out how much your home could sell for in as little as 3 minutes with a no-obligation cash offer.
    Estimated market value
    $334,500
    Get a cash offer in 3 minutes
    Find out how much your home could sell for in as little as 3 minutes with a no-obligation cash offer.
    Estimated market value
    $334,500