Welcome to this beautifully maintained 4-bedroom, 2 1/2-bath Colonial nestled in the desirable Farmington Hills neighborhood. This home boasts a spacious, open floor plan with hardwood floors throughout, creating an inviting atmosphere from room to room. The recently remodeled kitchen is a true highlight, featuring sleek stainless steel appliances, ample cabinet space, and a modern design perfect for both everyday living and entertaining. The expansive master suite is a retreat of its own, complete with a luxurious en suite bathroom featuring a relaxing hot tub, making it the ideal spot to unwind. Three additional generously sized bedrooms offer plenty of space for family or guests. Step outside to the large deck, perfect for outdoor dining, relaxing, or entertaining. The basement provides additional living space, ideal for a home theater, game room, or storage. Other notable features include a large living room with vaulted ceilings and a cozy fireplace, first floor laundry, as well as a 2-car attached garage for convenience and additional storage. Don’t miss the opportunity to make this incredible home yours. Schedule your private showing today!
Sold for $567,500
$567,500
37538 Glengrove Dr, Farmington Hills, MI 48331
4beds
4,133sqft
Single Family Residence
Built in 1991
0.3 Acres Lot
$580,900 Zestimate®
$137/sqft
$4,217 Estimated rent
Home value
$580,900
$540,000 - $627,000
$4,217/mo
Zestimate® history
Owner options
List your home for rent
$4,217/mo
Rent Zestimate®
Find your next renter with Zillow Rental Manager. Plus, with online applications, you can quickly screen prospective tenants – for free.
$4,217/mo
Rent Zestimate®
Refinance and save
$4,010/mo
Est. payment
Refinancing to a lower rate could help reduce your monthly payments and save thousands over the life of the loan.
$4,010/mo
Est. payment
Explore your selling options
Work with a Zillow partner agent
Leverage their expertise and Zillow's premium Showcase listings to get your home seen by more buyers.
Get startedList with your own agent
Get your home in front of millions of buyers by listing it on Zillow.
Learn how to do itSell it yourself
Take full control of how buyers see your home on Zillow by listing For Sale by Owner (FSBO).
List your homeWhat's special
Cozy fireplaceModern designHot tubHome theaterGame roomOpen floor planHardwood floors
Zillow last checked:
Listing updated:
Listed by:
Jason Dabish 248-419-3100,
Max Broock Realtors
Bought with:
Sam Jaafar, 6501379437
RE/MAX Leading Edge
Source: Realcomp II,MLS#: 20250018500
Facts & features
Interior
Bedrooms & bathrooms
- Bedrooms: 4
- Bathrooms: 3
- Full bathrooms: 2
- 1/2 bathrooms: 1
Primary bedroom
- Level: Second
- Area: 336
- Dimensions: 14 x 24
Bedroom
- Level: Second
- Area: 120
- Dimensions: 10 x 12
Bedroom
- Level: Second
- Area: 224
- Dimensions: 16 x 14
Bedroom
- Level: Second
- Area: 120
- Dimensions: 10 x 12
Primary bathroom
- Level: Second
Other
- Level: Second
Other
- Level: Entry
Family room
- Level: Entry
- Area: 378
- Dimensions: 18 x 21
Kitchen
- Level: Entry
- Area: 221
- Dimensions: 13 x 17
Laundry
- Level: Entry
- Area: 48
- Dimensions: 6 x 8
Library
- Level: Entry
- Area: 130
- Dimensions: 10 x 13
Living room
- Level: Entry
- Area: 221
- Dimensions: 13 x 17
Heating
- Forced Air, Natural Gas
Cooling
- Central Air
Appliances
- Included: Dishwasher, Disposal, Dryer, Free Standing Gas Oven, Free Standing Refrigerator, Gas Cooktop, Microwave, Washer
- Laundry: Laundry Room
Features
- Basement: Partially Finished
- Has fireplace: Yes
- Fireplace features: Family Room
Interior area
- Total interior livable area: 4,133 sqft
- Finished area above ground: 3,077
- Finished area below ground: 1,056
Property
Parking
- Total spaces: 2
- Parking features: Two Car Garage, Attached, Direct Access, Driveway, Electricityin Garage, Garage Faces Front
- Attached garage spaces: 2
Features
- Levels: Two
- Stories: 2
- Entry location: GroundLevelwSteps
- Patio & porch: Deck, Porch
- Exterior features: Lighting
- Pool features: None
Lot
- Size: 0.3 Acres
- Dimensions: 97.00 x 133.00
Details
- Parcel number: 2306278016
- Special conditions: Short Sale No,Standard
Construction
Type & style
- Home type: SingleFamily
- Architectural style: Colonial
- Property subtype: Single Family Residence
Materials
- Brick
- Foundation: Basement, Poured
- Roof: Asphalt
Condition
- New construction: No
- Year built: 1991
- Major remodel year: 2020
Utilities & green energy
- Sewer: Public Sewer
- Water: Public
Community & HOA
Community
- Subdivision: COUNTRY RIDGE NO 3
HOA
- Has HOA: Yes
- HOA fee: $300 annually
- HOA phone: 248-888-5050
Location
- Region: Farmington Hills
Financial & listing details
- Price per square foot: $137/sqft
- Tax assessed value: $235,860
- Annual tax amount: $9,360
- Date on market: 3/19/2025
- Cumulative days on market: 36 days
- Listing agreement: Exclusive Right To Sell
- Listing terms: Cash,Conventional
Price history
| Date | Event | Price |
|---|---|---|
| 5/2/2025 | Sold | $567,500-1.3%$137/sqft |
Source:  Realcomp II #20250018500 Report a problem Realcomp II #20250018500 Report a problem | ||
| 4/11/2025 | Pending sale | $575,000$139/sqft |
Source: Realcomp II #20250018500 Report a problem | ||
| 3/19/2025 | Listed for sale | $575,000-4.2%$139/sqft |
Source: Realcomp II #20250018500 Report a problem | ||
| 3/19/2025 | Listing removed | $599,900$145/sqft |
Source: Realcomp II #20250014124 Report a problem | ||
| 3/4/2025 | Listed for sale | $599,900+33.3%$145/sqft |
Source: Realcomp II #20250014124 Report a problem | ||
| 6/28/2021 | Sold | $450,000+62.2%$109/sqft |
Source: Public Record Report a problem | ||
| 3/28/2013 | Sold | $277,500-2.6%$67/sqft |
Source: Public Record Report a problem | ||
| 1/21/2013 | Price change | $285,000-5%$69/sqft |
Source: MUTUAL REALTY, LLC #212120097 Report a problem | ||
| 12/3/2012 | Listed for sale | $299,900$73/sqft |
Source: MUTUAL REALTY, LLC #212120097 Report a problem | ||
Public tax history
| Year | Property taxes | Tax assessment |
|---|---|---|
| 2025 | -- | $275,420 |
| 2024 | -- | $275,420 +11.1% |
| 2023 | -- | $247,870 +15.9% |
| 2022 | -- | $213,940 +0.3% |
| 2021 | -- | $213,230 +0.2% |
| 2020 | -- | $212,910 +1.9% |
| 2019 | -- | $208,990 +2.9% |
| 2018 | -- | $203,130 +15.3% |
| 2015 | -- | $176,160 +11.9% |
| 2014 | -- | $157,450 +20.7% |
| 2011 | -- | $130,430 -8.8% |
| 2010 | -- | $142,990 |
| 2009 | -- | $142,990 |
| 2003 | -- | -- |
| 2002 | -- | $190,690 +16.5% |
| 2001 | $5,732 +6.9% | $163,670 +3.2% |
| 2000 | $5,363 | $158,600 |
Find assessor info on the county website
Neighborhood: 48331
Nearby homes
- $489,2004 bd3 ba2.5k sqft37586 Glengrove Dr, Farmington Hills, MI 48331Off Market
- $553,3004 bd2 ba2.5k sqft37602 Glengrove Dr, Farmington Hills, MI 48331Off Market
- $596,7004 bd4 ba3.1k sqft37597 Glengrove Dr, Farmington Hills, MI 48331Off Market
- $504,0004 bd3 ba2.7k sqft37618 Glengrove Dr, Farmington Hills, MI 48331Off Market
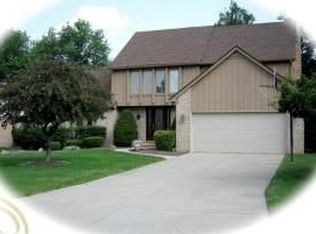
- $506,8004 bd3 ba2.4k sqft37613 Glengrove Dr, Farmington Hills, MI 48331Off Market
- $503,1004 bd4 ba2.4k sqft37554 Glengrove Dr, Farmington Hills, MI 48331Off Market
- $530,8004 bd2 ba2.8k sqft37581 Glengrove Dr, Farmington Hills, MI 48331Off Market
- $508,3004 bd2 ba2.8k sqft37593 Emerald Forest Dr, Farmington Hills, MI 48331Off Market
Nearby schools
GreatSchools rating
- 5/10Meadowbrook Elementary SchoolGrades: K-5Distance: 1.9 mi
- 8/10James R Geisler Middle SchoolGrades: 6-12Distance: 4.5 mi
- 6/10Walled Lake Western High SchoolGrades: 9-12Distance: 4.8 mi
Get a cash offer in 3 minutes
Find out how much your home could sell for in as little as 3 minutes with a no-obligation cash offer.
Estimated market value
$580,900
Get a cash offer in 3 minutes
Find out how much your home could sell for in as little as 3 minutes with a no-obligation cash offer.
Estimated market value
$580,900
- Michigan
- Oakland County
- Farmington Hills
- 48331
- 37538 Glengrove Dr
Nearby cities
Nearby zip codes
Other Farmington Hills Topics
- Apartments for Rent in 48331
- Houses for Sale in 48331
- Houses for Rent in 48331
- 48331 Real Estate
- Farmington Hills Condos
- Houses for Sale in Farmington Hills
- Newest Listings in Farmington Hills
- Farmington Hills Home Values
- Farmington Hills Real Estate Agents
- Farmington Hills Refinance
- Farmington Hills Mortgage Rates
