Skip main navigation
Sold for $2,225,000
  • $2,225,000

    3754 N 26th St, Boulder, CO 80304

    5beds
    4,741sqft
    Single Family Residence
    Built in 1994
    0.42 Acres Lot
    $2,327,000 Zestimate®
    $469/sqft
    $6,625 Estimated rent

    Home value

    $2,327,000

    $2.14M - $2.56M

    $6,625/mo

    Zestimate® history
    Loading
    Loading...

    Owner options

    List your home for rent

    $6,625/mo

    Rent Zestimate®

    Find your next renter with Zillow Rental Manager. Plus, with online applications, you can quickly screen prospective tenants – for free.

    Learn more

    $6,625/mo

    Rent Zestimate®

    Refinance and save

    $10,389/mo

    Est. payment

    Refinancing to a lower rate could help reduce your monthly payments and save thousands over the life of the loan.

    See today's rates

    $10,389/mo

    Est. payment

    Explore your selling options

    Work with a Zillow partner agent

    Leverage their expertise and Zillow's premium Showcase listings to get your home seen by more buyers.

    Get started

    List with your own agent

    Get your home in front of millions of buyers by listing it on Zillow.

    Learn how to do it

    Sell it yourself

    Take full control of how buyers see your home on Zillow by listing For Sale by Owner (FSBO).

    List your home

    What's special

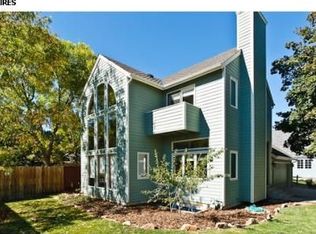
    Hidden down a private drive, this coveted fairytale setting is a rarity in North Boulder. Timeless traditional two story is loaded with character and charm. The custom design and interior finishes create a warm and inviting home you'll never want to leave. Flooded with sunlight throughout the day. Classic wraparound porch - ideal for breakfast al fresco or an afternoon refreshment in the shade. Primary suite with private balcony, sunlit sitting area, dual closets. Chef's kitchen with subzero and bosch appliances, island with six burner gas range and a picture-perfect dining nook. Main floor bedroom or study with full bath around the corner. Lower level finished with two additional bedrooms, cozy family room, storage. Two car attached plus one car detached garages. Lush landscaping, mature trees, sprawling lawns, colorful gardens. A peaceful and quiet retreat. All a few minutes to the Pearl St Mall and foothills' trails. And Boulder's bike path is just down the street!

    Zillow last checked:

    Listing updated:

    Listed by:

    John Hoeffler 720-564-6014,

    WK Real Estate

    Bought with:

    Kelly Moye, 1327538

    Compass-Denver

    Source: IRES as distributed by MLS GRID,MLS#: 1006996MLS Logo

    Facts & features

    Interior

    Bedrooms & bathrooms
    • Bedrooms: 5
    • Bathrooms: 4
    • Full bathrooms: 4
    • Main level bathrooms: 1
    Primary bedroom
    • Description: Carpet
    • Features: Full Primary Bath, Tub+Shower Primary, 5 Piece Primary Bath
    • Level: Upper
    • Area: 224 Square Feet
    • Dimensions: 14 x 16
    Bedroom 2
    • Description: Carpet
    • Level: Upper
    • Area: 156 Square Feet
    • Dimensions: 12 x 13
    Bedroom 3
    • Description: Carpet
    • Level: Upper
    • Area: 260 Square Feet
    • Dimensions: 13 x 20
    Bedroom 4
    • Description: Carpet
    • Level: Basement
    • Area: 196 Square Feet
    • Dimensions: 14 x 14
    Bedroom 5
    • Description: Vinyl
    • Level: Basement
    • Area: 140 Square Feet
    • Dimensions: 10 x 14
    Dining room
    • Description: Wood
    • Level: Main
    • Area: 256 Square Feet
    • Dimensions: 16 x 16
    Family room
    • Description: Carpet
    • Level: Basement
    • Area: 345 Square Feet
    • Dimensions: 15 x 23
    Kitchen
    • Description: Wood
    • Level: Main
    • Area: 224 Square Feet
    • Dimensions: 14 x 16
    Laundry
    • Description: Tile
    • Level: Main
    • Area: 126 Square Feet
    • Dimensions: 9 x 14
    Living room
    • Description: Wood
    • Level: Main
    • Area: 378 Square Feet
    • Dimensions: 18 x 21
    Study
    • Description: Carpet
    • Level: Main
    • Area: 210 Square Feet
    • Dimensions: 14 x 15
    Heating
    • Forced Air
    Cooling
    • Central Air, Ceiling Fan(s)
    Appliances
    • Included: Gas Range, Dishwasher, Refrigerator, Washer, Dryer, Microwave
    • Laundry: Sink, Washer/Dryer Hookup
    Features
    • Eat-in Kitchen, Separate Dining Room, Cathedral Ceiling(s), Open Floorplan, Walk-In Closet(s), Kitchen Island, High Ceilings
    • Flooring: Wood
    • Doors: French Doors
    • Windows: Window Coverings, Wood Frames, Bay or Bow Window
    • Basement: Full,Partially Finished,Sump Pump
    • Has fireplace: Yes
    • Fireplace features: Gas, Living Room
    Interior area
    • Total structure area: 3,154
    • Total interior livable area: 4,741 sqft
    • Finished area above ground: 3,154

    Property

    Parking
    • Total spaces: 2
    • Parking features: Garage Door Opener
    • Attached garage spaces: 2
    • Details: Attached
    Features
    • Levels: Two
    • Stories: 2
    • Exterior features: Sprinkler System, Balcony
    • Fencing: Fenced,Wood
    Lot
    • Size: 0.42 Acres
    • Features: Wooded, Evergreen Trees, Deciduous Trees
    Details
    • Additional structures: Carriage House
    • Parcel number: R0115287
    • Zoning: RES
    • Special conditions: Private Owner

    Construction

    Type & style
    • Home type: SingleFamily
    • Property subtype: Single Family Residence
    Materials
    • Frame
    • Roof: Composition
    Condition
    • New construction: No
    • Year built: 1994

    Utilities & green energy

    • Electric: Xcel
    • Gas: Xcel
    • Sewer: Public Sewer
    • Water: City
    • Utilities for property: Natural Gas Available, Electricity Available, Cable Available
    Green energy
    • Energy efficient items: Windows

    Community & neighborhood

    Security
    • Security features: Security System
    Location
    • Region: Boulder
    • Subdivision: Ericson Sub Replat A

    Other

    Other facts
    • Listing terms: Cash,Conventional

    Price history

    DateEventPrice
    10/8/2024Sold$2,225,000-3.1%$469/sqft
    Source: IRES as distributed by MLS GRID #1006996 Report a problem
    9/10/2024Pending sale$2,295,000$484/sqft
    Source: REcolorado as distributed by MLS GRID #IR1006996 Report a problem
    5/22/2024Price change$2,295,000-4.2%$484/sqft
    Source: IRES as distributed by MLS GRID #1006996 Report a problem
    4/12/2024Listed for sale$2,395,000$505/sqft
    Source: IRES as distributed by MLS GRID #1006996 Report a problem
    10/18/2023Listing removed--
    Source: IRES as distributed by MLS GRID #995388 Report a problem
    8/31/2023Listed for sale$2,395,000$505/sqft
    Source: IRES as distributed by MLS GRID #995388 Report a problem
    8/17/2023Listing removed--
    Source: IRES as distributed by MLS GRID #992391 Report a problem
    7/18/2023Price change$2,395,000-4%$505/sqft
    Source: IRES as distributed by MLS GRID #992391 Report a problem
    5/30/2023Price change$2,495,000-3.5%$526/sqft
    Source: IRES as distributed by MLS GRID #986116 Report a problem
    4/24/2023Price change$2,585,000-3.7%$545/sqft
    Source: IRES as distributed by MLS GRID #986116 Report a problem
    2/1/2023Listed for sale$2,685,000$566/sqft
    Source: IRES as distributed by MLS GRID #981174 Report a problem

    Public tax history

    Tax history is unavailable.

    Neighborhood: Winding Trail Village

    Nearby schools

    GreatSchools rating
    Schools provided by the listing agent
    • Elementary: Columbine
    • Middle: Centennial
    • High: Boulder

    Source: IRES as distributed by MLS GRID. This data may not be complete. We recommend contacting the local school district to confirm school assignments for this home.

    Get a cash offer in 3 minutes
    Find out how much your home could sell for in as little as 3 minutes with a no-obligation cash offer.
    Estimated market value
    $2,327,000
    Get a cash offer in 3 minutes
    Find out how much your home could sell for in as little as 3 minutes with a no-obligation cash offer.
    Estimated market value
    $2,327,000