Custom built executive home with painstaking attention to detail featuring a dream kitchen, expansive marble island, sleek countertops, an elegant butler's pantry and Thorcraft cabinets throughout. Stunning corner office with built-ins and Smart Home digital technology including high-end Sonos wireless sound system that fills the house with crystal-clear audio. Spacious basement features a cozy family area, wet bar, and flex room. Two separate HVAC systems ensure year-round comfort. High ceilings and soaring windows capture the light in this bright and airy home. Step outside to an extensively landscaped private oasis on a double lot offering endless possibilities for outdoor entertaining or enjoying nature's beauty. Add to the existing home, build a dream workshop or pool to create a unique dream home with an Eau Claire location. Built with quality and designed for modern living, this house is more than just a home – it's a lifestyle upgrade. Don't miss your chance to make it yours!
Sold for $915,000
$915,000
3754/3762 Crest Ridge Court, Eau Claire, WI 54701
4beds
3,957sqft
Single Family Residence
Built in 2019
0.62 Acres Lot
$918,900 Zestimate®
$231/sqft
$3,623 Estimated rent
Home value
$918,900
$873,000 - $965,000
$3,623/mo
Zestimate® history
Owner options
List your home for rent
$3,623/mo
Rent Zestimate®
Find your next renter with Zillow Rental Manager. Plus, with online applications, you can quickly screen prospective tenants – for free.
$3,623/mo
Rent Zestimate®
Refinance and save
$4,799/mo
Est. payment
Refinancing to a lower rate could help reduce your monthly payments and save thousands over the life of the loan.
$4,799/mo
Est. payment
Explore your selling options
Work with a Zillow partner agent
Leverage their expertise and Zillow's premium Showcase listings to get your home seen by more buyers.
Get startedList with your own agent
Get your home in front of millions of buyers by listing it on Zillow.
Learn how to do itSell it yourself
Take full control of how buyers see your home on Zillow by listing For Sale by Owner (FSBO).
List your homeWhat's special
Zillow last checked:
Listing updated:
Listed by:
The Germain Group 715-723-4663,
Woods & Water Realty Inc/Regional Office
Bought with:
Knelly Dettinger, 81847-94
Keller Williams Realty Diversified
Source: NWWMLS,MLS#: 1584045 Originating MLS: Realtors of Northwestern Wisconsin
Facts & features
Interior
Bedrooms & bathrooms
- Bedrooms: 4
- Bathrooms: 5
- Full bathrooms: 3
- 1/2 bathrooms: 2
Bedroom
- Description: Bedroom,Flooring: Carpet
- Level: Upper
- Dimensions: 12.00 x 14.00
Bedroom
- Description: Bedroom,Flooring: Carpet
- Level: Upper
- Dimensions: 15.00 x 15.00
Bedroom
- Description: Bedroom,Flooring: Carpet
- Level: Upper
- Dimensions: 13.00 x 14.00
Bedroom
- Description: Bedroom,Flooring: Carpet
- Level: Upper
- Dimensions: 16.00 x 15.00
Bedroom
- Description: Bedroom,Flooring: Carpet
- Level: Lower
- Dimensions: 15.00 x 10.00
Bathroom
- Description: Bathroom,Flooring: Tile
- Level: Lower
- Dimensions: 6.00 x 6.00
Bathroom
- Description: Bathroom,Flooring: Laminate
- Level: Main
- Dimensions: 6.00 x 6.00
Bathroom
- Description: Bathroom,Flooring: Tile
- Level: Upper
- Dimensions: 6.00 x 10.00
Bathroom
- Description: Bathroom,Flooring: Tile
- Level: Upper
- Dimensions: 6.00 x 16.00
Bathroom
- Description: Bathroom,Flooring: Tile
- Level: Upper
- Dimensions: 12.00 x 15.00
Dining room
- Description: Dining Area,Flooring: Laminate
- Level: Main
- Dimensions: 11.00 x 11.00
Entry foyer
- Description: Entry/Foyer,Flooring: Laminate
- Level: Main
- Dimensions: 17.00 x 7.00
Family room
- Description: Family Room,Flooring: Carpet
- Level: Lower
- Dimensions: 26.00 x 25.00
Kitchen
- Description: Kitchen,Flooring: Laminate
- Level: Main
- Dimensions: 17.00 x 24.00
Laundry
- Description: Laundry Room,Flooring: Tile
- Level: Upper
- Dimensions: 9.00 x 7.00
Living room
- Description: Living Room,Flooring: Laminate
- Level: Main
- Dimensions: 17.00 x 23.00
Office
- Description: Office,Flooring: Laminate
- Level: Main
- Dimensions: 11.00 x 12.00
Other
- Description: Other,Flooring: Carpet
- Level: Upper
- Dimensions: 11.00 x 12.00
Other
- Description: Other,Flooring: Laminate
- Level: Main
- Dimensions: 13.00 x 10.00
Pantry
- Description: Pantry,Flooring: Laminate
- Level: Main
- Dimensions: 5.00 x 16.00
Recreation
- Description: Rec Room,Flooring: Laminate
- Level: Lower
- Dimensions: 4.00 x 10.00
Heating
- Forced Air
Cooling
- Central Air
Appliances
- Included: Dryer, Dishwasher, Disposal, Gas Water Heater, Microwave, Other, Oven, Range, Refrigerator, See Remarks, Washer
Features
- Windows: Window Coverings
- Basement: Daylight,Full,Finished
- Number of fireplaces: 2
- Fireplace features: Two, Gas Log
Interior area
- Total structure area: 3,957
- Total interior livable area: 3,957 sqft
- Finished area above ground: 2,987
- Finished area below ground: 970
Property
Parking
- Total spaces: 3
- Parking features: Attached, Concrete, Driveway, Garage, Garage Door Opener
- Attached garage spaces: 3
- Has uncovered spaces: Yes
Features
- Levels: Two
- Stories: 2
- Patio & porch: Concrete, Open, Patio, Porch
- Exterior features: Sprinkler/Irrigation
- Fencing: Other,See Remarks
Lot
- Size: 0.62 Acres
Details
- Additional structures: None
- Parcel number: 1822122709314102038
- Zoning description: Residential
Construction
Type & style
- Home type: SingleFamily
- Architectural style: Two Story
- Property subtype: Single Family Residence
Materials
- Cement Siding, Hardboard, Stone
- Foundation: Poured
Condition
- New construction: No
- Year built: 2019
Utilities & green energy
- Electric: Circuit Breakers
- Sewer: Public Sewer
- Water: Public
Community & HOA
HOA
- Has HOA: No
Location
- Region: Eau Claire
Financial & listing details
- Price per square foot: $231/sqft
- Annual tax amount: $13,524
- Date on market: 10/12/2026
- Cumulative days on market: 27 days
- Listing agreement: Exclusive Right To Sell
- Exclusions: Equipment-See Remarks, Sellers Personal
Price history
| Date | Event | Price |
|---|---|---|
| 8/15/2024 | Sold | $915,000-3.7%$231/sqft |
Source:  NWWMLS #1584045 Report a problem | ||
| 7/29/2024 | Contingent | $949,900$240/sqft |
Source:  WIREX MLS #1584045 Report a problem | ||
| 7/20/2024 | Listed for sale | $949,900$240/sqft |
Source: WIREX MLS #1584045 Report a problem | ||
Public tax history
Tax history is unavailable.
Neighborhood: 54701
Nearby homes
- $891,6004 bd5 ba3.9k sqft3754 Crest Ridge Ct, Eau Claire, WI 54701Off Market
- $670,0004 bd4 ba3.5k sqft3746 Crest Ridge Ct, Eau Claire, WI 54701Sold
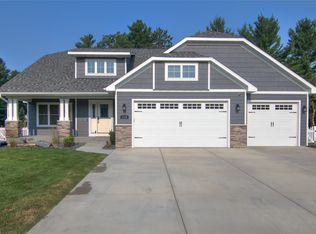
- $86,800-- bd-- ba-- sqft3762 Crest Ridge Ct, Eau Claire, WI 54701Off Market
- $648,8004 bd3 ba5k sqft3770 Crest Ridge Ct, Eau Claire, WI 54701Off Market
- $802,300-- bd-- ba-- sqft3721 Gold Ridge Rd, Eau Claire, WI 54701Off Market
- $632,4002 bd3 ba1.8k sqft3759 Crest Ridge Ct, Eau Claire, WI 54701Off Market
- $639,500-- bd3 ba2.1k sqft3765 Crest Ridge Ct, Eau Claire, WI 54701Off Market
- $690,0004 bd3 ba3.3k sqft3738 Crest Ridge Ct, Eau Claire, WI 54701Sold
Nearby schools
GreatSchools rating
- 7/10Putnam Heights Elementary SchoolGrades: K-5Distance: 0.9 mi
- 6/10Delong Middle SchoolGrades: 6-8Distance: 3.3 mi
- 10/10Memorial High SchoolGrades: 9-12Distance: 2.4 mi
Schools provided by the listing agent
- District: Eau Claire Area
Source: NWWMLS. This data may not be complete. We recommend contacting the local school district to confirm school assignments for this home.
Sell for more on Zillow
Get a Zillow Showcase℠ listing at no additional cost and you could sell for .
$918,900
2% more
+$18,378
With Zillow Showcase(estimated)
$937,278
Sell for more on Zillow
Get a Zillow Showcase℠ listing at no additional cost and you could sell for .
$918,900
2% more
+$18,378
With Zillow Showcase(estimated)
$937,278
- Wisconsin
- Eau Claire County
- Eau Claire
- 54701
- 3754/3762 Crest Ridge Court
