Welcome to your next chapter in the charming community of Destrehan, where comfort meets convenience. This delightful three-bedroom, two-bathroom residence offers 1,611 square feet of thoughtfully designed living space that's ready to become your personal haven.Step inside to discover a layout that balances openness with privacy, creating the perfect backdrop for both everyday living and entertaining . The primary bedroom provides a peaceful retreat after busy days, while two additional bedrooms offer versatile spaces for family members, guests, or home offices. Culinary fans will appreciate the kitchen's functional design, where preparing everything from quick breakfasts to holiday feasts becomes a pleasure rather than a chore. Location advantages abound in this neighborhood. Add to the fantastic features, a corner lot, a detached two car garage and even space for a vegetable garden! Evening and weekend relaxation comes easily with Red Church Park practically at your doorstep—perfect for morning strolls or afternoon picnics. The home's moderate size strikes that sweet spot between spaciousness and manageability—large enough for comfortable living yet not so vast that maintenance becomes overwhelming. It's that "just right" feeling that makes a house truly feel like home. Whether you're establishing roots in Destrehan or seeking a change within this beloved community, this property offers the foundation for creating meaningful memories for years to come.
Closed
Price Unknown
3754 Ashton Dr, Destrehan, LA 70047
3beds
1,611sqft
Single Family Residence
Built in 1986
7,200 Square Feet Lot
$293,500 Zestimate®
$--/sqft
$2,039 Estimated rent
Home value
$293,500
$235,000 - $367,000
$2,039/mo
Zestimate® history
Owner options
List your home for rent
$2,039/mo
Rent Zestimate®
Find your next renter with Zillow Rental Manager. Plus, with online applications, you can quickly screen prospective tenants – for free.
$2,039/mo
Rent Zestimate®
Refinance and save
Refinancing to a lower rate could help reduce your monthly payments and save thousands over the life of the loan.
Explore your selling options
Work with a Zillow partner agent
Leverage their expertise and Zillow's premium Showcase listings to get your home seen by more buyers.
Get startedList with your own agent
Get your home in front of millions of buyers by listing it on Zillow.
Learn how to do itSell it yourself
Take full control of how buyers see your home on Zillow by listing For Sale by Owner (FSBO).
List your homeWhat's special
Zillow last checked:
Listing updated:
Listed by:
Erin Rotolo 504-228-3085,
RE/MAX Affiliates
Bought with:
Kellee Butler
Century 21 Action Realty, Inc.
Source: GSREIN,MLS#: 2497471
Facts & features
Interior
Bedrooms & bathrooms
- Bedrooms: 3
- Bathrooms: 2
- Full bathrooms: 2
Primary bedroom
- Description: Flooring: Plank,Simulated Wood
- Level: Lower
- Dimensions: 13.11 x 14.10
Bedroom
- Description: Flooring: Plank,Simulated Wood
- Level: Lower
- Dimensions: 10.1 x 12.2
Bedroom
- Description: Flooring: Plank,Simulated Wood
- Level: Lower
- Dimensions: 11.11 x 10.8
Primary bathroom
- Description: Flooring: Tile
- Level: Lower
- Dimensions: 5.10 x 10.5
Bathroom
- Description: Flooring: Tile
- Level: Lower
- Dimensions: 5.1 x 11.1
Breakfast room nook
- Description: Flooring: Tile
- Level: Lower
- Dimensions: 13.10 x 9.5
Foyer
- Description: Flooring: Tile
- Level: Lower
- Dimensions: 8.3 x 4.10
Garage
- Description: Flooring: Other
- Level: Lower
- Dimensions: 22.4 x 19.8
Kitchen
- Description: Flooring: Tile
- Level: Lower
- Dimensions: 13.8 x 9.5
Laundry
- Description: Flooring: Tile
- Level: Lower
- Dimensions: 11.11 x 6.11
Living room
- Description: Flooring: Tile
- Level: Lower
- Dimensions: 21.3 x 16.0
Heating
- Central
Cooling
- Central Air, 1 Unit
Appliances
- Included: Dryer, Dishwasher, Disposal, Oven, Range, Refrigerator
- Laundry: Washer Hookup, Dryer Hookup
Features
- Ceiling Fan(s)
- Fireplace features: Other
Interior area
- Total structure area: 2,535
- Total interior livable area: 1,611 sqft
Property
Parking
- Parking features: Detached, Garage, Two Spaces, Garage Door Opener
- Has garage: Yes
Features
- Levels: One
- Stories: 1
- Patio & porch: Concrete, Covered, Porch
- Exterior features: Fence, Porch
- Pool features: None
Lot
- Size: 7,200 Square Feet
- Dimensions: 60 x 120
- Features: Corner Lot, City Lot
Details
- Parcel number: 305200000203
- Special conditions: None
Construction
Type & style
- Home type: SingleFamily
- Architectural style: Traditional
- Property subtype: Single Family Residence
Materials
- Foundation: Slab
- Roof: Asphalt,Shingle
Condition
- Excellent
- Year built: 1986
Utilities & green energy
- Sewer: Public Sewer
- Water: Public
Community & HOA
HOA
- Has HOA: No
Location
- Region: Destrehan
Financial & listing details
- Tax assessed value: $226,900
- Annual tax amount: $1,532
- Date on market: 4/24/2025
Price history
| Date | Event | Price |
|---|---|---|
| 7/22/2025 | Sold | -- |
Source:  GSREIN #2497471 Report a problem GSREIN #2497471 Report a problem | ||
| 6/21/2025 | Contingent | $299,000$186/sqft |
Source: GSREIN #2497471 Report a problem | ||
| 5/28/2025 | Price change | $299,000-2.9%$186/sqft |
Source: GSREIN #2497471 Report a problem | ||
| 4/25/2025 | Listed for sale | $308,000+18.5%$191/sqft |
Source: GSREIN #2497471 Report a problem | ||
| 1/14/2021 | Sold | -- |
Source: GSREIN #2278631 Report a problem | ||
| 12/8/2020 | Listed for sale | $260,000$161/sqft |
Source: KELLER WILLIAMS REALTY 455-0100 #2278631 Report a problem | ||
| 1/5/2009 | Sold | -- |
Source: Public Record Report a problem | ||
| 8/26/2005 | Sold | -- |
Source: Public Record Report a problem | ||
Public tax history
| Year | Property taxes | Tax assessment |
|---|---|---|
| 2025 | $1,532 -1.5% | $22,690 |
| 2024 | $1,556 +9.4% | $22,690 +11.9% |
| 2023 | $1,422 -39.8% | $20,281 |
| 2022 | $2,365 +2.5% | $20,281 +3.4% |
| 2021 | $2,306 +1.2% | $19,613 +1.2% |
| 2020 | $2,278 +13.7% | $19,387 +14.4% |
| 2019 | $2,004 +0.8% | $16,952 |
| 2018 | $1,989 +79.3% | $16,952 |
| 2017 | $1,109 0% | $16,952 |
| 2016 | $1,109 -0.4% | $16,952 +15% |
| 2015 | $1,114 +36.2% | $14,742 |
| 2014 | $817 -0.4% | $14,742 |
| 2013 | $820 -0.2% | $14,742 |
| 2012 | $822 -0.8% | $14,742 |
| 2011 | $829 +0.4% | $14,742 |
| 2010 | $826 +0.1% | $14,742 |
| 2009 | $825 | $14,742 -20.1% |
| 2008 | -- | $18,444 +6% |
| 2007 | $1,153 | $17,400 |
| 2006 | -- | $17,400 -87.4% |
| 2005 | -- | $138,600 |
| 2004 | -- | $138,600 +1406.5% |
| 2003 | $196 -1.5% | $9,200 |
| 2002 | $199 -1% | $9,200 |
| 2001 | $201 +5.4% | $9,200 |
| 2000 | $191 | $9,200 |
Find assessor info on the county website
Neighborhood: 70047
Nearby homes
- $298,0004 bd2 ba2k sqft3748 Ashton Dr, Destrehan, LA 70047Off Market
- $348,7004 bd2 ba2.4k sqft369 Longwood Dr, Destrehan, LA 70047Off Market
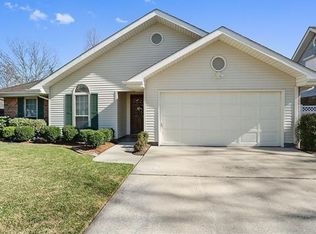
- $305,800-- bd-- ba2k sqft3742 Ashton Dr, Destrehan, LA 70047Off Market
- $259,600-- bd-- ba1.9k sqft376 Longwood Dr, Destrehan, LA 70047Off Market
- $279,400-- bd-- ba1.7k sqft384 Longwood Dr, Destrehan, LA 70047Off Market
- $--3 bd2 ba1.6k sqft368 Longwood Dr, Destrehan, LA 70047Sold
- $287,500-- bd-- ba1.9k sqft361 Longwood Dr, Destrehan, LA 70047Off Market
- $295,500-- bd-- ba1.9k sqft3749 Whitehall Dr, Destrehan, LA 70047Off Market
Nearby schools
GreatSchools rating
- NANew Sarpy Elementary SchoolGrades: PK-2Distance: 1.3 mi
- 7/10Harry M. Hurst Middle SchoolGrades: 6-8Distance: 0.4 mi
- 8/10Destrehan High SchoolGrades: 9-12Distance: 1 mi
Get a cash offer in 3 minutes
Find out how much your home could sell for in as little as 3 minutes with a no-obligation cash offer.
Estimated market value
$293,500
Get a cash offer in 3 minutes
Find out how much your home could sell for in as little as 3 minutes with a no-obligation cash offer.
Estimated market value
$293,500
- Louisiana
- Saint Charles Parish
- Destrehan
- 70047
- 3754 Ashton Dr
Nearby cities
Nearby zip codes
Other Destrehan Topics
