Skip main navigation
Off market
  • $702,500

    3754 Blowing Leaf Pl, Dumfries, VA 22025

    3beds
    4,626sqft
    SingleFamily
    Built in 2005
    0.33 Acres Lot
    $702,500 Zestimate®
    $152/sqft
    $3,536 Estimated rent

    Home value

    $702,500

    $667,000 - $738,000

    $3,536/mo

    Zestimate® history
    Loading
    Loading...

    Owner options

    List your home for rent

    $3,536/mo

    Rent Zestimate®

    Find your next renter with Zillow Rental Manager. Plus, with online applications, you can quickly screen prospective tenants – for free.

    Learn more

    $3,536/mo

    Rent Zestimate®

    Refinance and save

    $4,530/mo

    Est. payment

    Refinancing to a lower rate could help reduce your monthly payments and save thousands over the life of the loan.

    See today's rates

    $4,530/mo

    Est. payment

    Explore your selling options

    Work with a Zillow partner agent

    Leverage their expertise and Zillow's premium Showcase listings to get your home seen by more buyers.

    Get started

    List with your own agent

    Get your home in front of millions of buyers by listing it on Zillow.

    Learn how to do it

    Sell it yourself

    Take full control of how buyers see your home on Zillow by listing For Sale by Owner (FSBO).

    List your home

    What's special

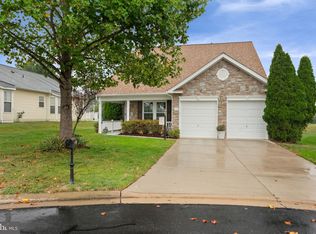
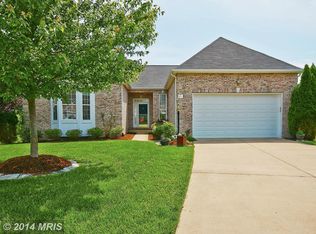
    Beautiful 3 bedroom, 3 full bath home on premium cul-de-sac lot backing to open common area in premier Four Seasons; a gated adult community loaded with amenities! This light filled Cottonwood model is one of the largest models in the community with a stately stone front exterior, 2 car garage, an open floor plan with high ceilings, an abundance of windows and spacious room sizes! Warm hardwood floors, crisp moldings, decorative columns, recessed lighting, upgraded bay windows, solar tubes, fresh paint, new carpet and new stainless-steel appliances are just some of the reasons this home is so special! Rich hardwood in the foyer ushers you toward the spacious living room with a wall of windows and sliding glass door to the large deck. A formal dining room with chair rail and geometric accent wall opens to the sparking kitchen with 42" cabinetry, and brand new quality stainless steel appliances, including gas range and French door refrigerator. A tiered peninsula counter w/double sink provides breakfast bar seating as hardwoods spill into the sundrenched breakfast area with big bay window and the open family/sunroom with cathedral ceiling, windows on 3 walls and deck access providing the perfect place for entertaining or relaxing! The main level master suite has a bay window, tray ceiling, walk in closet and luxury en suite bath with soaking tub and glass enclosed shower. An additional light filled bedroom with bay window enjoys the well-appointed hall bath. The daylight walk out lower level has lots of space of a multitude of activities with a huge family and game room with wet bar, a glass walled hobby room and 3rd bedroom. This level with 36" doors plus full bath with full handicapped turning radius makes this entire level handicapped accessible. The lovely landscaped yard with scenic views of common area beyond has an inground sprinkler and added faucet on the large deck, ideal for gardening and blending indoor and outdoor living! Located directly off Prince William Parkway and minutes to I-95 this wonderful community is close to shopping and dining and provides amenities galore with a large clubhouse with a ballroom, dining room, billiard room, library, indoor pool and hot tub and fitness center. An outdoor pool, putting green, tennis courts, nature trails, lake and many scheduled community activities provide for an array of leisure and recreation!

    This property is off market, which means it's not currently listed for sale or rent on Zillow. This may be different from what's available on other websites or public sources.
    Facts & features

    Interior

    Bedrooms & bathrooms
    • Bedrooms: 3
    • Bathrooms: 3
    • Full bathrooms: 3
    Heating
    • Forced air
    Cooling
    • Central
    Appliances
    • Included: Dishwasher, Dryer, Freezer, Garbage disposal
    Features
    • Upgraded Countertops, Floor Plan - Open, Window Treatments, Master Bath(s), Entry Level Bedroom, Crown Moldings, Recessed Lighting, Built-Ins, Wet/Dry Bar, Chair Railings, CeilngFan(s), Family Room Off Kitchen, Solar Tube(s), Carpet, Pantry
    • Flooring: Hardwood
    • Basement: Finished
    • Has fireplace: No
    Interior area
    • Total interior livable area: 4,626 sqft

    Property

    Parking
    • Parking features: Garage - Attached
    Accessibility
    • Accessibility features: Doors - Lever Handle(s), Other, Grab Bars Mod, 32"+ wide Doors, Other Bath Mod
    Features
    • Exterior features: Other, Brick
    Lot
    • Size: 0.33 Acres
    Details
    • Parcel number: 8190930626

    Construction

    Type & style
    • Home type: SingleFamily
    • Architectural style: Raised Ranch/Rambler
    Materials
    • Roof: Shake / Shingle
    Condition
    • Year built: 2005

    Community & HOA

    HOA
    • Has HOA: Yes
    • HOA fee: $220 monthly
    Location
    • Region: Dumfries

    Financial & listing details

    • Price per square foot: $152/sqft
    • Tax assessed value: $676,100
    • Annual tax amount: $6,629

    Price history

    DateEventPrice
    5/31/2019Sold$480,000-4%$104/sqft
    Source: Public Record Report a problem
    5/20/2019Pending sale$499,900$108/sqft
    Source: Keller Williams Realty Alliance Group Chantilly #VAPW435100 Report a problem
    4/24/2019Listed for sale$499,900$108/sqft
    Source: Keller Williams Realty Alliance Group Chantilly #VAPW435100 Report a problem
    4/21/2019Pending sale$499,900$108/sqft
    Source: Keller Williams Realty Alliance Group Chantilly #VAPW435100 Report a problem
    4/16/2019Listed for sale$499,900$108/sqft
    Source: Keller Williams Realty Alliance Group Chantilly #VAPW435100 Report a problem
    4/10/2019Pending sale$499,900$108/sqft
    Source: Keller Williams Realty Alliance Group Chantilly #VAPW435100 Report a problem
    4/9/2019Listed for sale$499,900$108/sqft
    Source: Keller Williams Realty Alliance Group Chantilly #VAPW435100 Report a problem
    3/29/2019Pending sale$499,900$108/sqft
    Source: Keller Williams Realty Chantilly #VAPW435100 Report a problem
    3/14/2019Listed for sale$499,900+4.2%$108/sqft
    Source: Keller Williams Chantilly Ventures LLC #VAPW435100 Report a problem
    12/26/2018Listing removed$479,950$104/sqft
    Source: Samson Properties #1002771966 Report a problem
    10/16/2018Price change$479,950-4%$104/sqft
    Source: Samson Properties #1002771966 Report a problem
    10/5/2018Price change$499,800-3%$108/sqft
    Source: Samson Properties #1002771966 Report a problem
    9/27/2018Listing removed$2,600$1/sqft
    Source: Samson Properties #1002638258 Report a problem
    9/7/2018Listed for sale$515,000-0.1%$111/sqft
    Source: Samson Properties #1002771966 Report a problem
    6/25/2018Listed for rent$2,600$1/sqft
    Source: Owner Report a problem
    1/30/2006Sold$515,258$111/sqft
    Source: Public Record Report a problem

    Public tax history

    YearProperty taxesTax assessment
    2025$6,629 +7.8%$676,100 +9.4%
    2024$6,148 -4%$618,200 +0.4%
    2023$6,406 -0.7%$615,700 +7.6%
    2022$6,453 -0.4%$572,400 +7.6%
    2021$6,479 +7.9%$531,900 +9%
    2020$6,003 +110%$488,100 +3.1%
    2019$2,859 -47.2%$473,500 +5.6%
    2018$5,416 +4.4%$448,500 +4.4%
    2017$5,185 -4.5%$429,700 -3.5%
    2016$5,430 +10.6%$445,200 +2.9%
    2015$4,911 $432,500 +10%
    2014$4,911 $393,300 +1.6%
    2013-- $387,200 +3.6%
    2012-- $373,800 +14.8%
    2010-- $325,600 +5%
    2009-- $310,000 -20.2%
    2008-- $388,500 -14.2%
    2007-- $452,800 -4.1%
    2006-- $472,300
    Find assessor info on the county website

    Neighborhood: 22025

    Nearby schools

    GreatSchools rating
    Schools provided by the listing agent
    • Elementary: PATTIE
    • Middle: GRAHAM PARK
    • High: FOREST PARK
    • District: Prince William County Public Schools

    Source: The MLS. This data may not be complete. We recommend contacting the local school district to confirm school assignments for this home.

    Get a cash offer in 3 minutes
    Find out how much your home could sell for in as little as 3 minutes with a no-obligation cash offer.
    Estimated market value
    $702,500
    Get a cash offer in 3 minutes
    Find out how much your home could sell for in as little as 3 minutes with a no-obligation cash offer.
    Estimated market value
    $702,500