Welcome to 3754 Broadview Place! Situated on a beautiful tree lined street in The Meadows, this home is sure to impress. The contemporary yet classic layout, design and features will take your breath away. The living space flows seamlessly into the dining room and kitchen. From the spacious kitchen island with breakfast bar seating to the open plan layout, this will give you reason to spend more time in the kitchen. Continue through the main level where you will find the laundry room, powder room and a spacious family room complete with a gas fireplace, vaulted ceiling and six large windows. Looking for a main floor primary bedroom suite? This home has it! The primary bedroom suite offers a 5-piece bathroom and two walk-in closets. As you make your way upstairs, you will find two additional bedrooms plus a full bathroom and a loft area - perfect for a home office or additional living space. The full size, unfinished basement, adds an additional 1,640 square feet and includes 6 egress windows with a large open space ready to be completed as desired. Additional upgrades include: new Water Heater (2024), new Furnace and A/C Unit (2022), new Water Filtration System and Anti-Scale System (2022), new Washer and Dryer (2022), Kitchen, Bathroom and Painting updates (2022), plus much more! Sit back, relax and enjoy your private backyard oasis with 30' Austrian Pine Trees, mature Aspen Trees, a custom Trex Deck, separate patio area and landscaping that will give you a true Colorado outdoor experience. You'll also appreciate the oversized, 3-car attached garage. The Meadows is a sought-after community with its own gorgeous landscaping and resort-style amenities with their clubhouse, playground and pool. Minutes from the Native Legend Open Space, dog park, walking trails, Outlets at Castle Rock, restaurants, schools, I-25 and so much more. You'll want to call this home your own!
Sold for $700,000
$700,000
3754 Broadview Place, Castle Rock, CO 80109
3beds
4,020sqft
Single Family Residence
Built in 2003
8,233 Square Feet Lot
$693,300 Zestimate®
$174/sqft
$6,945 Estimated rent
Home value
$693,300
$659,000 - $728,000
$6,945/mo
Zestimate® history
Owner options
List your home for rent
$6,945/mo
Rent Zestimate®
Find your next renter with Zillow Rental Manager. Plus, with online applications, you can quickly screen prospective tenants – for free.
$6,945/mo
Rent Zestimate®
Refinance and save
$4,415/mo
Est. payment
Refinancing to a lower rate could help reduce your monthly payments and save thousands over the life of the loan.
$4,415/mo
Est. payment
Explore your selling options
Work with a Zillow partner agent
Leverage their expertise and Zillow's premium Showcase listings to get your home seen by more buyers.
Get startedList with your own agent
Get your home in front of millions of buyers by listing it on Zillow.
Learn how to do itSell it yourself
Take full control of how buyers see your home on Zillow by listing For Sale by Owner (FSBO).
List your homeWhat's special
Zillow last checked:
Listing updated:
Listed by:
Zac Nelson 720-933-8232 zac@nelsonteam.com,
Compass - Denver
Bought with:
Dave Huddle, 100040429
Legacy 100 Real Estate Partners LLC
Source: REcolorado as distributed by MLS GRID,MLS#: 4487048
Facts & features
Interior
Bedrooms & bathrooms
- Bedrooms: 3
- Bathrooms: 3
- Full bathrooms: 2
- 1/2 bathrooms: 1
- Main level bathrooms: 2
- Main level bedrooms: 1
Primary bedroom
- Description: Retreat To Your Primate Suite With High Ceilings And Large Windows With Views Of The Custom Landscaped Backyard.
- Level: Main
- Area: 234 Square Feet
- Dimensions: 18 x 13
Bedroom
- Description: Additional Bedroom Overlooking The Front Of The Home.
- Level: Upper
- Area: 143 Square Feet
- Dimensions: 13 x 11
Bedroom
- Description: Additional Bedroom With A Large South Facing Window For Natural Light.
- Level: Upper
- Area: 160 Square Feet
- Dimensions: 16 x 10
Primary bathroom
- Description: 5-Piece Primary Bathroom Complete With A Large Soaker Tub, Walk-In Shower, Double Sinks And Two Walk-In Closets.
- Level: Main
Bathroom
- Description: Main Floor Powder Room.
- Level: Main
Bathroom
- Description: Full Bathroom With Double Sinks.
- Level: Upper
Dining room
- Description: The Dining Room Features A Lovely Window And Connects To The Kitchen.
- Level: Main
- Area: 110 Square Feet
- Dimensions: 11 x 10
Family room
- Description: Open Plan Living Space, Vaulted Ceilings And A Gas Fireplace To Cozy Up To.
- Level: Main
- Area: 224 Square Feet
- Dimensions: 16 x 14
Kitchen
- Description: Enjoy Meal Prep And Cooking In This Beautiful Kitchen. Recent Updates Include Stainless Steel Appliances, Quartz Countertops And Tile Backsplash. Breakfast Bar Seating Plus A Separate Eating Nook Is Real Bonus!
- Level: Main
- Area: 143 Square Feet
- Dimensions: 13 x 11
Laundry
- Description: Convenient Main Floor Laundry Room / Mud Room With Utility Sink And Storage. Washer + Dryer Included.
- Level: Main
- Area: 48 Square Feet
- Dimensions: 8 x 6
Living room
- Description: Enter The Home Into The Foyer And Spacious Living Room. You're Sure To Feel A Sense Of Open Space With Vaulted Ceilings To The Upstairs Loft.
- Level: Main
- Area: 143 Square Feet
- Dimensions: 13 x 11
Loft
- Description: The Upstairs Loft Is A Real Bonus And Can Be Used For A Home Office, Art Studio, Exercise Area Or Additional Living Space.
- Level: Upper
- Area: 154 Square Feet
- Dimensions: 14 x 11
Heating
- Forced Air, Natural Gas
Cooling
- Central Air
Appliances
- Included: Dishwasher, Disposal, Dryer, Microwave, Oven, Refrigerator, Washer
Features
- Built-in Features, Ceiling Fan(s), Eat-in Kitchen, Entrance Foyer, Five Piece Bath, High Ceilings, Kitchen Island, Open Floorplan, Pantry, Primary Suite, Quartz Counters, Vaulted Ceiling(s), Walk-In Closet(s)
- Flooring: Carpet, Laminate, Tile
- Windows: Bay Window(s), Double Pane Windows, Window Coverings
- Basement: Full,Interior Entry,Unfinished
- Number of fireplaces: 1
- Fireplace features: Family Room, Gas
Interior area
- Total structure area: 4,020
- Total interior livable area: 4,020 sqft
- Finished area above ground: 2,380
- Finished area below ground: 0
Property
Parking
- Total spaces: 3
- Parking features: Concrete, Lighted
- Attached garage spaces: 3
Features
- Levels: Two
- Stories: 2
- Patio & porch: Covered, Deck, Front Porch, Patio
- Exterior features: Lighting
- Fencing: Full
Lot
- Size: 8,233 Square Feet
- Features: Irrigated, Landscaped, Many Trees, Sprinklers In Front
Details
- Parcel number: R0421342
- Special conditions: Standard
Construction
Type & style
- Home type: SingleFamily
- Architectural style: Traditional
- Property subtype: Single Family Residence
Materials
- Frame, Stone
- Roof: Composition
Condition
- Updated/Remodeled
- Year built: 2003
Utilities & green energy
- Sewer: Public Sewer
- Water: Public
- Utilities for property: Cable Available, Electricity Connected, Natural Gas Connected
Community & HOA
Community
- Security: Carbon Monoxide Detector(s), Smoke Detector(s)
- Subdivision: The Meadows
HOA
- Has HOA: Yes
- Amenities included: Fitness Center, Park, Playground, Pool, Tennis Court(s), Trail(s)
- HOA fee: $259 quarterly
- HOA name: The Meadows Neighborhood Company
- HOA phone: 303-814-2358
Location
- Region: Castle Rock
Financial & listing details
- Price per square foot: $174/sqft
- Tax assessed value: $660,596
- Annual tax amount: $4,579
- Date on market: 4/25/2025
- Listing terms: Cash,Conventional,FHA,VA Loan
- Exclusions: Seller's Personal Belongings
- Ownership: Individual
- Electric utility on property: Yes
- Road surface type: Paved
Price history
| Date | Event | Price |
|---|---|---|
| 5/29/2025 | Sold | $700,000$174/sqft |
Source:  REcolorado as distributed by MLS GRID #4487048 Report a problem REcolorado as distributed by MLS GRID #4487048 Report a problem | ||
| 4/30/2025 | Pending sale | $700,000$174/sqft |
Source: REcolorado as distributed by MLS GRID #4487048 Report a problem | ||
| 4/24/2025 | Listed for sale | $700,000+124.2%$174/sqft |
Source: REcolorado as distributed by MLS GRID #4487048 Report a problem | ||
| 12/8/2003 | Sold | $312,200$78/sqft |
Source: Public Record Report a problem | ||
Public tax history
| Year | Property taxes | Tax assessment |
|---|---|---|
| 2025 | $4,579 -0.9% | $41,290 -13.2% |
| 2024 | $4,621 +42.6% | $47,590 -1% |
| 2023 | $3,241 -3.7% | $48,060 +50.7% |
| 2022 | $3,366 | $31,890 -2.8% |
| 2021 | -- | $32,810 +1.5% |
| 2020 | $3,334 +7.2% | $32,330 |
| 2019 | $3,109 | $32,330 +9.4% |
| 2018 | $3,109 +6% | $29,550 |
| 2017 | $2,933 +3.6% | $29,550 +5.4% |
| 2016 | $2,832 -1.8% | $28,040 |
| 2015 | $2,885 +12.3% | $28,040 +19% |
| 2014 | $2,568 | $23,570 |
| 2013 | -- | $23,570 +2.5% |
| 2012 | -- | $22,990 |
| 2011 | -- | $22,990 -10.4% |
| 2010 | -- | $25,670 -3.2% |
| 2009 | $1,429 | $26,530 |
| 2008 | -- | $26,530 +8.8% |
| 2007 | -- | $24,380 |
| 2006 | $2,622 +417.3% | $24,380 +1.6% |
| 2004 | $507 -23% | $24,000 +284% |
| 2003 | $658 | $6,250 +109.5% |
| 2002 | -- | $2,984 +320.3% |
| 2001 | $73 | $710 |
Find assessor info on the county website
Neighborhood: The Meadows
Nearby homes
- $735,0004 bd3 ba3.9k sqft3867 Broadview Pl, Castle Rock, CO 80109Sold
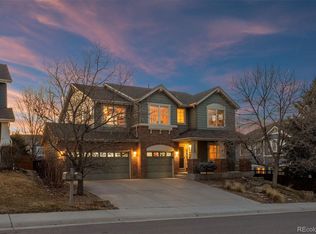
- $611,5003 bd2 ba2.2k sqft3772 Broadview Pl, Castle Rock, CO 80109Off Market
- $697,8004 bd2 ba2.9k sqft3698 Broadview Pl, Castle Rock, CO 80109Off Market

- $762,5006 bd3 ba4.2k sqft4584 Broadview Ct, Castle Rock, CO 80109Off Market
- $716,9004 bd3 ba2.9k sqft3745 Broadview Pl, Castle Rock, CO 80109Off Market
- $701,4005 bd3 ba4.3k sqft3767 Broadview Pl, Castle Rock, CO 80109Off Market
- $702,9004 bd2 ba2.6k sqft3785 Broadview Pl, Castle Rock, CO 80109Off Market
- $759,9004 bd3 ba3.9k sqft3723 Broadview Pl, Castle Rock, CO 80109Off Market
Nearby schools
GreatSchools rating
- 8/10Soaring Hawk Elementary SchoolGrades: PK-6Distance: 0.5 mi
- 5/10Castle Rock Middle SchoolGrades: 7-8Distance: 1.2 mi
- 8/10Castle View High SchoolGrades: 9-12Distance: 1.3 mi
Schools provided by the listing agent
- Elementary: Soaring Hawk
- Middle: Castle Rock
- High: Castle View
- District: Douglas RE-1
Source: REcolorado as distributed by MLS GRID. This data may not be complete. We recommend contacting the local school district to confirm school assignments for this home.
Get a cash offer in 3 minutes
Find out how much your home could sell for in as little as 3 minutes with a no-obligation cash offer.
Estimated market value
$693,300
Get a cash offer in 3 minutes
Find out how much your home could sell for in as little as 3 minutes with a no-obligation cash offer.
Estimated market value
$693,300
- Colorado
- Douglas County
- Castle Rock
- 80109
- The Meadows
- 3754 Broadview Place
