WOW - This is a WONDERFUL 1934 Spanish Ranch Style Home with a 4-CAR Garage with an "Income Producing" 1000sft Upstairs Apartment!! Prestigiously Located in the HIGHLY DESIRABLE Historic California Heights Neighborhood * * The Main Home features a SPACIOUS Floor-Plan with 3 Bedrooms and 2 FULL Bathrooms * * REMODELED KITCHEN with Beautiful STONE Counters & Subway Tiled Back-Splash, STAINLESS STEEL Appliance Package Including the Refrigerator & Breakfast Nook to Enjoy Your Morning Coffee * * EXPANSIVE Living Room with Beautiful Hardwood Flooring Throughout, High-Ceilings, Picture Window, Fireplace and Separate FORMAL DINING Room * * Wonderful Family Room with Built-In Media Center is PERFECT for Family Gatherings * * Spacious Primary Bedroom with Walk-In Closet - AND - UPDATED Primary Bathroom with Tiled Floors, NEWER Vanity with Granite Tops & Custom Tiled Shower * * (2) Additional Nicely Appointed Bedrooms and GUEST Bathroom with Large Walk-In Shower * * UPGRADED Throughout with NEW Interior Paint, REMODELED KITCHEN, Hardwood Floors, Ceiling Fans, Crown Molding, Recessed Lighting, Raised Panel Doors, Plantation Shutters, Wainscotting, Re-Piped w PEX Plumbing and MUCH MORE * * Income Producing "REMODELED" APARTMENT with approx 1000sqft featuring a SPACIOUS Living Room, Formal Dining Room, NEW Kitchen with Quartz Counters, Shaker Cabinetry and Breakfast Counter, Inside Laundry, Remodeled Bathroom with Newer Vanity & Custom Tiled Shower, Large Bedroom and Finished with Luxury Vinyl Plank Flooring Throughout and Separate Gas & Electric Meters - THIS IS THE PERFECT EN-SUITE, RENTAL UNIT or Possible AirBNB * * Quaint Backyard with LUSH Mature Landscape, Private Patio with Pavers & Fountain * * * * OVERSIZED 4 Car Garage/Workshop with Alley Access * * Great Curb Appeal with Manicured Landscape Design with Mature Palm Trees and Porte Cochere for Covered/Shaded Parking * * Close to Shopping, Dining/Restaurants, Schools, Parks, Lakewood Center and EZ Access to Freeways * * DONT Miss this Incredible Opportunity!!
Sold for $1,525,000
Listed by: Elevate Real Estate Agency • Tom Tennant • Contact: 714-904-9830
Bought with: Real Brokerage Technologies
$1,525,000
3754 California Ave, Long Beach, CA 90807
4beds
2,803sqft
Single Family Residence
Built in 1934
6,032 Square Feet Lot
$1,521,000 Zestimate®
$544/sqft
$5,310 Estimated rent
Home value
$1,521,000
$1.38M - $1.67M
$5,310/mo
Zestimate® history
Owner options
List your home for rent
$5,310/mo
Rent Zestimate®
Find your next renter with Zillow Rental Manager. Plus, with online applications, you can quickly screen prospective tenants – for free.
$5,310/mo
Rent Zestimate®
Refinance and save
$9,845/mo
Est. payment
Refinancing to a lower rate could help reduce your monthly payments and save thousands over the life of the loan.
$9,845/mo
Est. payment
Explore your selling options
Work with a Zillow partner agent
Leverage their expertise and Zillow's premium Showcase listings to get your home seen by more buyers.
Get startedList with your own agent
Get your home in front of millions of buyers by listing it on Zillow.
Learn how to do itSell it yourself
Take full control of how buyers see your home on Zillow by listing For Sale by Owner (FSBO).
List your homeWhat's special
Zillow last checked:
Listing updated:
Listed by:
Tom Tennant DRE #01273093 714-904-9830,
Elevate Real Estate Agency
Bought with:
Stephon Carradine, DRE #01136467
Real Brokerage Technologies
Source: CRMLS,MLS#: IG25244057 Originating MLS: California Regional MLS
Originating MLS: California Regional MLSFacts & features
Interior
Bedrooms & bathrooms
- Bedrooms: 4
- Bathrooms: 3
- Full bathrooms: 3
- Main level bathrooms: 2
- Main level bedrooms: 3
Rooms
- Room types: Bedroom, Center Hall, Entry/Foyer, Kitchen, Laundry, Living Room, Primary Bathroom, Primary Bedroom, Other, Dining Room
Primary bedroom
- Features: Main Level Primary
Bedroom
- Features: All Bedrooms Down
Bedroom
- Features: Bedroom on Main Level
Bathroom
- Features: Bathtub, Full Bath on Main Level, Granite Counters, Remodeled, Separate Shower, Tile Counters, Tub Shower, Upgraded, Vanity, Walk-In Shower
Other
- Features: Dressing Area
Kitchen
- Features: Kitchen/Family Room Combo, Quartz Counters, Stone Counters, Remodeled, Updated Kitchen
Heating
- Central, Forced Air, Fireplace(s)
Cooling
- Central Air
Appliances
- Included: Convection Oven, Dishwasher, Exhaust Fan, Gas Cooktop, Disposal, Gas Range, Microwave, Refrigerator
- Laundry: Inside, Laundry Room
Features
- Built-in Features, Breakfast Area, Ceiling Fan(s), Crown Molding, Separate/Formal Dining Room, Eat-in Kitchen, Granite Counters, High Ceilings, Open Floorplan, Pantry, Paneling/Wainscoting, Quartz Counters, Stone Counters, Recessed Lighting, Storage, Tile Counters, All Bedrooms Down, Bedroom on Main Level, Dressing Area, Main Level Primary, Primary Suite
- Flooring: Carpet, Tile, Wood
- Doors: Panel Doors, Sliding Doors
- Windows: Drapes
- Has fireplace: Yes
- Fireplace features: Living Room
- Common walls with other units/homes: No Common Walls
Interior area
- Total interior livable area: 2,803 sqft
Property
Parking
- Total spaces: 6
- Parking features: Driveway, Garage, Garage Door Opener, Oversized, Paved, Porte-Cochere, Garage Faces Rear
- Attached garage spaces: 4
- Uncovered spaces: 2
Accessibility
- Accessibility features: No Stairs, Parking, See Remarks, Accessible Doors
Features
- Levels: One
- Stories: 1
- Entry location: Entry & Living Room
- Patio & porch: Deck, Front Porch, Open, Patio
- Exterior features: Lighting
- Pool features: None
- Fencing: Average Condition
- Has view: Yes
- View description: Neighborhood
Lot
- Size: 6,032 Square Feet
- Features: Back Yard, Front Yard, Garden, Level, Rectangular Lot, Street Level, Yard
Details
- Additional structures: Guest House Detached, Storage, Two On A Lot
- Parcel number: 7146001004
- Special conditions: Standard
Construction
Type & style
- Home type: SingleFamily
- Architectural style: Spanish
- Property subtype: Single Family Residence
Materials
- Stucco
- Foundation: Raised
- Roof: Tile
Condition
- Updated/Remodeled,Turnkey
- New construction: No
- Year built: 1934
Utilities & green energy
- Sewer: Public Sewer
- Water: Public
- Utilities for property: Electricity Connected, Natural Gas Connected, Sewer Connected, Water Connected
Community & HOA
Community
- Features: Curbs, Gutter(s), Street Lights, Sidewalks
- Security: Carbon Monoxide Detector(s), Smoke Detector(s), Security Lights
- Subdivision: California Heights (Ch)
Location
- Region: Long Beach
Financial & listing details
- Price per square foot: $544/sqft
- Tax assessed value: $585,679
- Date on market: 10/23/2025
- Cumulative days on market: 77 days
- Listing terms: Cash,Cash to New Loan,Conventional,VA Loan
- Road surface type: Paved
Price history
| Date | Event | Price |
|---|---|---|
| 1/26/2026 | Sold | $1,525,000-1.5%$544/sqft |
Source:  CRMLS #IG25244057 Report a problem CRMLS #IG25244057 Report a problem | ||
| 1/8/2026 | Pending sale | $1,549,000$553/sqft |
Source: CRMLS #IG25244057 Report a problem | ||
| 10/24/2025 | Listed for sale | $1,549,000$553/sqft |
Source: CRMLS #IG25244057 Report a problem | ||
Public tax history
| Year | Property taxes | Tax assessment |
|---|---|---|
| 2026 | -- | $585,679 +2% |
| 2025 | $7,833 +4.5% | $574,196 +2% |
| 2024 | $7,495 +1.7% | $562,938 +2% |
| 2023 | $7,369 +6.4% | $551,901 +2% |
| 2022 | $6,926 +2.2% | $541,080 +2% |
| 2021 | $6,778 +0.3% | $530,472 +1% |
| 2020 | $6,759 | $525,034 +2% |
| 2019 | $6,759 +5.3% | $514,741 +2% |
| 2018 | $6,421 | $504,649 +2% |
| 2017 | $6,421 +1.1% | $494,755 +2% |
| 2016 | $6,352 +7.8% | $485,055 +1.5% |
| 2015 | $5,891 +4.8% | $477,770 +2% |
| 2014 | $5,620 | $468,412 +2.5% |
| 2012 | -- | $457,154 +2.8% |
| 2010 | -- | $444,843 +1.8% |
| 2008 | -- | $437,159 +4% |
| 2006 | -- | $420,185 |
| 2005 | -- | $420,185 +6% |
| 2003 | -- | $396,470 +9.5% |
| 2002 | -- | $362,000 |
Find assessor info on the county website
Neighborhood: California Heights
Nearby homes
- $900,6002 bd1 ba918 sqft3750 California Ave, Long Beach, CA 90807Off Market
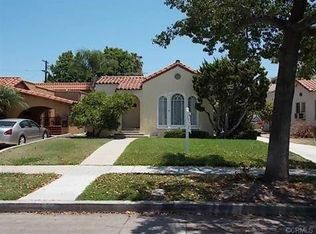
- $1,207,9003 bd3 ba1.6k sqft3758 California Ave, Long Beach, CA 90807Off Market

- $858,3003 bd2 ba1.2k sqft3760 California Ave, Long Beach, CA 90807Off Market
- $1,366,0005 bd4 ba2.7k sqft3744 California Ave, Long Beach, CA 90807Off Market

- $991,2002 bd1 ba1k sqft3753 Lewis Ave, Long Beach, CA 90807Off Market
- $1,174,4004 bd3 ba2.3k sqft3770 California Ave, Long Beach, CA 90807Off Market
- $--1 bd1 ba457 sqft3749 Lewis Ave #A, Long Beach, CA 90807Off Market
- $892,1003 bd1 ba1.1k sqft3757 Lewis Ave, Long Beach, CA 90807Off Market
Nearby schools
GreatSchools rating
- 9/10Longfellow Elementary SchoolGrades: K-5Distance: 0.1 mi
- 7/10Hughes Middle SchoolGrades: 6-8Distance: 0.1 mi
- 7/10Polytechnic High SchoolGrades: 9-12Distance: 2.7 mi
Get a cash offer in 3 minutes
Find out how much your home could sell for in as little as 3 minutes with a no-obligation cash offer.
Estimated market value
$1,521,000
Get a cash offer in 3 minutes
Find out how much your home could sell for in as little as 3 minutes with a no-obligation cash offer.
Estimated market value
$1,521,000
- California
- Los Angeles County
- Long Beach
- 90807
- California Heights
- 3754 California Ave
