HARD TO FIND - LOCK & GO! Welcome to this comfortable 4 bedroom, 3 bath ranch-style patio home in English Ranch. This well designed floor plan features convenient main-level living with spacious areas for everyday living and entertaining, plus additional finished space in the basement for guests, hobbies, or a home office. While ready to enjoy as is, the home offers a wonderful opportunity to update and make it your own. Enjoy the freedom of low-maintenance lifestyle with an HOA that takes care of the front lawn, exterior maintenance and roof. Ideally located in south Fort Collins near shopping, dining, parks, trails and other amenities, this home provides the perfect opportunity to enjoy Fort Collins.
For sale
$510,000
3754 Carrington Cir, Fort Collins, CO 80525
4beds
2,894sqft
Single Family Residence
Built in 1996
5,311 Square Feet Lot
$-- Zestimate®
$176/sqft
$315/mo HOA
What's special
Convenient main-level living
- 49 days
- 714
- 44
Likely to sell faster than
Zillow last checked:
Listing updated:
Listed by:
Kris Laine 970-300-1985,
Kentwood RE Northern Prop Llc
Source: IRES as distributed by MLS GRID,MLS#: 1064692
Facts & features
Interior
Bedrooms & bathrooms
- Bedrooms: 4
- Bathrooms: 3
- Full bathrooms: 2
- 3/4 bathrooms: 1
- Main level bathrooms: 2
Primary bedroom
- Description: Carpet
- Features: 5 Piece Primary Bath
- Level: Main
- Area: 195 Square Feet
- Dimensions: 13 x 15
Bedroom 2
- Description: Carpet
- Level: Main
- Area: 121 Square Feet
- Dimensions: 11 x 11
Bedroom 3
- Description: Carpet
- Level: Basement
- Area: 165 Square Feet
- Dimensions: 11 x 15
Bedroom 4
- Description: Carpet
- Level: Basement
- Area: 165 Square Feet
- Dimensions: 11 x 15
Dining room
- Description: Carpet
- Level: Main
- Area: 99 Square Feet
- Dimensions: 9 x 11
Family room
- Description: Carpet
- Level: Basement
- Area: 238 Square Feet
- Dimensions: 14 x 17
Kitchen
- Description: Vinyl
- Level: Main
- Area: 108 Square Feet
- Dimensions: 9 x 12
Laundry
- Description: Vinyl
- Level: Main
- Area: 42 Square Feet
- Dimensions: 6 x 7
Living room
- Description: Carpet
- Level: Main
- Area: 255 Square Feet
- Dimensions: 15 x 17
Recreation room
- Description: Carpet
- Level: Basement
- Area: 308 Square Feet
- Dimensions: 11 x 28
Heating
- Forced Air
Cooling
- Central Air
Appliances
- Included: Electric Range, Dishwasher, Refrigerator, Washer, Dryer, Microwave, Disposal
- Laundry: Washer/Dryer Hookup
Features
- Separate Dining Room, Cathedral Ceiling(s), Open Floorplan, Pantry, Walk-In Closet(s)
- Windows: Window Coverings
- Basement: Full,Partially Finished
- Has fireplace: Yes
- Fireplace features: Gas
Interior area
- Total structure area: 1,447
- Total interior livable area: 2,894 sqft
- Finished area above ground: 1,447
Video & virtual tour
Property
Parking
- Total spaces: 2
- Parking features: Attached
- Attached garage spaces: 2
- Details: Attached
Features
- Levels: One
- Stories: 1
- Patio & porch: Patio
- Fencing: Fenced
Lot
- Size: 5,311 Square Feet
- Features: Cul-De-Sac, Evergreen Trees, Deciduous Trees, Level, Paved, Fire Hydrant within 500 Feet
Details
- Parcel number: R1462652
- Zoning: LMN
- Special conditions: Private Owner
Construction
Type & style
- Home type: SingleFamily
- Architectural style: Patio Home
- Property subtype: Single Family Residence
Materials
- Frame, Composition
- Roof: Composition
Condition
- New construction: No
- Year built: 1996
Utilities & green energy
- Electric: City of Fort Collins
- Gas: Xcel
- Sewer: Public Sewer
- Water: City
- Utilities for property: Natural Gas Available, Electricity Available
Community & HOA
Community
- Features: Park
- Subdivision: English Ranch
HOA
- Has HOA: Yes
- Services included: Common Amenities, Trash, Maintenance Grounds, Management, Exterior Maintenance
- HOA fee: $315 monthly
- HOA name: Ivy Gate HOA
Location
- Region: Fort Collins
Financial & listing details
- Price per square foot: $176/sqft
- Tax assessed value: $522,900
- Annual tax amount: $3,257
- Date on market: 7/21/2026
- Listing terms: Cash,Conventional,FHA,VA Loan
- Exclusions: Seller's personal property. Staging items
- Electric utility on property: Yes
- Road surface type: Asphalt
Estimated market value
Not available
Estimated sales range
Not available
Not available
Price history
| Date | Event | Price |
|---|---|---|
| 7/21/2026 | Listed for sale | $510,000+90.3%$176/sqft |
Source:  IRES as distributed by MLS GRID #1064692 Report a problem IRES as distributed by MLS GRID #1064692 Report a problem | ||
| 4/17/2013 | Sold | $268,000-2.5%$93/sqft |
Source: IRES as distributed by MLS GRID #702222 Report a problem | ||
| 3/19/2013 | Listed for sale | $275,000+17%$95/sqft |
Source: RE/MAX Alliance #702222 Report a problem | ||
| 6/5/2007 | Sold | $235,000+36.3%$81/sqft |
Source: Public Record Report a problem | ||
| 10/11/1996 | Sold | $172,420$60/sqft |
Source: Public Record Report a problem | ||
Public tax history
| Year | Property taxes | Tax assessment |
|---|---|---|
| 2025 | $3,257 -6.6% | $32,681 -18.3% |
| 2024 | $3,485 +26.7% | $40,006 -1% |
| 2023 | $2,750 -1% | $40,394 +38.7% |
| 2022 | $2,779 -10.9% | $29,121 -2.8% |
| 2021 | $3,117 -0.4% | $29,959 -10.1% |
| 2020 | $3,131 +25.1% | $33,319 -0.7% |
| 2019 | $2,502 | $33,552 +22.2% |
| 2018 | $2,502 | $27,454 |
| 2017 | $2,502 +0.3% | $27,454 +8.5% |
| 2016 | $2,494 +8.8% | $25,297 0% |
| 2015 | $2,293 +14.4% | $25,300 +15.1% |
| 2014 | $2,005 | $21,980 |
| 2013 | -- | $21,980 +17.5% |
| 2012 | -- | $18,710 |
| 2011 | -- | $18,710 +1.8% |
| 2010 | -- | $18,380 -5% |
| 2009 | -- | $19,350 +3.5% |
| 2008 | -- | $18,700 |
| 2007 | -- | $18,700 -19.6% |
| 2006 | -- | $23,250 |
| 2005 | -- | $23,250 +21.7% |
| 2004 | -- | $19,100 -5.6% |
| 2002 | -- | $20,240 -11.7% |
| 2001 | -- | $22,910 |
Find assessor info on the county website
Monthly payment
Est. payment
Payment breakdown
Explore the cost of this home by adjusting the details. Changes won't be saved.Climate risks
Neighborhood: English Ranch
Nearby schools
Schools provided by the listing agent
- Elementary: Linton
- Middle: Boltz
- High: Ft Collins
Source: IRES as distributed by MLS GRID. This data may not be complete. We recommend contacting the local school district to confirm school assignments for this home.
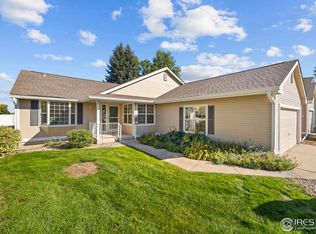
- $510,0003 bd3 ba3k sqft3748 Carrington Cir, Fort Collins, CO 80525Sold
- $459,6002 bd2 ba1.3k sqft3760 Carrington Cir, Fort Collins, CO 80525Off Market
- $509,7002 bd3 ba2.8k sqft3766 Carrington Cir, Fort Collins, CO 80525Off Market
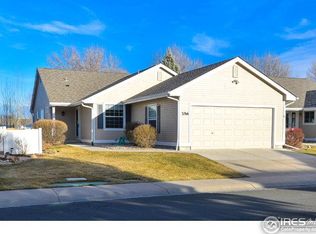
- $524,0002 bd3 ba2.7k sqft3018 Carrington Cir, Fort Collins, CO 80525Off Market

Similar homes
- $535,0004 bd3 ba2.8k sqft3036 Eastgate Ln, Fort Collins, CO 80525For Sale

 MLS ID #1065667, Jennifer Mayan Kaylor, Resident Realty. IRES as distributed by MLS GRID
 - $539,0004 bd2 ba1.7k sqft2431 Sunstone Dr, Fort Collins, CO 80525For Sale
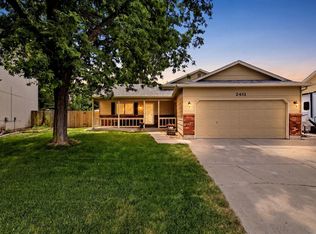 MLS ID #1064808, Elisabeth King, eXp Realty - Northern CO. IRES as distributed by MLS GRID
 - $625,0004 bd4 ba2.9k sqft3801 Kentford Rd, Fort Collins, CO 80525For Sale
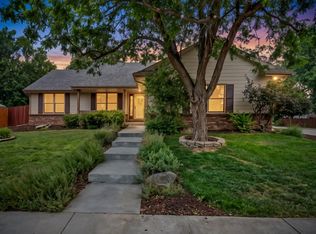 MLS ID #1065885, Denise Schissel, Group Mulberry. IRES as distributed by MLS GRID
 - $560,0004 bd3 ba2.5k sqft2913 Eindborough Dr, Fort Collins, CO 80525For Sale
 MLS ID #1066678, Michael Salza, C3 Real Estate Solutions, LLC. IRES as distributed by MLS GRID
 - $615,0004 bd4 ba2.7k sqft2632 Paddington Rd, Fort Collins, CO 80525For SaleMLS ID #1065121, Double S Group, Keller Williams Realty NoCo. IRES as distributed by MLS GRID
- $695,0005 bd4 ba3.6k sqft2824 Antelope Rd, Fort Collins, CO 80525For SaleMLS ID #1067966, Kimberly Zwickle, HomeSmart Realty Partners Lvld. IRES as distributed by MLS GRID
- $674,0004 bd3 ba3k sqft2769 Canby Way, Fort Collins, CO 80525For SaleMLS ID #1068054, Josh Dowling, Elevations Real Estate, LLC. IRES as distributed by MLS GRID
- $589,5003 bd3 ba3k sqft4051 Kingsley Ct, Fort Collins, CO 80525For SaleMLS ID #1060148, Paul Schnaitter, Group Centerra. IRES as distributed by MLS GRID
- $610,0004 bd4 ba2.7k sqft2624 Shavano Court, Fort Collins, CO 80525For Sale
 MLS ID #6960331, Yen Wen Kuo, HomeSmart. REcolorado as distributed by MLS GRID
 - $540,0004 bd2 ba2.5k sqft3248 Camelot Dr, Fort Collins, CO 80525For SaleMLS ID #1064469, Ben Woodrum, Coldwell Banker Realty- Fort Collins. IRES as distributed by MLS GRID
- $519,9003 bd3 ba1.9k sqft2339 Windrow Dr, Fort Collins, CO 80525For SaleMLS ID #1065395, Jason Duenas, Berkshire Hathaway HomeServices Rocky Mountain, Realtors-Fort Collins. IRES as distributed by MLS GRID
- $659,0004 bd4 ba2.9k sqft5019 Red Bud Ct, Fort Collins, CO 80525For SaleMLS ID #1064863, Greg Roeder, LIV Sotheby's Intl Realty. IRES as distributed by MLS GRID
- $585,0004 bd4 ba2.6k sqft1107 Live Oak Ct, Fort Collins, CO 80525For SaleMLS ID #1064920, Jason Levi, Real. IRES as distributed by MLS GRID
- $675,0004 bd4 ba3.1k sqft1625 Collindale Dr, Fort Collins, CO 80525For SaleMLS ID #1067788, Tanya Kensley, eXp Realty - Hub. IRES as distributed by MLS GRID
- $535,0003 bd2 ba1.5k sqft3017 Tulane Drive, Fort Collins, CO 80525For SaleMLS ID #1987401, Chris Calicchia, MB Bellissimo Homes. REcolorado as distributed by MLS GRID
- $535,0004 bd2 ba1.8k sqft801 Vanderbilt Ct, Fort Collins, CO 80525For SaleMLS ID #1063863, Jessica Carrillo, C3 Real Estate Solutions, LLC. IRES as distributed by MLS GRID
- $549,0003 bd3 ba2.2k sqft1319 Centennial Rd, Fort Collins, CO 80525For SaleMLS ID #1065535, Laura Michaud, Kittle Real Estate. IRES as distributed by MLS GRID
- $699,0005 bd4 ba2.9k sqft3909 Grand Canyon St, Fort Collins, CO 80525For SaleMLS ID #1054729, Jillian Antinora, Antinora Real Estate. IRES as distributed by MLS GRID
- $669,0005 bd4 ba2.8k sqft3933 Sunstone Way, Fort Collins, CO 80525For SaleMLS ID #1062170, Joel Helbling, Group Centerra. IRES as distributed by MLS GRID
- $659,0004 bd4 ba2.8k sqft1506 Front Nine Dr, Fort Collins, CO 80525For SaleMLS ID #1067353, Josh Landers, RE/MAX Nexus. IRES as distributed by MLS GRID
