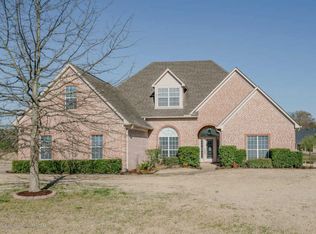
This luxury home has so much to offer an such an unbelievable price in the heart of Southaven. The Gardens at Snowden Grove is a quiet, quaint subdivision tucked in a peaceful spot-- yet highly accessible to all the main attractions and thoroughfares in Southaven.This house is something to see: 5 bedrooms, 3.5 bath, 3368 sq feet, new roof, 3-car garage, Kitchen with extras, beautiful wood cabinets, Media Room with full size screen, pool with half bath outside, tiered patios,lake views, wrought iron fencing, professional landscaping for privacy, gorgeous foliage, corner lot, 18' den walls w/floor-to-ceiling windows. Formal entry with Swarovski Crystal Chandelier, DeSoto County Schools, great location, great location, great location—all for an unbelievable price. A massive arched window nestled in the 18' entry-way foyer was placed above the front door with side lights. The elegant foyer has a Swarovski Crystal chandelier hand-picked by the original owner. A keypad lock has been installed on the door for easy entry. Beautiful, custom landscaping using crepe myrtles and hedge bushes creates privacy on the front corners and the back yard. It has exceptional foliage landscaping throughout the grounds especially in the back yard.The massive arch window opposite the den wall of 8 ceiling to floor windows presents a magnificent show of natural light and sunsets for a resort-like feel. The natural gas fireplace will add some coziness in the winter. The den opens to a large breakfast room with an entertaining snack bar to accommodate get-togethers. This oversize breakfast room or entertaining area has plenty of storage capacity in the built in wall of custom cabinetry. All those pool-side entertaining dishes, platters, pottery, tablecloths, candles and seasonal decorations will have an organized spot! The oversize breakfast room/entertaining room has a 10-pane door that opens to the inside and it has another glass storm door with a large doggie door to the back yard pool and patio area.The kitchen has more custom cabinetry with a sliding spice rack, corner lazy Susan, deep drawer stacks under the custom selected ceramic electric cooktop. This cooktop is truly unique with several safety features that are a must see. A center work island also has additional drawer and cabinet storage. It will be hard to find a kitchen with this much built in, custom cabinetry for this price! Granite countertops, double ovens, under cabinet lighting, garbage disposal, dishwasher, beautiful ceramic tile which blends well with custom cabinetry and was chosen for effortless cleaning, a nice-sized pantry is in the kitchen plus a second pantry is located across from the .... Wet bar! The wet bar has a beverage refrigerator and yes...more cabinets for beverage glassware, napkins, snacks, etc. The wet bar and second pantry closet are positioned so that they can serve the Kitchen or the Formal Dining Room.The Formal Dining Room to the left of the Chandelier has ample room for a large dining table. It has faux wood 2'' blinds for the large window and custom-fitted faux wood blinds for the arch as well. It is truly a grand feel.Opposite the Formal Dining Room to the right of the Chandelier is a large, oversize office with bay windows and matching faux wood 2'' wood blinds. This room could be considered a hearth room or second den. This house is designed to provide optimum organization and functionality, while at the same time providing fantastic views of the pool and sunsets in the backyard. The back yard has gorgeous view of the sunset from the luxurious tiered patio overlooking the lake and built in swimming pool and hot tub combination. The swimming pool has a slide, and not just any old blue slide, but an oversize slide. This pool system is amazing, and a new heater has been installed for the pool. There is a half bath located on the pool patio. There is an in-ground sprinkler system set up to fill the pool as needed. The sprinkler system is on a separate water meter. The system is controlled by a Rainbird controller that is connected to the home wifi.The patio was professionally landscaped with shrubs and trees that would provide natural privacy; although there is a wrought iron fence around the back yard. The original owner who was Italian, designed an area to play bocce ball .... Or it could be used for a dog run, gardening, golf putting spot, or whatever you desire.The Primary bedroom suite is oversize with lots of windows, and two walk- in closets. The Primary en- suite bathroom has dual vanities separated by a sit-down make-up vanity. All have drawer stacks and cabinets. It has a garden, jetted corner tub and a large walk-in shower with oversized shower head. A walk-in closet with motion sensors in located in the Primary Bathroom. The Guest Room is on the main floor as well as a full bathroom in the same hallway. There is another linen closet or storage closet in the downstairs hallway near the guest room.Three more bedrooms are located up the oak-wood-tread staircase which connects to the catwalk. An ornamental, wrought-iron balcony overlooks the den below and the massive wall of windows. Bedroom 3 and Bedroom 4 share a Jack and Jill full bathroom. Both bedrooms are good sized-and have lots of light. The full Jack and Jill bathroom upstairs has a nice sized linen closet inside the bathroom. An extra linen or storage closet is located upstairs.Bedroom 5 has a nice sized walk-in closet with cubbies and again, lots of windows for light. The view from this bedroom is so as it overlooks the tall crepe myrtles in the front and the corner lot. There is a reading nook or computer nook outside Bedroom 5 at the end of the catwalk.The walk-in attic in Bedroom 3 has a second hot water heater and contains boxes of flooring. The owner replaced all the floors downstairs with new Mohawk "wood-look" porcelain tile. The color is Natural Driftwood, and it is gorgeous.Medial Room-- The Media Room is exceptional. It has a full-wall-sized-projector screen and is painted to enhance the movie screen. Obviously, there are no windows to worry about filtering in light on the movies. Projector is not included. A second walk-in attic is located off the Media Room and houses the HVAC units and another gas water heater.The house has a new roof.The three-car garage has a side storage room to one side and a bump out on the other side for additional storage. It would be difficult to build this house with these amenities at this price today. Please call the realtor of your choice and make a showing appointment today.
Closed
Price Unknown
3754 Cobblewood Dr, Southaven, MS 38672
5beds
3,368sqft
Residential, Single Family Residence
Built in 2006
0.6 Acres Lot
$501,500 Zestimate®
$--/sqft
$3,826 Estimated rent
Home value
$501,500
$476,000 - $527,000
$3,826/mo
Zestimate® history
Owner options
List your home for rent
$3,826/mo
Rent Zestimate®
Find your next renter with Zillow Rental Manager. Plus, with online applications, you can quickly screen prospective tenants – for free.
$3,826/mo
Rent Zestimate®
Refinance and save
Refinancing to a lower rate could help reduce your monthly payments and save thousands over the life of the loan.
Explore your selling options
Work with a Zillow partner agent
Leverage their expertise and Zillow's premium Showcase listings to get your home seen by more buyers.
Get startedList with your own agent
Get your home in front of millions of buyers by listing it on Zillow.
Learn how to do itSell it yourself
Take full control of how buyers see your home on Zillow by listing For Sale by Owner (FSBO).
List your homeWhat's special
Desoto county schoolsGuest roomMedia roomMedial roomHalf bathPrimary en-suite bathroomSecond pantry
Zillow last checked:
Listing updated:
Listed by:
Tonya Cutts 662-312-7757,
Crye-Leike Of MS-SH
Bought with:
Amy L Patterson, B22197
Crye-Leike Of MS-OB
Source: MLS United,MLS#: 4060287
Facts & features
Interior
Bedrooms & bathrooms
- Bedrooms: 5
- Bathrooms: 4
- Full bathrooms: 3
- 1/2 bathrooms: 1
Primary bedroom
- Description: 13.5 X 17.2
- Level: Main
Bedroom
- Description: 15 X 11.3
- Level: Main
Bedroom
- Description: 12.7 X 13.6
- Level: Second
Bedroom
- Description: 11.8 X 13.5
- Level: Second
Bedroom
- Description: 12.6 X 11.8
- Level: Second
Primary bathroom
- Description: 14.7 X 13.5
- Level: Main
Bathroom
- Description: Guest 8.6 X 4.9
- Level: Main
Bathroom
- Description: Patio/Half 5.8 X 5.6
- Level: Main
Dining room
- Description: 12 X 14
- Level: Main
Family room
- Description: 22.1 X 17.4
- Level: Main
Kitchen
- Description: 13.8 X 12.9
- Level: Main
Laundry
- Description: 13.1 X 5.4
- Level: Main
Media room
- Description: 17.7 X 12.4
- Level: Second
Office
- Description: 11.9 X 12.7
- Level: Main
Other
- Description: Breakfast 11.9 X 10.7
- Level: Main
Heating
- Central, Natural Gas
Cooling
- Ceiling Fan(s), Central Air, Electric, Gas
Appliances
- Included: Cooktop, Dishwasher, Double Oven, Electric Cooktop, Gas Water Heater, Range Hood, Self Cleaning Oven, Wine Refrigerator
- Laundry: Common Area, Electric Dryer Hookup, Main Level, Sink
Features
- Bar, Breakfast Bar, Ceiling Fan(s), Coffered Ceiling(s), Crown Molding, Double Vanity, Eat-in Kitchen, Entrance Foyer, Granite Counters, High Ceilings, High Speed Internet, His and Hers Closets, In-Law Floorplan, Kitchen Island, Open Floorplan, Pantry, Primary Downstairs, Recessed Lighting, Soaking Tub, Special Wiring, Storage, Vaulted Ceiling(s), Walk-In Closet(s), Wet Bar, Wired for Data
- Flooring: Carpet, Ceramic Tile, Hardwood, See Remarks
- Doors: Dead Bolt Lock(s), Metal Insulated
- Windows: Bay Window(s), Double Pane Windows
- Has fireplace: Yes
- Fireplace features: Gas Log
Interior area
- Total structure area: 3,368
- Total interior livable area: 3,368 sqft
Property
Parking
- Total spaces: 7
- Parking features: Attached, Garage Door Opener, Garage Faces Side, Storage, Concrete
- Attached garage spaces: 3
Features
- Levels: Two
- Stories: 2
- Patio & porch: Patio, Porch, Terrace
- Exterior features: Dog Run, Gas Grill, Lighting, Rain Gutters
- Has private pool: Yes
- Pool features: Gunite, Salt Water
- Spa features: Heated
- Fencing: Back Yard,Wrought Iron,Fenced
- Has view: Yes
- Waterfront features: Lake
Lot
- Size: 0.6 Acres
- Features: City Lot, Corner Lot, Few Trees, Front Yard, Landscaped, Many Trees, Near Golf Course, Sloped, Sprinklers In Front, Views
Details
- Parcel number: 107834180 0004700
Construction
Type & style
- Home type: SingleFamily
- Property subtype: Residential, Single Family Residence
Materials
- Brick
- Foundation: Slab
- Roof: Architectural Shingles
Condition
- New construction: No
- Year built: 2006
Utilities & green energy
- Sewer: Public Sewer
- Water: Public
- Utilities for property: Cable Available, Electricity Connected, Natural Gas Connected, Sewer Connected, Water Connected, Fiber to the House
Community & HOA
Community
- Features: See Remarks
- Security: Fire Alarm, Prewired, Smoke Detector(s)
- Subdivision: Gardens At Snowden Grove
Location
- Region: Southaven
Financial & listing details
- Tax assessed value: $318,473
- Annual tax amount: $3,212
- Date on market: 10/2/2023
- Electric utility on property: Yes
Price history
| Date | Event | Price |
|---|---|---|
| 4/18/2024 | Sold | -- |
Source: MLS United #4060287 Report a problem | ||
| 3/16/2024 | Pending sale | $499,000$148/sqft |
Source: MLS United #4060287 Report a problem | ||
| 11/16/2023 | Price change | $499,000-3.1%$148/sqft |
Source: MLS United #4060287 Report a problem | ||
| 10/26/2023 | Price change | $515,000-1.9%$153/sqft |
Source: MLS United #4060287 Report a problem | ||
| 10/2/2023 | Listed for sale | $525,000$156/sqft |
Source: MLS United #4060287 Report a problem | ||
| 8/28/2017 | Sold | -- |
Source: MLS United #2311474 Report a problem | ||
Public tax history
| Year | Property taxes | Tax assessment |
|---|---|---|
| 2025 | $3,860 +17.6% | $31,847 +40.5% |
| 2024 | $3,282 | $22,669 |
| 2023 | $3,282 +2.2% | $22,669 |
| 2022 | $3,212 | $22,669 |
| 2021 | $3,212 +7.2% | $22,669 +7.2% |
| 2020 | $2,996 | $21,140 |
| 2019 | $2,996 | $21,140 |
| 2018 | $2,996 +13.9% | $21,140 +2.8% |
| 2017 | $2,630 | $20,572 -5.3% |
| 2016 | $2,630 -15% | $21,729 -45.3% |
| 2015 | $3,095 +10.7% | $39,708 +82.7% |
| 2014 | $2,795 -8.3% | $21,729 |
| 2013 | $3,048 | $21,729 -7.6% |
| 2010 | -- | $23,505 +5.6% |
| 2009 | -- | $22,265 |
| 2008 | -- | $22,265 |
Find assessor info on the county website
Neighborhood: 38672
Nearby homes
- $356,5004 bd2 ba2.3k sqft3738 Cobblewood Dr, Southaven, MS 38672Off Market

- $333,2004 bd-- ba1.7k sqft3759 Cobblewood Dr, Southaven, MS 38672Off Market
- $370,5004 bd-- ba2.1k sqft3778 Cobblewood Dr, Southaven, MS 38672Off Market
- $406,6005 bd3 ba3.3k sqft3728 Cobblewood Dr, Southaven, MS 38672Off Market
- $416,9004 bd3 ba2.6k sqft6915 Tanners Way Cv, Southaven, MS 38654Off Market
- $397,6004 bd-- ba2.2k sqft3783 Cobblewood Dr, Southaven, MS 38672Off Market
- $365,8005 bd2 ba2.5k sqft6927 Tanners Way Cv, Southaven, MS 38672Off Market
- $401,1004 bd-- ba2k sqft3716 Bailey Ln, Southaven, MS 38672Off Market
Nearby schools
GreatSchools rating
- 6/10Desoto Central Elementary SchoolGrades: 3-5Distance: 1.9 mi
- 8/10Desoto Central Middle SchoolGrades: 6-8Distance: 1.8 mi
- 8/10Desoto Central High SchoolGrades: 9-12Distance: 1.6 mi
Schools provided by the listing agent
- Elementary: Desoto Central
- Middle: Desoto Central
- High: Desoto Central
Source: MLS United. This data may not be complete. We recommend contacting the local school district to confirm school assignments for this home.
Sell for more on Zillow
Get a Zillow Showcase℠ listing at no additional cost and you could sell for .
$501,500
2% more
+$10,030
With Zillow Showcase(estimated)
$511,530
- Mississippi
- DeSoto County
- Southaven
- 38672
- 3754 Cobblewood Dr
Nearby cities
Nearby zip codes
Other Southaven Topics
