Welcome to The Dogwood from Cook Bros. Homes' Freedom Collection — a thoughtfully designed home that perfectly blends modern elegance, everyday functionality, and quality craftsmanship.
Step inside and you'll immediately notice the 9-foot ceilings and open layout that create a light, airy feel. The heart of the home is the beautifully appointed kitchen, featuring Oakley cabinets, a chic gray tile backsplash, a large island with soft-close cabinetry, sleek Samsung stainless steel appliances, a chimney-style range hood, and a modern farmhouse sink — ideal for cooking, entertaining, or simply gathering with family.
Luxury vinyl plank (LVP) flooring flows seamlessly throughout the kitchen, living areas, and bedrooms, offering both beauty and durability. The primary suite features a spa-inspired tiled shower, providing a perfect retreat at the end of the day.
Enjoy the best of both worlds — a peaceful countryside setting just minutes from shopping, dining, and major highways.
This is new construction; tax amount is estimated. Final assessment to be determined by Knox County. Buyer to verify all information.
Closed
$324,900
3754 Crimson Clover Ln Lot 250, Knoxville, TN 37924
4beds
1,620sqft
Residential
Built in 2025
6,969 Square Feet Lot
$331,600 Zestimate®
$201/sqft
$2,331 Estimated rent
Home value
$331,600
$312,000 - $351,000
$2,331/mo
Zestimate® history
Owner options
List your home for rent
$2,331/mo
Rent Zestimate®
Find your next renter with Zillow Rental Manager. Plus, with online applications, you can quickly screen prospective tenants – for free.
$2,331/mo
Rent Zestimate®
Refinance and save
$1,958/mo
Est. payment
Refinancing to a lower rate could help reduce your monthly payments and save thousands over the life of the loan.
$1,958/mo
Est. payment
Explore your selling options
Work with a Zillow partner agent
Leverage their expertise and Zillow's premium Showcase listings to get your home seen by more buyers.
Get startedList with your own agent
Get your home in front of millions of buyers by listing it on Zillow.
Learn how to do itSell it yourself
Take full control of how buyers see your home on Zillow by listing For Sale by Owner (FSBO).
List your homeWhat's special
Zillow last checked:
Listing updated:
Listed by:
Amber Fedders 865-588-3232,
Realty Executives Associates,
Ashley Cook,
Realty Executives Associates
Bought with:
Rachel Cornett, 309878
CENTURY 21 Legacy
Source: RealTracs MLS as distributed by MLS GRID,MLS#: 3101174
Facts & features
Interior
Bedrooms & bathrooms
- Bedrooms: 4
- Bathrooms: 2
- Full bathrooms: 2
- Main level bedrooms: 4
Bedroom 1
- Features: Walk-In Closet(s)
- Level: Walk-In Closet(s)
Kitchen
- Features: Pantry
- Level: Pantry
Other
- Features: Utility Room
- Level: Utility Room
Heating
- Electric, Heat Pump
Cooling
- Central Air
Appliances
- Included: Dishwasher, Microwave, Range, Refrigerator
- Laundry: Washer Hookup, Electric Dryer Hookup
Features
- Walk-In Closet(s), Pantry
- Flooring: Laminate
- Basement: Crawl Space
- Has fireplace: No
Interior area
- Total structure area: 1,620
- Total interior livable area: 1,620 sqft
- Finished area above ground: 1,620
Property
Parking
- Total spaces: 2
- Parking features: Attached
- Attached garage spaces: 2
Features
- Levels: One
- Stories: 1
- Patio & porch: Deck, Porch, Covered
Lot
- Size: 6,969 Square Feet
- Dimensions: 50.00 x 142.79 x IRR
- Features: Level
- Topography: Level
Details
- Parcel number: 050FB081
- Special conditions: Standard
Construction
Type & style
- Home type: SingleFamily
- Architectural style: Other
- Property subtype: Residential
Materials
- Frame, Vinyl Siding
Condition
- New construction: Yes
- Year built: 2025
Utilities & green energy
- Sewer: Public Sewer
- Water: Public
- Utilities for property: Electricity Available, Water Available
Community & HOA
Community
- Security: Smoke Detector(s)
- Subdivision: Harvest Meadow
HOA
- Has HOA: Yes
- Services included: Trash
- HOA fee: $40 monthly
Location
- Region: Knoxville
Financial & listing details
- Price per square foot: $201/sqft
- Annual tax amount: $105
- Date on market: 11/5/2025
- Electric utility on property: Yes
Price history
| Date | Event | Price |
|---|---|---|
| 12/18/2025 | Sold | $324,900$201/sqft |
Source:  RealTracs MLS as distributed by MLS GRID #3101174 Report a problem RealTracs MLS as distributed by MLS GRID #3101174 Report a problem | ||
Public tax history
Tax history is unavailable.
Neighborhood: 37924
Nearby homes
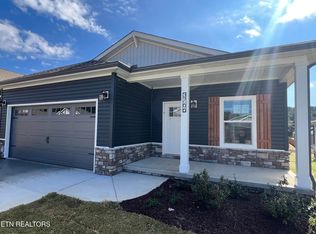
- $322,6003 bd2 ba1.6k sqft3766 Crimson Clover Ln, Knoxville, TN 37924Sold
- $352,9004 bd2 ba1.8k sqft3743 Crimson Clover Ln, Knoxville, TN 37924Sold
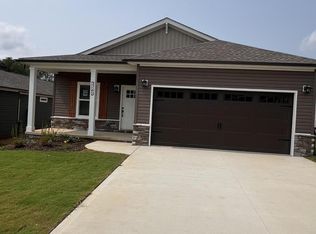
- $324,9004 bd2 ba1.6k sqft3754 Crimson Clover Ln, Knoxville, TN 37924Sold

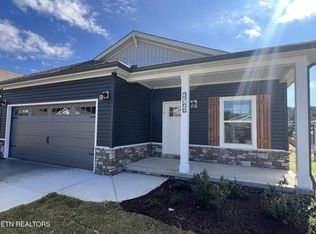
- $322,6003 bd2 ba1.6k sqft3766 Crimson Clover Ln LOT 252, Knoxville, TN 37924Sold
- $331,5004 bd2 ba1.6k sqft3736 Crimson Clover Ln, Knoxville, TN 37924Sold
- $331,5004 bd2 ba1.6k sqft3736 Crimson Clover Ln LOT 247, Knoxville, TN 37924Sold
- $323,2253 bd2 ba1.6k sqft3706 Crimson Clover Ln, Knoxville, TN 37924Sold
- $323,2253 bd2 ba1.6k sqft3706 Crimson Clover Ln LOT 242, Knoxville, TN 37924Sold
Nearby schools
GreatSchools rating
- 5/10Ritta Elementary SchoolGrades: PK-5Distance: 0.9 mi
- 6/10Holston Middle SchoolGrades: 6-8Distance: 2.9 mi
- 4/10Gibbs High SchoolGrades: 9-12Distance: 4.8 mi
Schools provided by the listing agent
- Elementary: Ritta Elementary
- Middle: Gibbs Middle School
Source: RealTracs MLS as distributed by MLS GRID. This data may not be complete. We recommend contacting the local school district to confirm school assignments for this home.
Get a cash offer in 3 minutes
Find out how much your home could sell for in as little as 3 minutes with a no-obligation cash offer.
Estimated market value
$331,600
Get a cash offer in 3 minutes
Find out how much your home could sell for in as little as 3 minutes with a no-obligation cash offer.
Estimated market value
$331,600
- Tennessee
- Knox County
- Knoxville
- 37924
- 3754 Crimson Clover Ln Lot 250
