Skip main navigation
Sold for $334,000
  • $334,000

    3754 E 59th Pl, Tulsa, OK 74135

    4beds
    2,022sqft
    Single Family Residence
    Built in 1958
    10,236.6 Square Feet Lot
    $361,500 Zestimate®
    $165/sqft
    $1,583 Estimated rent

    Home value

    $361,500

    $343,000 - $380,000

    $1,583/mo

    Zestimate® history
    Loading
    Loading...

    Owner options

    List your home for rent

    $1,583/mo

    Rent Zestimate®

    Find your next renter with Zillow Rental Manager. Plus, with online applications, you can quickly screen prospective tenants – for free.

    Learn more

    $1,583/mo

    Rent Zestimate®

    Refinance and save

    $1,693/mo

    Est. payment

    Refinancing to a lower rate could help reduce your monthly payments and save thousands over the life of the loan.

    See today's rates

    $1,693/mo

    Est. payment

    Explore your selling options

    Work with a Zillow partner agent

    Leverage their expertise and Zillow's premium Showcase listings to get your home seen by more buyers.

    Get started

    List with your own agent

    Get your home in front of millions of buyers by listing it on Zillow.

    Learn how to do it

    Sell it yourself

    Take full control of how buyers see your home on Zillow by listing For Sale by Owner (FSBO).

    List your home

    What's special

    Updated ensuite bathRich hardwood floorsHall bathGorgeous quartz countersFresh carpetGame roomFully fenced backyard
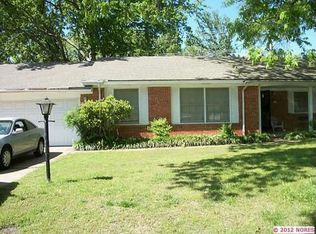
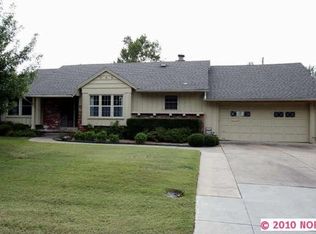
    Back on market due to no fault of seller. Nestled in the heart of midtown close to parks, restaurants and award winning Carnegie Elementary, this 4 bedroom is recently and lovingly updated and renovated with a stylish yet neutral color scheme that is anchored by rich hardwood floors and carefully selected fixtures. Flexible living/dining spaces have fresh carpet and also work well as office, media or game room. A cozy family room with fireplace has a wall of built-ins and new French doors that fully open to access an impressive covered deck. The kitchen was renovated 10/23 with shaker cabinets, gorgeous quartz counters and induction cooktop. Oven, dishwasher and refrigerator has recently been replaced. The abundant space offers clever cabinet storage options and a butcher blocker peninsula that hinges to provide extra seating or the perfect space for baking cookies. 4 spacious bedrooms with sunny windows and great storage including a main bedroom with dual closets and updated ensuite bath. Hall bath is light and bright and fully updated as well. The outdoor living space was recently updated & is both covered and uncovered with dining and lounging areas that overlook a fully fenced backyard perfect for pets or play or relaxing. Fashionable shed 10/21. Retaining wall with French drains replaced 11/22. Front yard retaining wall and sidewalks 1/23. Double hung vinyl windows. HVAC and water heater replaced 12/20. Garage door and opener 3/23. Electrical panel replaced 1/23. 50 year shingles.

    Zillow last checked:

    Listing updated:

    Listed by:

    Alice Slemp 918-260-3735,

    Coldwell Banker Select

    Bought with:

    Caroline R Gorinsky-Huesler, 150492

    Coldwell Banker Select

    Source: MLS Technology, Inc.,MLS#: 2344330MLS LogoOriginating MLS: MLS Technology

    Facts & features

    Interior

    Bedrooms & bathrooms
    • Bedrooms: 4
    • Bathrooms: 2
    • Full bathrooms: 2
    Primary bedroom
    • Description: Master Bedroom,Private Bath,Separate Closets
    • Level: First
    Bedroom
    • Description: Bedroom,Walk-in Closet
    • Level: First
    Bedroom
    • Description: Bedroom,Walk-in Closet
    • Level: First
    Bedroom
    • Description: Bedroom,
    • Level: First
    Primary bathroom
    • Description: Master Bath,Full Bath,Shower Only
    • Level: First
    Bathroom
    • Description: Hall Bath,Bathtub,Full Bath
    • Level: First
    Den
    • Description: Den/Family Room,Bookcase,Fireplace
    • Level: First
    Dining room
    • Description: Dining Room,Combo w/ Living
    • Level: First
    Kitchen
    • Description: Kitchen,Breakfast Nook,Pantry
    • Level: First
    Living room
    • Description: Living Room,Combo
    • Level: First
    Utility room
    • Description: Utility Room,Inside
    • Level: First
    Heating
    • Central, Gas
    Cooling
    • Central Air
    Appliances
    • Included: Dishwasher, Disposal, Oven, Range, Gas Oven, Gas Range, Gas Water Heater, Plumbed For Ice Maker
    • Laundry: Washer Hookup, Electric Dryer Hookup, Gas Dryer Hookup
    Features
    • Butcher Block Counters, Other, Cable TV, Ceiling Fan(s)
    • Flooring: Carpet, Tile, Wood
    • Doors: Insulated Doors
    • Windows: Vinyl, Insulated Windows
    • Basement: None,Crawl Space
    • Number of fireplaces: 1
    • Fireplace features: Gas Log, Gas Starter, Wood Burning
    Interior area
    • Total structure area: 2,022
    • Total interior livable area: 2,022 sqft

    Property

    Parking
    • Total spaces: 2
    • Parking features: Attached, Garage, Other, Storage
    • Attached garage spaces: 2
    Features
    • Levels: One
    • Stories: 1
    • Patio & porch: Deck, Other, Porch
    • Exterior features: Concrete Driveway, Landscaping, Other, Rain Gutters
    • Pool features: None
    • Fencing: Full,Privacy
    Lot
    • Size: 10,236 sqft
    • Features: Other
    Details
    • Additional structures: Shed(s)
    • Parcel number: 36900933309780

    Construction

    Type & style
    • Home type: SingleFamily
    • Architectural style: Ranch
    • Property subtype: Single Family Residence
    Materials
    • Brick, Wood Siding, Wood Frame
    • Foundation: Crawlspace
    • Roof: Asphalt,Fiberglass
    Condition
    • Year built: 1958

    Utilities & green energy

    • Sewer: Public Sewer
    • Water: Public
    • Utilities for property: Cable Available, Electricity Available, Natural Gas Available, Phone Available, Water Available
    Green energy
    • Energy efficient items: Doors, Windows

    Community & neighborhood

    Security
    • Security features: No Safety Shelter, Security System Owned, Smoke Detector(s)
    Community
    • Community features: Gutter(s)
    Location
    • Region: Tulsa
    • Subdivision: Rustic Hills I

    Other

    Other facts
    • Listing terms: Conventional,FHA,Other,VA Loan

    Price history

    DateEventPrice
    4/4/2024Sold$334,000-0.3%$165/sqft
    Source: MLS Technology, Inc. #2344330 Report a problem
    2/28/2024Pending sale$334,900$166/sqft
    Source: MLS Technology, Inc. #2344330 Report a problem
    2/14/2024Price change$334,900-2.9%$166/sqft
    Source: MLS Technology, Inc. #2344330 Report a problem
    1/21/2024Listed for sale$345,000$171/sqft
    Source: MLS Technology, Inc. #2344330 Report a problem
    1/12/2024Pending sale$345,000$171/sqft
    Source: MLS Technology, Inc. #2344330 Report a problem
    1/3/2024Listed for sale$345,000+96%$171/sqft
    Source: MLS Technology, Inc. #2344330 Report a problem
    9/21/2018Sold$176,000-2.2%$87/sqft
    Source: MLS Technology, Inc. #1823381 Report a problem
    8/7/2018Price change$180,000-4.8%$89/sqft
    Source: Berkshire Hathaway Home Services Anderson Properti #1823381 Report a problem
    7/9/2018Price change$189,000-2.6%$93/sqft
    Source: Berkshire Hathaway HomeServices/Anderson Properties #1823381 Report a problem
    6/23/2018Listed for sale$194,000+14.1%$96/sqft
    Source: Berkshire Hathaway Home Services Anderson Properti #1823381 Report a problem
    6/19/2011Sold$170,000-2.6%$84/sqft
    Source: Agent Provided Report a problem
    4/28/2011Listed for sale$174,500+7.4%$86/sqft
    Source: www.tulsarealtors.com - Walter & Associates, Inc. #1112167 Report a problem
    7/27/2007Sold$162,500$80/sqft
    Source: Agent Provided Report a problem

    Public tax history

    YearProperty taxesTax assessment
    2025$4,511 +55.4%$33,661 +50.2%
    2024$2,903 +7.2%$22,412 +5%
    2023$2,709 0%$21,345 +5%
    2022$2,710 +6%$20,328 +5%
    2021$2,557 +1.4%$19,360
    2020$2,522 -4.9%$19,360
    2019$2,653 0%$19,360 -4.2%
    2018$2,653 -4.4%$20,216
    2017$2,776 +5.3%$20,216 +3%
    2016$2,636 $19,635 +5%
    2015$2,636 +4.8%$18,700
    2014$2,515 $18,700
    2013-- $18,700
    2012-- $18,700 +4.6%
    2011-- $17,875
    2010-- $17,875
    2009-- $17,875
    2008-- $17,875 +11.5%
    2007-- $16,038
    2006-- $16,038
    2005-- $16,038 +4.6%
    2004$1,811 $15,327 +5%
    2003-- $14,597
    2002-- $14,597 +4%
    2001-- $14,036
    2000-- $14,036

    Find assessor info on the county website

    Neighborhood: 74135

    Nearby schools

    GreatSchools rating
    Schools provided by the listing agent
    • Elementary: Carnegie
    • High: Memorial
    • District: Tulsa - Sch Dist (1)

    Source: MLS Technology, Inc.. This data may not be complete. We recommend contacting the local school district to confirm school assignments for this home.

    Get pre-qualified for a loan
    At Zillow Home Loans, we can pre-qualify you in as little as 5 minutes with no impact to your credit score.

    An equal housing lender. NMLS #10287.

    Sell for more on Zillow
    Get a Zillow Showcase℠ listing at no additional cost and you could sell for .
    $361,500
    2% more
    +$7,230
    With Zillow Showcase(estimated)
    $368,730