Fabulous, one owner home and first time of the market since built! This house is in a great location, peaceful view of the neighborhood pond and wonderful deck for entertaining or relaxing & enjoying the countryside views! Easy walk to the community golf course, Stonebridge Meadows too. House has designer touches & finishes with upscale lighting, gold cabinet hardware, neutral palate inside, & wood floors complete the ambience. Features include open living room w/FP, eat-in kitchen w/lots of cabinets, Butler’s bar, pantry, casual dining area, & natural light galore. Separate formal dining and office. Main level also features primary BR & BA & half BA. Upstairs has a spacious bonus room, 3 BRs, one with ensuite, & 2nd hall BA. Three-car garage. Beautiful brick & stone exterior complement the stylish interior. This is a MUST see!
Sold for $600,000
$600,000
3754 E Spyglass Hill Dr, Fayetteville, AR 72701
4beds
2,864sqft
Single Family Residence
Built in 2019
0.36 Acres Lot
$629,500 Zestimate®
$209/sqft
$3,646 Estimated rent
Home value
$629,500
$598,000 - $661,000
$3,646/mo
Zestimate® history
Owner options
List your home for rent
$3,646/mo
Rent Zestimate®
Find your next renter with Zillow Rental Manager. Plus, with online applications, you can quickly screen prospective tenants – for free.
$3,646/mo
Rent Zestimate®
Refinance and save
$2,997/mo
Est. payment
Refinancing to a lower rate could help reduce your monthly payments and save thousands over the life of the loan.
$2,997/mo
Est. payment
Explore your selling options
Work with a Zillow partner agent
Leverage their expertise and Zillow's premium Showcase listings to get your home seen by more buyers.
Get startedList with your own agent
Get your home in front of millions of buyers by listing it on Zillow.
Learn how to do itSell it yourself
Take full control of how buyers see your home on Zillow by listing For Sale by Owner (FSBO).
List your homeWhat's special
Spacious bonus roomCountryside viewsStylish interiorNatural light galorePrimary br and baSeparate formal diningWood floors
Zillow last checked:
Listing updated:
Listed by:
Martha Haguewood 479-521-6611,
Lindsey & Associates Inc
Bought with:
Whitney Jackson, SA00091278
McGraw REALTORS
Source: ArkansasOne MLS,MLS#: 1288917 Originating MLS: Northwest Arkansas Board of REALTORS MLS
Originating MLS: Northwest Arkansas Board of REALTORS MLSFacts & features
Interior
Bedrooms & bathrooms
- Bedrooms: 4
- Bathrooms: 4
- Full bathrooms: 3
- 1/2 bathrooms: 1
Primary bedroom
- Level: Main
- Dimensions: 14 x 16
Bedroom
- Level: Second
- Dimensions: 14.5 x 11.3
Bedroom
- Level: Second
- Dimensions: 15 x 12
Bedroom
- Level: Second
- Dimensions: 11.7 x 12.5
Primary bathroom
- Level: Main
- Dimensions: 9.7 x 13
Bathroom
- Level: Second
- Dimensions: 4.5 x 7.8
Bathroom
- Level: Second
- Dimensions: 4.9 x 11.5
Bonus room
- Level: Second
- Dimensions: 20 x 11.6
Den
- Level: Main
- Dimensions: 11.5 x 14
Dining room
- Level: Main
- Dimensions: 12.3 x 10.3
Eat in kitchen
- Level: Main
- Dimensions: 11.5 x 11.3
Half bath
- Level: Main
- Dimensions: 3.4 x 6.4
Kitchen
- Level: Main
- Dimensions: 13 x 10.75
Living room
- Level: Main
- Dimensions: 16 x 18.2
Utility room
- Level: Main
- Dimensions: 12.3 x 7.5
Heating
- Central, Gas
Cooling
- Central Air, Electric
Appliances
- Included: Built-In Range, Built-In Oven, Counter Top, Dishwasher, Exhaust Fan, Electric Oven, Gas Cooktop, Disposal, Gas Water Heater, Microwave, Self Cleaning Oven
- Laundry: Washer Hookup, Dryer Hookup
Features
- Attic, Wet Bar, Ceiling Fan(s), Eat-in Kitchen, Granite Counters, Pantry, Programmable Thermostat, Split Bedrooms, Storage, Walk-In Closet(s), Window Treatments
- Flooring: Carpet, Ceramic Tile, Wood
- Windows: Double Pane Windows, Vinyl, Blinds
- Basement: None
- Number of fireplaces: 1
- Fireplace features: Gas Log, Living Room
Interior area
- Total structure area: 2,864
- Total interior livable area: 2,864 sqft
Property
Parking
- Total spaces: 3
- Parking features: Attached, Garage, Garage Door Opener
- Has attached garage: Yes
- Covered spaces: 3
Features
- Levels: Two
- Stories: 2
- Patio & porch: Covered, Deck
- Exterior features: Concrete Driveway
- Pool features: None
- Fencing: Back Yard,Metal
- Waterfront features: None
Lot
- Size: 0.36 Acres
- Features: Cleared, Landscaped, Outside City Limits, Subdivision, Sloped
Details
- Additional structures: None
- Parcel number: 76527005000
- Zoning description: Residential
- Special conditions: None
Construction
Type & style
- Home type: SingleFamily
- Architectural style: Craftsman
- Property subtype: Single Family Residence
Materials
- Brick
- Foundation: Slab
- Roof: Architectural,Shingle
Condition
- New construction: No
- Year built: 2019
Utilities & green energy
- Sewer: Public Sewer
- Water: Public
- Utilities for property: Cable Available, Electricity Available, Natural Gas Available, Sewer Available, Water Available, Recycling Collection
Community & HOA
Community
- Features: Golf, Curbs, Near Schools, Shopping, Sidewalks
- Security: Smoke Detector(s)
- Subdivision: Stonebridge Meadows Ph V
HOA
- Services included: See Agent
- HOA fee: $200 annually
Location
- Region: Fayetteville
Financial & listing details
- Price per square foot: $209/sqft
- Tax assessed value: $587,650
- Annual tax amount: $4,539
- Date on market: 10/11/2024
- Cumulative days on market: 3 days
- Listing terms: Conventional,Other,See Remarks
- Road surface type: Paved
Price history
| Date | Event | Price |
|---|---|---|
| 12/13/2024 | Sold | $600,000$209/sqft |
Source:  ArkansasOne MLS #1288917 Report a problem ArkansasOne MLS #1288917 Report a problem | ||
| 10/11/2024 | Listed for sale | $600,000+58.1%$209/sqft |
Source: ArkansasOne MLS #1288917 Report a problem | ||
| 7/3/2019 | Sold | $379,500$133/sqft |
Source: ArkansasOne MLS #1120105 Report a problem | ||
Public tax history
| Year | Property taxes | Tax assessment |
|---|---|---|
| 2025 | $6,111 +51% | $117,530 +47.6% |
| 2024 | $4,047 -3% | $79,627 +8.8% |
| 2023 | $4,170 +11.2% | $73,156 +13.1% |
| 2022 | $3,750 | $64,710 |
| 2021 | $3,750 | $64,710 |
| 2020 | $3,750 +635.3% | $64,710 +635.3% |
| 2019 | $510 | $8,800 |
| 2018 | $510 +0.9% | $8,800 |
| 2017 | $506 | $8,800 |
| 2016 | $506 +4.9% | $8,800 |
| 2015 | $482 | $8,800 |
| 2014 | $482 +13.2% | $8,800 +11.1% |
| 2013 | $426 +900% | $7,920 |
| 2012 | $43 | $7,920 +80% |
| 2011 | -- | $4,400 |
| 2010 | -- | $4,400 -20% |
| 2009 | $284 | $5,500 |
| 2008 | $284 | $5,500 |
Find assessor info on the county website
Neighborhood: 72701
Nearby homes
- $--0.31 acres3754 Spyglass Hill Dr #22, Fayetteville, AR 72701Off Market
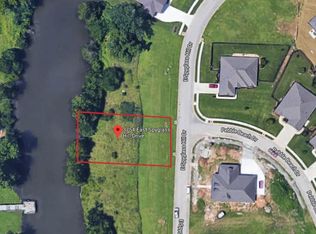
- $--0.36 acres3754 Spyglass Hill, Fayetteville, AR 72701Off Market
- $--0.36 acres3743 Spyglass Hill Drive, Fayetteville,ar, AR 72701Off Market
- $572,600-- bd2 ba2.4k sqft3748 E Spyglass Hill Dr, Fayetteville, AR 72701Off Market
- $--0.3 acres3748 E Spyglass Hill Dr, Fayetteville, AR 72701Off Market
- $475,6000.35 acres3760 E Spyglass Hill Dr, Fayetteville, AR 72701Off Market
- $--0.36 acres3760 Spyglass Hill, Fayetteville, AR 72701Off Market
- $640,700-- bd3 ba2.6k sqft3742 E Spyglass Hill Dr, Fayetteville, AR 72701Off Market
Nearby schools
GreatSchools rating
- 8/10Happy Hollow Elementary SchoolGrades: PK-4Distance: 1.5 mi
- 7/10Ramay Junior High SchoolGrades: 7-8Distance: 4.6 mi
- 7/10Fayetteville High School EastGrades: 9-12Distance: 3.7 mi
Schools provided by the listing agent
- District: Fayetteville
Source: ArkansasOne MLS. This data may not be complete. We recommend contacting the local school district to confirm school assignments for this home.
Sell for more on Zillow
Get a Zillow Showcase℠ listing at no additional cost and you could sell for .
$629,500
2% more
+$12,590
With Zillow Showcase(estimated)
$642,090
Sell for more on Zillow
Get a Zillow Showcase℠ listing at no additional cost and you could sell for .
$629,500
2% more
+$12,590
With Zillow Showcase(estimated)
$642,090
- Arkansas
- Washington County
- Fayetteville
- 72701
- 3754 E Spyglass Hill Dr
