Nestled on a premium corner lot in the highly sought-after gated community of The Hammocks, this meticulously maintained custom-built Tivoli home offers the perfect blend of luxury, comfort, and Florida-style indoor/outdoor living. This exceptional residence showcases pride of ownership throughout. Designed for both elegant entertaining and everyday living, the spacious floor plan features 5 bedrooms, 4 bathrooms, a private den/study, and a large bonus room. The split-bedroom layout provides ideal privacy for family and guests, while crown molding, and numerous designer upgrades create a refined atmosphere throughout the home. The gourmet kitchen is a chef’s dream, complete with granite countertops, upgraded cabinetry, natural gas stainless steel cooktop, wall oven, and abundant prep and storage space. The luxurious primary suite serves as a private retreat with a spacious sitting area, custom walk-in closet cabinetry, and a spa-inspired bath featuring a Roman walk-in shower and oversized soaking tub. Upstairs, guests or extended family will appreciate the private bonus room, additional bedroom, and full bath — an ideal setup for multigenerational living or visiting guests. Step outside to experience true Florida living. The expansive outdoor entertaining area includes dual covered lanais, a fully equipped updated outdoor kitchen & hood, pool bath, outdoor shower, and a beautifully renovated saltwater pool and spa with a new natural gas heater (2025). Relax while enjoying peaceful preserve views and frequent wildlife sightings year-round. Additional highlights include: Side-entry 3-car garage, Paver driveway and walkway,Double-door entry with welcoming foyer, Built-in surround sound and ceiling speakers, Electric fireplace, Laundry room with utility sink, Irrigation well for yard, Large 15,517 SF corner lot, No CDD fees and low HOA dues. Current owners have invested over $180,000 in recent updates and improvements, including: New tile roof (2026), Two new A/C systems (2023) and one additional A/C (2025), Renovated saltwater pool & spa, Updated irrigation system & controller (2026), Water softener system, New natural gas water heater with recirculating pump (2022), New flooring, Fresh interior & exterior paint, Outdoor lighting system.
Sold for $1,099,500
$1,099,500
3754 EAGLE HAMMOCK DRIVE, SARASOTA, FL 34240
5beds
3,672sqft
Single Family Residence
Built in 2007
0.36 Acres Lot
$1,099,300 Zestimate®
$299/sqft
$5,650 Estimated rent
Home value
$1,099,300
$1.01M - $1.20M
$5,650/mo
Zestimate® history
Owner options
List your home for rent
$5,650/mo
Rent Zestimate®
Find your next renter with Zillow Rental Manager. Plus, with online applications, you can quickly screen prospective tenants – for free.
$5,650/mo
Rent Zestimate®
Refinance and save
$7,179/mo
Est. payment
Refinancing to a lower rate could help reduce your monthly payments and save thousands over the life of the loan.
$7,179/mo
Est. payment
Explore your selling options
Work with a Zillow partner agent
Leverage their expertise and Zillow's premium Showcase listings to get your home seen by more buyers.
Get startedList with your own agent
Get your home in front of millions of buyers by listing it on Zillow.
Learn how to do itSell it yourself
Take full control of how buyers see your home on Zillow by listing For Sale by Owner (FSBO).
List your homeWhat's special
Electric fireplaceDual covered lanaisAdditional bedroomSplit-bedroom layoutGranite countertopsLarge bonus roomPrivate bonus room
Zillow last checked:
Listing updated:
Listed by:
Mike Bridges 941-316-6530,
RE/MAX ALLIANCE GROUP 941-954-5454,
Michael Bridges 941-549-1695,
RE/MAX ALLIANCE GROUP
Bought with:
Debbie Henninger, 3418623
PALM PARADISE REALTY GROUP
Source: Stellar MLS,MLS#: A4694881 Originating MLS: Sarasota - Manatee
Originating MLS: Sarasota - Manatee
Facts & features
Interior
Bedrooms & bathrooms
- Bedrooms: 5
- Bathrooms: 4
- Full bathrooms: 4
Rooms
- Room types: Attic, Bonus Room, Den/Library/Office, Family Room, Dining Room, Living Room, Utility Room
Primary bedroom
- Features: Walk-In Closet(s)
- Level: First
- Area: 315 Square Feet
- Dimensions: 21x15
Bedroom 2
- Features: Built-in Closet
- Level: First
- Area: 143 Square Feet
- Dimensions: 13x11
Bedroom 3
- Features: Built-in Closet
- Level: First
- Area: 132 Square Feet
- Dimensions: 12x11
Bedroom 4
- Features: Built-in Closet
- Level: First
- Area: 156 Square Feet
- Dimensions: 12x13
Bedroom 5
- Features: Walk-In Closet(s)
- Level: Second
- Area: 160 Square Feet
- Dimensions: 16x10
Balcony porch lanai
- Level: First
- Area: 924 Square Feet
- Dimensions: 28x33
Bonus room
- Features: No Closet
- Level: Second
- Area: 252 Square Feet
- Dimensions: 18x14
Dinette
- Level: First
- Area: 63 Square Feet
- Dimensions: 7x9
Dining room
- Level: First
- Area: 110 Square Feet
- Dimensions: 11x10
Family room
- Level: First
- Area: 165 Square Feet
- Dimensions: 15x11
Kitchen
- Level: First
- Area: 144 Square Feet
- Dimensions: 12x12
Laundry
- Level: First
- Area: 55 Square Feet
- Dimensions: 5x11
Living room
- Level: First
- Area: 225 Square Feet
- Dimensions: 15x15
Office
- Level: First
- Area: 210 Square Feet
- Dimensions: 15x14
Heating
- Central
Cooling
- Central Air
Appliances
- Included: Oven, Cooktop, Dishwasher, Disposal, Dryer, Gas Water Heater, Microwave, Refrigerator, Washer, Water Filtration System
- Laundry: Inside, Laundry Room
Features
- Ceiling Fan(s), Crown Molding, Eating Space In Kitchen, High Ceilings, Kitchen/Family Room Combo, Primary Bedroom Main Floor, Solid Wood Cabinets, Split Bedroom, Stone Counters, Thermostat, Walk-In Closet(s)
- Flooring: Carpet, Laminate, Tile
- Doors: Outdoor Kitchen, Outdoor Shower, Sliding Doors
- Has fireplace: Yes
- Fireplace features: Electric, Living Room
Interior area
- Total structure area: 5,214
- Total interior livable area: 3,672 sqft
Property
Parking
- Total spaces: 3
- Parking features: Driveway, Garage Door Opener, Garage Faces Side
- Attached garage spaces: 3
- Has uncovered spaces: Yes
- Details: Garage Dimensions: 34x22
Features
- Levels: Two
- Stories: 2
- Patio & porch: Rear Porch, Screened
- Exterior features: Irrigation System, Outdoor Kitchen, Outdoor Shower, Private Mailbox, Rain Gutters
- Has private pool: Yes
- Pool features: Chlorine Free, Gunite, Heated, In Ground, Outside Bath Access, Salt Water, Screen Enclosure
- Has spa: Yes
- Spa features: In Ground
Lot
- Size: 0.36 Acres
- Features: Corner Lot, In County
- Residential vegetation: Mature Landscaping
Details
- Parcel number: 0244070010
- Zoning: RSF1
- Special conditions: None
Construction
Type & style
- Home type: SingleFamily
- Property subtype: Single Family Residence
Materials
- Block, Stucco, Wood Frame
- Foundation: Slab
- Roof: Tile
Condition
- New construction: No
- Year built: 2007
Details
- Builder name: Tivoli
Utilities & green energy
- Sewer: Public Sewer
- Water: Public
- Utilities for property: Electricity Connected, Natural Gas Connected, Sewer Connected, Sprinkler Well, Underground Utilities, Water Connected
Community & HOA
Community
- Features: Deed Restrictions, Gated Community - No Guard
- Security: Smoke Detector(s)
- Pet fee: $0 monthly
- Subdivision: HAMMOCKS
HOA
- Has HOA: Yes
- Amenities included: Gated
- Services included: Manager, Private Road
- HOA fee: $138 monthly
- HOA name: Sentry Management / Dennis Johnson
- HOA phone: 941-361-1222
Location
- Region: Sarasota
Financial & listing details
- Price per square foot: $299/sqft
- Tax assessed value: $763,100
- Annual tax amount: $9,275
- Date on market: 5/28/2026
- Cumulative days on market: 48 days
- Listing terms: Cash,Conventional
- Ownership: Fee Simple
- Total actual rent: 0
- Electric utility on property: Yes
- Road surface type: Paved
Price history
| Date | Event | Price |
|---|---|---|
| 8/14/2026 | Sold | $1,099,500-8%$299/sqft |
Source:  Stellar MLS #A4694881 Report a problem Stellar MLS #A4694881 Report a problem | ||
| 7/15/2026 | Pending sale | $1,195,000$325/sqft |
Source: Stellar MLS #A4694881 Report a problem | ||
| 7/1/2026 | Price change | $1,195,000-3.2%$325/sqft |
Source: Stellar MLS #A4694881 Report a problem | ||
| 5/28/2026 | Listed for sale | $1,235,000+17.6%$336/sqft |
Source: Stellar MLS #A4694881 Report a problem | ||
| 2/22/2022 | Sold | $1,050,000+7.3%$286/sqft |
Source: Public Record Report a problem | ||
| 1/2/2022 | Pending sale | $979,000$267/sqft |
Source: Stellar MLS #A4521027 Report a problem | ||
| 12/30/2021 | Listed for sale | $979,000+28.8%$267/sqft |
Source: Stellar MLS #A4521027 Report a problem | ||
| 5/27/2016 | Listing removed | $760,000$207/sqft |
Source: Coldwell Banker Residential Real Estate - Sarasota Central #A4149422 Report a problem | ||
| 3/22/2016 | Listed for sale | $760,000+32.1%$207/sqft |
Source: Coldwell Banker Residential Real Estate - Sarasota Central #A4149422 Report a problem | ||
| 3/28/2012 | Listing removed | $575,500+0.1%$157/sqft |
Source: Signature Sothebys International Realty #A3945272 Report a problem | ||
| 9/2/2011 | Sold | $575,000-0.1%$157/sqft |
Source: Public Record Report a problem | ||
| 7/22/2011 | Price change | $575,500+0.1%$157/sqft |
Source: Signature Sothebys International Realty #A3945272 Report a problem | ||
| 6/25/2011 | Listed for sale | $575,000-22.8%$157/sqft |
Source: Signature Sotheby's International Realty #A3945272 Report a problem | ||
| 12/21/2007 | Sold | $745,000+280.3%$203/sqft |
Source: Public Record Report a problem | ||
| 7/11/2005 | Sold | $195,900$53/sqft |
Source: Public Record Report a problem | ||
Public tax history
| Year | Property taxes | Tax assessment |
|---|---|---|
| 2025 | $9,276 -5.1% | $763,100 -5.5% |
| 2024 | $9,771 +0.7% | $807,700 +5% |
| 2023 | $9,708 +59% | $768,900 +55.4% |
| 2022 | $6,105 +1.1% | $494,846 +3% |
| 2021 | $6,040 -0.4% | $480,433 +1.4% |
| 2020 | $6,062 +1.7% | $473,800 +0.8% |
| 2019 | $5,960 | $470,251 +1.9% |
| 2018 | $5,960 +2.1% | $461,483 +2.1% |
| 2017 | $5,836 -1.8% | $451,991 -14.5% |
| 2016 | $5,945 +1.8% | $528,800 +1.4% |
| 2015 | $5,841 -1.4% | $521,700 +21.4% |
| 2014 | $5,924 +0% | $429,683 |
| 2013 | $5,922 +2.7% | $429,683 +1.7% |
| 2012 | $5,768 -1.3% | $422,500 -2.9% |
| 2011 | $5,843 -9.3% | $435,200 -6.7% |
| 2010 | $6,441 -27.6% | $466,300 -13.1% |
| 2009 | $8,899 | $536,800 -22.7% |
| 2008 | $8,899 +267.1% | $694,100 +285.2% |
| 2007 | $2,424 | $180,200 +1.3% |
| 2006 | -- | $177,900 +37.6% |
| 2005 | -- | $129,300 +12.3% |
| 2004 | $1,735 | $115,100 |
Find assessor info on the county website
Neighborhood: Hammocks
Nearby homes
- $1,185,0004 bd4 ba4.4k sqft3752 Eagle Hammock Dr, Sarasota, FL 34240Sold

- $715,3003 bd3 ba2.5k sqft3756 Eagle Hammock Dr, Sarasota, FL 34240Off Market
- $1,030,0004 bd3 ba3.3k sqft3848 Royal Hammock Blvd, Sarasota, FL 34240Sold
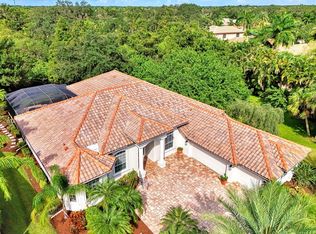
- $1,154,6005 bd4 ba4.5k sqft3750 Eagle Hammock Dr, Sarasota, FL 34240Off Market
- $996,4003 bd3 ba3.5k sqft3753 Eagle Hammock Dr, Sarasota, FL 34240Off Market
- $901,0004 bd3 ba3.5k sqft3751 Eagle Hammock Dr, Sarasota, FL 34240Sold
- $922,8004 bd3 ba3.7k sqft3755 Eagle Hammock Dr, Sarasota, FL 34240Off Market
- $743,9004 bd3 ba2.8k sqft3758 Eagle Hammock Dr, Sarasota, FL 34240Off Market
Nearby schools
GreatSchools rating
- 9/10Tatum Ridge Elementary SchoolGrades: PK-5Distance: 1.8 mi
- 5/10Mcintosh Middle SchoolGrades: 6-8Distance: 4.5 mi
- 5/10Sarasota High SchoolGrades: 9-12Distance: 7.7 mi
Schools provided by the listing agent
- Elementary: Tatum Ridge Elementary
- Middle: McIntosh Middle
- High: Sarasota High
Source: Stellar MLS. This data may not be complete. We recommend contacting the local school district to confirm school assignments for this home.
Get a cash offer in 3 minutes
Find out how much your home could sell for in as little as 3 minutes with a no-obligation cash offer.
Estimated market value
$1,099,300
Get a cash offer in 3 minutes
Find out how much your home could sell for in as little as 3 minutes with a no-obligation cash offer.
Estimated market value
$1,099,300
- Florida
- Sarasota County
- Sarasota
- 34240
- Hammocks
- 3754 EAGLE HAMMOCK DRIVE
Nearby cities
Nearby neighborhoods
Nearby zip codes
Other Sarasota Topics
