Open House Cancelled. Under contract. Delightful Townhome in Coveted Foxfield Community! This light-filled residence, backing to trees exudes warmth and tranquility. Newly refinished hardwood floors, a fresh coat of paint and new carpet make the home feel bright and inviting. The kitchen boasts an island and cozy breakfast nook, amplified by skylights that bathe the space in natural light. This area seamlessly merges into a flexible space, perfect for a family room or dining area. Step out onto the deck that overlooks the lush greenery, providing a peaceful backdrop for leisurely afternoons or alfresco dining. The lower-level recreation room, complete with a wood-burning fireplace, extends out to a second deck, perfect for entertaining or simply enjoying a quiet moment. Storage woes are a thing of the past with ample space available! Full bath rough-in and room for 4th bedroom too! The upper level houses a generously sized primary bedroom featuring a full bath and walk-in closet. Two additional bedrooms, serviced by a hall bath, complete the upper level. 2 reserved parking places, plenty of visitor and street parking. Great proximity to shopping and dining. Foxfield community pool nearby. Roof is less than 10 years old, HVAC 2015. New skylights in kitchen. Welcome home!
Sold for $555,000
$555,000
3754 Farmland Dr, Fairfax, VA 22033
3beds
1,314sqft
Townhouse
Built in 1989
1,500 Square Feet Lot
$588,500 Zestimate®
$422/sqft
$2,918 Estimated rent
Home value
$588,500
$559,000 - $618,000
$2,918/mo
Zestimate® history
Owner options
List your home for rent
$2,918/mo
Rent Zestimate®
Find your next renter with Zillow Rental Manager. Plus, with online applications, you can quickly screen prospective tenants – for free.
$2,918/mo
Rent Zestimate®
Refinance and save
$3,768/mo
Est. payment
Refinancing to a lower rate could help reduce your monthly payments and save thousands over the life of the loan.
$3,768/mo
Est. payment
Explore your selling options
Work with a Zillow partner agent
Leverage their expertise and Zillow's premium Showcase listings to get your home seen by more buyers.
Get startedList with your own agent
Get your home in front of millions of buyers by listing it on Zillow.
Learn how to do itSell it yourself
Take full control of how buyers see your home on Zillow by listing For Sale by Owner (FSBO).
List your homeWhat's special
Hall bathNew carpetFresh coat of paintDelightful townhomeWalk-in closetNew skylightsCozy breakfast nook
Zillow last checked:
Listing updated:
Listed by:
Melinda Schnur 571-437-8039,
KW United,
Listing Team: Mosaic Residential, Inc.
Bought with:
Karen Brown, 0225057343
Long & Foster Real Estate, Inc.
Source: Bright MLS,MLS#: VAFX2133098
Facts & features
Interior
Bedrooms & bathrooms
- Bedrooms: 3
- Bathrooms: 3
- Full bathrooms: 2
- 1/2 bathrooms: 1
- Main level bathrooms: 1
Basement
- Area: 0
Heating
- Forced Air, Natural Gas
Cooling
- Central Air, Natural Gas
Appliances
- Included: Cooktop, Dishwasher, Refrigerator, Gas Water Heater
Features
- Basement: Other,Walk-Out Access
- Number of fireplaces: 1
Interior area
- Total structure area: 1,314
- Total interior livable area: 1,314 sqft
- Finished area above ground: 1,314
- Finished area below ground: 0
Property
Parking
- Total spaces: 2
- Parking features: Assigned, Parking Lot
- Details: Assigned Parking
Accessibility
- Accessibility features: None
Features
- Levels: Three
- Stories: 3
- Pool features: Community
Lot
- Size: 1,500 Square Feet
Details
- Additional structures: Above Grade, Below Grade
- Parcel number: 0353 23120028
- Zoning: 303
- Special conditions: Standard
Construction
Type & style
- Home type: Townhouse
- Architectural style: Colonial
- Property subtype: Townhouse
Materials
- Aluminum Siding
- Foundation: Other
Condition
- New construction: No
- Year built: 1989
Utilities & green energy
- Sewer: Public Sewer
- Water: Public
Community & HOA
Community
- Subdivision: Foxfield
HOA
- Has HOA: Yes
- Amenities included: Pool
- Services included: Trash, Snow Removal, Road Maintenance, Pool(s)
- HOA fee: $294 quarterly
- HOA name: FOXFIELD COMMUNITY ASSOCIATION
Location
- Region: Fairfax
Financial & listing details
- Price per square foot: $422/sqft
- Tax assessed value: $467,390
- Annual tax amount: $5,344
- Date on market: 7/7/2023
- Listing agreement: Exclusive Right To Sell
- Ownership: Fee Simple
Price history
| Date | Event | Price |
|---|---|---|
| 7/31/2023 | Sold | $555,000+6.7%$422/sqft |
Source:  Bright MLS #VAFX2133098 Report a problem Bright MLS #VAFX2133098 Report a problem | ||
| 7/9/2023 | Contingent | $520,000$396/sqft |
Source: Bright MLS #VAFX2133098 Report a problem | ||
| 7/7/2023 | Listed for sale | $520,000$396/sqft |
Source: Bright MLS #VAFX2133098 Report a problem | ||
Public tax history
| Year | Property taxes | Tax assessment |
|---|---|---|
| 2025 | $6,250 +5.4% | $540,690 +5.7% |
| 2024 | $5,928 +12.4% | $511,700 +9.5% |
| 2023 | $5,274 -1.3% | $467,390 |
| 2022 | $5,345 | $467,390 +12.1% |
| 2021 | -- | $416,840 +5.8% |
| 2020 | $4,662 +3.9% | $393,940 +3.9% |
| 2019 | $4,487 +4.9% | $379,170 +4.9% |
| 2018 | $4,280 +4.8% | $361,620 +2.8% |
| 2017 | $4,084 +3.2% | $351,790 +2.9% |
| 2016 | $3,959 +6.3% | $341,760 +2.4% |
| 2015 | $3,724 +3.4% | $333,710 +3.1% |
| 2014 | $3,603 | $323,550 +5.8% |
| 2013 | -- | $305,790 +3% |
| 2012 | -- | $296,930 +2.3% |
| 2011 | -- | $290,160 +6% |
| 2010 | -- | $273,730 -6.7% |
| 2009 | -- | $293,400 -18.3% |
| 2008 | -- | $359,000 -3% |
| 2007 | -- | $369,970 +70.7% |
| 2003 | -- | $216,690 +20% |
| 2002 | -- | $180,575 |
Find assessor info on the county website
Neighborhood: 22033
Nearby homes
- $610,2003 bd3 ba1.8k sqft3756 Farmland Dr, Fairfax, VA 22033Off Market
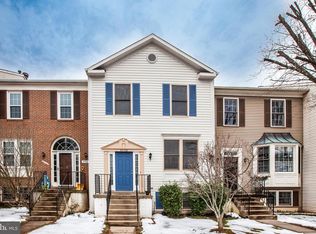
- $619,6704 bd4 ba1.8k sqft3752 Farmland Dr, Fairfax, VA 22033Sold

- $587,8003 bd3 ba1.3k sqft3758 Farmland Dr, Fairfax, VA 22033Off Market
- $602,2003 bd3 ba1.3k sqft3750 Farmland Dr, Fairfax, VA 22033Off Market

- $601,1003 bd3 ba1.3k sqft3760 Farmland Dr, Fairfax, VA 22033Off Market
- $592,8003 bd3 ba1.3k sqft3762 Farmland Dr, Fairfax, VA 22033Off Market
- $615,3003 bd4 ba1.3k sqft3748 Farmland Dr, Fairfax, VA 22033Off Market
- $584,2003 bd3 ba1.3k sqft3746 Farmland Dr, Fairfax, VA 22033Off Market
Nearby schools
GreatSchools rating
- 9/10Lees Corner Elementary SchoolGrades: PK-6Distance: 0.2 mi
- 8/10Franklin Middle SchoolGrades: 7-8Distance: 1.2 mi
- 9/10Chantilly High SchoolGrades: 9-12Distance: 1 mi
Schools provided by the listing agent
- Elementary: Lees Corner
- Middle: Franklin
- High: Chantilly
- District: Fairfax County Public Schools
Source: Bright MLS. This data may not be complete. We recommend contacting the local school district to confirm school assignments for this home.
Get a cash offer in 3 minutes
Find out how much your home could sell for in as little as 3 minutes with a no-obligation cash offer.
Estimated market value
$588,500
Get a cash offer in 3 minutes
Find out how much your home could sell for in as little as 3 minutes with a no-obligation cash offer.
Estimated market value
$588,500
- Virginia
- Fairfax County
- Fairfax
- 22033
- 3754 Farmland Dr
Nearby cities
Nearby neighborhoods
Nearby zip codes
Other Fairfax Topics
