Skip main navigation
Sold for $1,275,000
  • Listing Provided by: Manzanares Realty
    Bought with: Pinnacle Estate Properties, In
    Tax assessed value
    $1,275,000

    3754 Fountain St, Camarillo, CA 93012

    4beds
    2,963sqft
    Single Family Residence
    Built in 2005
    5,555 Square Feet Lot
    $1,295,000 Zestimate®
    $430/sqft
    $5,109 Estimated rent

    Home value

    $1,295,000

    $1.23M - $1.36M

    $5,109/mo

    Zestimate® history
    Loading
    Loading...

    Owner options

    List your home for rent

    $5,109/mo

    Rent Zestimate®

    Find your next renter with Zillow Rental Manager. Plus, with online applications, you can quickly screen prospective tenants – for free.

    Learn more

    $5,109/mo

    Rent Zestimate®

    Refinance and save

    $8,149/mo

    Est. payment

    Refinancing to a lower rate could help reduce your monthly payments and save thousands over the life of the loan.

    See today's rates

    $8,149/mo

    Est. payment

    Explore your selling options

    Work with a Zillow partner agent

    Leverage their expertise and Zillow's premium Showcase listings to get your home seen by more buyers.

    Get started

    List with your own agent

    Get your home in front of millions of buyers by listing it on Zillow.

    Learn how to do it

    Sell it yourself

    Take full control of how buyers see your home on Zillow by listing For Sale by Owner (FSBO).

    List your home

    What's special

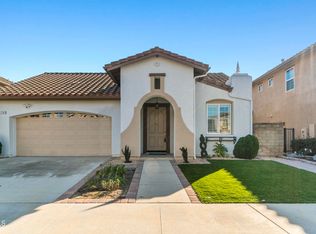
    Welcome to sought-after Village at the Park! This stunning home features 4 bedrooms ( one bedroom on main level), 3.5 baths, and a 2-car garage. The formal living area and formal dining room with a custom wood accent wall are perfect for entertaining. The family room includes a fireplace and custom white cabinetry, while the large kitchen boasts granite countertops, custom backsplash, custom light fixtures, stainless steel appliances, and a reverse osmosis unit. The main level is adorned with neutral travertine tile, and the upper level features wood floors. Upstairs, there are two secondary bedrooms (one with its own bathroom), a loft, a guest bathroom, and a master retreat. The master suite includes a spacious bath with double vanity sinks, a soaking tub, a walk-in shower, a walk-in closet, and decorative flooring. Custom shutters and custom interior paint are found throughout the home. The backyard features stamped concrete and is plumbed and wired for a fire pit or BBQ and perfect to relax and enjoy. The community offers a clubhouse, pools, a rec room, a gym, parks, and RV/boat storage for a fee. Enjoy the shops at Village Commons Market and Pleasant Valley Fields conveniently within walking distance from the home. This home is a must-see!

    Zillow last checked:

    Listing updated:

    Listing Provided by:

    Irma Manzanares DRE #01754755 realestatebyirma@gmail.com,

    Manzanares Realty

    Bought with:

    Maria Martinez, DRE #01480600

    Pinnacle Estate Properties, In

    Source: CRMLS,MLS#: SW24108083MLS LogoOriginating MLS: California Regional MLS

    Facts & features

    Interior

    Bedrooms & bathrooms
    • Bedrooms: 4
    • Bathrooms: 4
    • Full bathrooms: 3
    • 1/2 bathrooms: 1
    • Main level bathrooms: 1
    • Main level bedrooms: 1
    Bedroom
    • Features: Bedroom on Main Level
    Bathroom
    • Features: Bathtub, Closet, Dual Sinks, Soaking Tub, Separate Shower, Tile Counters, Tub Shower, Walk-In Shower
    Kitchen
    • Features: Granite Counters, Kitchen Island, Kitchen/Family Room Combo, Walk-In Pantry
    Other
    • Features: Walk-In Closet(s)
    Pantry
    • Features: Walk-In Pantry
    Heating
    • Central, Forced Air, Fireplace(s)
    Cooling
    • Central Air
    Appliances
    • Included: Dishwasher, Gas Cooktop, Gas Oven, Microwave, Water Softener, Water Purifier
    • Laundry: Washer Hookup, Gas Dryer Hookup, Inside, Laundry Room
    Features
    • Built-in Features, Ceiling Fan(s), Eat-in Kitchen, Granite Counters, Open Floorplan, Pantry, Recessed Lighting, Bedroom on Main Level, Loft, Walk-In Pantry, Walk-In Closet(s)
    • Flooring: Carpet, Tile, Wood
    • Windows: Shutters
    • Has fireplace: Yes
    • Fireplace features: Family Room
    • Common walls with other units/homes: No Common Walls
    Interior area
    • Total interior livable area: 2,963 sqft

    Property

    Parking
    • Total spaces: 2
    • Parking features: Door-Multi, Driveway, Garage
    • Attached garage spaces: 2
    Features
    • Levels: Two
    • Stories: 2
    • Entry location: front door
    • Patio & porch: Concrete
    • Pool features: Community, Association
    • Has spa: Yes
    • Spa features: Association, Community, Heated
    • Fencing: Block
    • Has view: Yes
    • View description: Neighborhood
    Lot
    • Size: 5,555 sqft
    • Features: Back Yard, Front Yard
    Details
    • Parcel number: 2290175055
    • Special conditions: Standard

    Construction

    Type & style
    • Home type: SingleFamily
    • Property subtype: Single Family Residence
    Materials
    • Roof: Tile
    Condition
    • Turnkey
    • New construction: No
    • Year built: 2005

    Utilities & green energy

    • Electric: Standard
    • Sewer: Public Sewer
    • Water: Public
    • Utilities for property: Electricity Connected, Sewer Connected, Water Connected

    Community & neighborhood

    Security
    • Security features: Security System, Carbon Monoxide Detector(s), Smoke Detector(s)
    Community
    • Community features: Park, Sidewalks, Pool
    Location
    • Region: Camarillo
    • Subdivision: Village At The Park-5486

    HOA & financial

    HOA
    • Has HOA: Yes
    • HOA fee: $123 monthly
    • Amenities included: Clubhouse, Fitness Center, Playground, Pool, RV Parking, Spa/Hot Tub
    • Association name: Village at the park
    • Association phone: 714-285-2626

    Other

    Other facts
    • Listing terms: Cash,Conventional,FHA,Submit,VA Loan

    Price history

    DateEventPrice
    7/16/2024Sold$1,275,000+2%$430/sqft
    Source: CRMLS #SW24108083 Report a problem
    6/6/2024Pending sale$1,249,900+22.5%$422/sqft
    Source: CRMLS #SW24108083 Report a problem
    6/21/2021Sold$1,020,000+3.6%$344/sqft
    Source: Public Record Report a problem
    5/20/2021Pending sale$985,000$332/sqft
    Source: RE/MAX International #V1-5799 Report a problem
    5/15/2021Listed for sale$985,000+33.6%$332/sqft
    Source: RE/MAX International #V1-5799 Report a problem
    9/15/2005Sold$737,500$249/sqft
    Source: Public Record Report a problem

    Public tax history

    YearProperty taxesTax assessment
    2025$14,190 +22.9%$1,275,000 +17.8%
    2024$11,549 $1,082,432 +2%
    2023$11,549 +0.3%$1,061,208 +2%
    2022$11,514 +17.3%$1,040,400 +15.3%
    2021$9,815 +10.9%$902,000 +11.6%
    2020$8,853 -0.6%$808,000 +0.9%
    2019$8,910 +1.7%$801,000 +1.8%
    2018$8,764 +8.9%$787,000 +4.5%
    2017$8,047 +3.1%$753,000 +2.6%
    2016$7,807 +3.6%$734,000 +4.1%
    2015$7,532 +7.6%$705,000 +7.1%
    2014$7,002 $658,000 +23.9%
    2013-- $531,000 -7.3%
    2012-- $573,000
    2011-- $573,000 -15.1%
    2009-- $675,000 -10.3%
    2007-- $752,238 +2%
    2006-- $737,490 +2147.6%
    2005-- $32,813

    Find assessor info on the county website

    Neighborhood: 93012

    Nearby schools

    GreatSchools rating
    Get a cash offer in 3 minutes
    Find out how much your home could sell for in as little as 3 minutes with a no-obligation cash offer.
    Estimated market value
    $1,295,000
    Get a cash offer in 3 minutes
    Find out how much your home could sell for in as little as 3 minutes with a no-obligation cash offer.
    Estimated market value
    $1,295,000