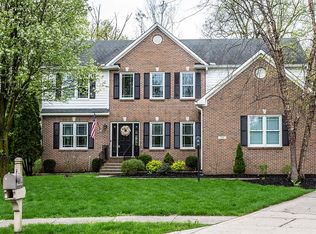
Incredible opportunity to own this 5 bed 3.5 bath home situated on over a half-acre lot on a cul-de-sac in popular Williamson Run. Enter through the grand two-story foyer where you will find the formal living room/office with French doors and the adjacent formal dining room. The great room features newer hardwood floors and is connected to a sunroom and the eat-in kitchen area. Upstairs you will find the large master suite and 3 additional bedrooms and a full bath with double sinks. The master has a wonderful view of the wooded backyard and a very large bathroom with two walk-in closets and access to a walk-in attic over the garage for additional storage. The basement offers multiple living spaces and the 5th bedroom with a full bath. Basement features brand new LVP flooring and fresh paint. Enjoy views of the wooded backyard from the freshly stained deck. 3-car side load garage and a sprinkler system. Williamson Run offers wonderful amenities and is arguably one of the best locations in Carmel with easy access to I-465 and everything Carmel has to offer.
Sold
$612,800
3754 Hannah Ct, Carmel, IN 46033
5beds
3,969sqft
Residential, Single Family Residence
Built in 1997
0.65 Acres Lot
$729,800 Zestimate®
$154/sqft
$4,122 Estimated rent
Home value
$729,800
$686,000 - $781,000
$4,122/mo
Zestimate® history
Owner options
List your home for rent
$4,122/mo
Rent Zestimate®
Find your next renter with Zillow Rental Manager. Plus, with online applications, you can quickly screen prospective tenants – for free.
$4,122/mo
Rent Zestimate®
Refinance and save
$3,960/mo
Est. payment
Refinancing to a lower rate could help reduce your monthly payments and save thousands over the life of the loan.
$3,960/mo
Est. payment
Explore your selling options
Work with a Zillow partner agent
Leverage their expertise and Zillow's premium Showcase listings to get your home seen by more buyers.
Get startedList with your own agent
Get your home in front of millions of buyers by listing it on Zillow.
Learn how to do itSell it yourself
Take full control of how buyers see your home on Zillow by listing For Sale by Owner (FSBO).
List your homeWhat's special
Zillow last checked:
Listing updated:
Listed by:
Gareth Evans 317-331-9158,
Matlock Realty Group
Bought with:
Blake Miller
F.C. Tucker Company
Source: MIBOR as distributed by MLS GRID,MLS#: 21983587
Facts & features
Interior
Bedrooms & bathrooms
- Bedrooms: 5
- Bathrooms: 4
- Full bathrooms: 3
- 1/2 bathrooms: 1
- Main level bathrooms: 1
Primary bedroom
- Features: Carpet
- Level: Upper
- Area: 315 Square Feet
- Dimensions: 21x15
Bedroom 2
- Features: Carpet
- Level: Upper
- Area: 160 Square Feet
- Dimensions: 10x16
Bedroom 3
- Features: Carpet
- Level: Upper
- Area: 144 Square Feet
- Dimensions: 12x12
Bedroom 4
- Features: Carpet
- Level: Upper
- Area: 143 Square Feet
- Dimensions: 11x13
Bedroom 5
- Features: Carpet
- Level: Basement
- Area: 240 Square Feet
- Dimensions: 15x16
Breakfast room
- Features: Hardwood
- Level: Main
- Area: 160 Square Feet
- Dimensions: 16x10
Dining room
- Features: Hardwood
- Level: Main
- Area: 132 Square Feet
- Dimensions: 11x12
Kitchen
- Features: Hardwood
- Level: Main
- Area: 192 Square Feet
- Dimensions: 16x12
Living room
- Features: Hardwood
- Level: Main
- Area: 304 Square Feet
- Dimensions: 19x16
Heating
- Forced Air
Cooling
- Has cooling: Yes
Appliances
- Included: Electric Cooktop, Dishwasher, Dryer, MicroHood, Refrigerator, Washer
- Laundry: Main Level
Features
- Attic Access, Breakfast Bar, Kitchen Island, Entrance Foyer, Walk-In Closet(s)
- Windows: Wood Frames
- Basement: Finished
- Attic: Access Only
- Number of fireplaces: 1
- Fireplace features: Living Room
Interior area
- Total structure area: 3,969
- Total interior livable area: 3,969 sqft
- Finished area below ground: 1,383
Property
Parking
- Total spaces: 3
- Parking features: Attached
- Attached garage spaces: 3
- Details: Garage Parking Other(Finished Garage, Garage Door Opener, Service Door)
Features
- Levels: Three Or More
- Patio & porch: Covered, Deck
- Has view: Yes
- View description: Trees/Woods
Lot
- Size: 0.65 Acres
- Features: Cul-De-Sac, Sidewalks, Mature Trees
Details
- Parcel number: 291408003018000018
- Special conditions: Sales Disclosure Supplements
- Horse amenities: None
Construction
Type & style
- Home type: SingleFamily
- Architectural style: Traditional
- Property subtype: Residential, Single Family Residence
Materials
- Brick, Wood Siding
- Foundation: Concrete Perimeter
Condition
- New construction: No
- Year built: 1997
Utilities & green energy
- Electric: 200+ Amp Service
- Water: Municipal/City
Community & HOA
Community
- Subdivision: Williamson Run
HOA
- Has HOA: Yes
- Amenities included: Clubhouse, Park, Pool, Tennis Court(s), Trail(s)
- Services included: Clubhouse, Entrance Common, Maintenance, Management
- HOA fee: $910 annually
- HOA phone: 317-251-9393
Location
- Region: Carmel
Financial & listing details
- Price per square foot: $154/sqft
- Tax assessed value: $578,900
- Annual tax amount: $4,918
- Date on market: 6/7/2024
- Cumulative days on market: 2 days
Price history
| Date | Event | Price |
|---|---|---|
| 7/12/2024 | Sold | $612,800-1.2%$154/sqft |
Source:  MIBOR as distributed by MLS GRID #21983587 Report a problem MIBOR as distributed by MLS GRID #21983587 Report a problem | ||
| 6/7/2024 | Pending sale | $620,000$156/sqft |
Source: MIBOR as distributed by MLS GRID #21983587 Report a problem | ||
Public tax history
| Year | Property taxes | Tax assessment |
|---|---|---|
| 2025 | $5,956 +16.8% | $578,900 +10.3% |
| 2024 | $5,098 +3% | $525,000 +11.8% |
| 2023 | $4,951 +12.9% | $469,500 +8.1% |
| 2022 | $4,384 +11.1% | $434,400 +11.7% |
| 2021 | $3,946 -4.5% | $388,800 +10.9% |
| 2020 | $4,134 +1.8% | $350,600 -4.5% |
| 2019 | $4,062 +3.9% | $367,000 |
| 2018 | $3,909 +4.9% | $367,000 +3.8% |
| 2017 | $3,727 +0.5% | $353,400 +3.2% |
| 2016 | $3,710 0% | $342,300 +0.3% |
| 2014 | $3,710 +3.3% | $341,300 +3.5% |
| 2013 | $3,591 -2.3% | $329,900 -2.2% |
| 2012 | $3,673 +0.2% | $337,400 -2.6% |
| 2011 | $3,666 -4.3% | $346,500 |
| 2010 | $3,831 +11.8% | $346,500 -5.2% |
| 2009 | $3,428 -0.4% | $365,400 +6.2% |
| 2007 | $3,443 -15.6% | $344,000 |
| 2006 | $4,080 | $344,000 +17% |
| 2005 | -- | $294,000 +63.8% |
| 2002 | $4,065 -1% | $179,500 +200% |
| 2001 | $4,105 | $59,830 |
Find assessor info on the county website
Neighborhood: 46033
Nearby homes
- $750,0005 bd5 ba4.5k sqft3762 Hannah Ct, Carmel, IN 46033Sold
- $704,3004 bd4 ba4.2k sqft3751 Hannah Ct, Carmel, IN 46033Off Market
- $442,6004 bd2 ba2k sqft3896 Boine Cir, Carmel, IN 46033Off Market
- $703,4004 bd4 ba4.3k sqft3759 Hannah Ct, Carmel, IN 46033Off Market

- $644,8005 bd4 ba3.9k sqft3767 Hannah Ct, Carmel, IN 46033Off Market
- $---- bd-- ba-- sqftRandall Dr, Carmel, IN 46033Off Market
- $---- bd-- ba-- sqftRandall Dr, Carmel, IN 46033Off Market
- $714,0004 bd3 ba4.3k sqft10330 Randall Dr, Carmel, IN 46033Off Market
Nearby schools
GreatSchools rating
- 9/10Forest Dale Elementary SchoolGrades: PK-5Distance: 1.1 mi
- 8/10Carmel Middle SchoolGrades: 6-8Distance: 3.9 mi
- 10/10Carmel High SchoolGrades: 9-12Distance: 3.6 mi
Schools provided by the listing agent
- Elementary: Forest Dale Elementary School
- Middle: Clay Middle School
Source: MIBOR as distributed by MLS GRID. This data may not be complete. We recommend contacting the local school district to confirm school assignments for this home.
Get a cash offer in 3 minutes
Find out how much your home could sell for in as little as 3 minutes with a no-obligation cash offer.
Estimated market value
$729,800
Get a cash offer in 3 minutes
Find out how much your home could sell for in as little as 3 minutes with a no-obligation cash offer.
Estimated market value
$729,800
- Indiana
- Hamilton County
- Carmel
- 46033
- 3754 Hannah Ct
