The epitome of lakeside luxury! This stunning new home offers every imaginable refinement, both inside and out. Immerse yourself in breathtaking lake views from every angle, thanks to floor-to-ceiling great room windows that bring the outdoors in. Step out onto the covered deck, relax fireside on the screened porch, or venture to the covered patio that opens out to the 36’ saltwater infinity edge pool and spa, complete with a tanning shelf and Wi-Fi remote heating app—for your very own slice of lakefront heaven. The home features 5” white oak flooring with a custom stain on the main level, stairs, and second-story catwalk. The heart of the home is a chef's dream kitchen featuring rift-sewn white oak cabinetry on the appliance wall with built-ins and spacious island. The Silestone Quartz slab backsplash and countertops add a touch of elegance. The kitchen is equipped with top-of-the-line Miele appliances, including a built-in coffee system with Wi-Fi-enabled remote drink preparation, dual fuel 6-burner range & double oven, a Dacor built-in French door fridge, drawer microwave, and beverage fridge. The walk-in pantry area is a pure dream. The primary bed and bath are thoughtfully located on the main level with stunning lake views and remote-controlled blinds. The bath offers a rift-sewn white oak vanity, an Evanescence Oval Tub with heated Thermomasseur Massage, a Rain Shower. Each of the other four bedrooms in this remarkable home boasts a private ensuite. The terrace level is light-filled and built to entertain in style at the terrace bar featuring leathered marble countertops, under-counter refrigerators, drawer microwave, dishwasher, and gourmet ice machine. The Sonos sound system adds ambiance to the kitchen, patio, terrace bar, and living areas with main and terrace family room soundbars. The lighting throughout the home is curated for sophistication, from the chandeliers to the outdoor gas lanterns. Landscape lighting enhances the property's beauty with uplighting and mood lighting. The three-car garage ensures ease of living and ample space for your vehicles and recreational gear. Whether you enjoy the exclusive lake views, the luxurious interior spaces, or the resort-like outdoor amenities, this home is designed to exceed your expectations at every turn. The property borders the Corps land for 232 feet. Harbour Point offers gated access, a large renovated clubhouse with activities including a gym, two pools, 252 boat slips in the private community marina, 4 lighted tennis/pickleball courts, basketball court and walking trails. Golf carts may be used on the private community streets to access all amenities. The upgrades throughout this home will astound you, creating an ambiance of sophistication and modern elegance. Make this dream home your reality and experience the ultimate in lakeside living. This home comes with the option to purchase a coveted boat slip in the Harbour Point Yacht Club.
Closed
$2,750,000
3754 Harbour Landing Dr, Gainesville, GA 30506
5beds
4,466sqft
Single Family Residence, Residential
Built in 2023
1.58 Acres Lot
$2,776,800 Zestimate®
$616/sqft
$3,931 Estimated rent
Home value
$2,776,800
$2.55M - $3.03M
$3,931/mo
Zestimate® history
Owner options
List your home for rent
$3,931/mo
Rent Zestimate®
Find your next renter with Zillow Rental Manager. Plus, with online applications, you can quickly screen prospective tenants – for free.
$3,931/mo
Rent Zestimate®
Refinance and save
$14,542/mo
Est. payment
Refinancing to a lower rate could help reduce your monthly payments and save thousands over the life of the loan.
$14,542/mo
Est. payment
Explore your selling options
Work with a Zillow partner agent
Leverage their expertise and Zillow's premium Showcase listings to get your home seen by more buyers.
Get startedList with your own agent
Get your home in front of millions of buyers by listing it on Zillow.
Learn how to do itSell it yourself
Take full control of how buyers see your home on Zillow by listing For Sale by Owner (FSBO).
List your homeWhat's special
Zillow last checked:
Listing updated:
Listed by:
ALLYSON VENGLIK,
HomeSmart 678-777-9000
Bought with:
CHARLOTTE CLICHE, 276460
Virtual Properties Realty.com
Source: FMLS GA,MLS#: 7521813
Facts & features
Interior
Bedrooms & bathrooms
- Bedrooms: 5
- Bathrooms: 6
- Full bathrooms: 5
- 1/2 bathrooms: 1
- Main level bathrooms: 1
- Main level bedrooms: 1
Rooms
- Room types: Basement, Computer Room, Exercise Room, Family Room, Game Room, Great Room, Kitchen, Laundry, Office
Primary bedroom
- Features: Master on Main
- Level: Master on Main
Bedroom
- Features: Master on Main
Primary bathroom
- Features: Double Vanity, Separate Tub/Shower, Soaking Tub
Dining room
- Features: Open Concept, Seats 12+
Kitchen
- Features: Breakfast Bar, Cabinets Stain, Cabinets White, Kitchen Island, Pantry Walk-In, Stone Counters, View to Family Room
Heating
- Central, Forced Air, Hot Water
Cooling
- Central Air
Appliances
- Included: Dishwasher, Disposal, Double Oven, Gas Range, Microwave, Range Hood, Refrigerator, Tankless Water Heater
- Laundry: Laundry Room, Main Level, Mud Room, Sink
Features
- Cathedral Ceiling(s), Entrance Foyer 2 Story, High Ceilings 9 ft Lower, High Ceilings 9 ft Upper, High Ceilings 10 ft Main, Walk-In Closet(s), Wet Bar
- Flooring: Hardwood
- Windows: Double Pane Windows
- Basement: Daylight,Finished,Finished Bath,Full,Walk-Out Access
- Number of fireplaces: 2
- Fireplace features: Great Room, Outside
- Common walls with other units/homes: No Common Walls
Interior area
- Total structure area: 4,466
- Total interior livable area: 4,466 sqft
- Finished area above ground: 2,804
- Finished area below ground: 1,542
Property
Parking
- Total spaces: 3
- Parking features: Garage, Kitchen Level
- Garage spaces: 3
Accessibility
- Accessibility features: None
Features
- Levels: Three Or More
- Patio & porch: Covered, Deck, Enclosed, Patio, Screened
- Exterior features: Lighting, Private Yard, Rain Gutters, Other Dock
- Has private pool: Yes
- Pool features: Fenced, Gunite, Heated, In Ground, Private, Salt Water
- Spa features: None
- Fencing: Back Yard,Wrought Iron
- Has view: Yes
- View description: Lake, Pool, Trees/Woods
- Has water view: Yes
- Water view: Lake
- Waterfront features: Lake Front
- Body of water: Lanier
- Frontage length: Waterfrontage Length(232)
Lot
- Size: 1.58 Acres
- Features: Back Yard, Front Yard, Landscaped, Private, Sprinklers In Front, Sprinklers In Rear
Details
- Additional structures: None
- Parcel number: 10037 000150
- Other equipment: None
- Horse amenities: None
Construction
Type & style
- Home type: SingleFamily
- Architectural style: Contemporary,Cottage,European,Modern
- Property subtype: Single Family Residence, Residential
Materials
- HardiPlank Type, Stone
- Foundation: None
- Roof: Composition
Condition
- Resale
- New construction: No
- Year built: 2023
Utilities & green energy
- Electric: 110 Volts
- Sewer: Public Sewer
- Water: Public
- Utilities for property: Cable Available, Electricity Available, Natural Gas Available, Phone Available, Sewer Available, Underground Utilities, Water Available
Green energy
- Energy efficient items: Thermostat, Water Heater
- Energy generation: None
Community & HOA
Community
- Features: Boating, Catering Kitchen, Clubhouse, Fitness Center, Gated, Homeowners Assoc, Marina, Meeting Room, Playground, Pool, Powered Boats Allowed, Tennis Court(s)
- Security: Fire Alarm, Security System Owned, Smoke Detector(s)
- Subdivision: Harbour Point
HOA
- Has HOA: Yes
- Services included: Swim, Tennis
- HOA fee: $853 quarterly
Location
- Region: Gainesville
Financial & listing details
- Price per square foot: $616/sqft
- Tax assessed value: $1,121,800
- Annual tax amount: $9,119
- Date on market: 2/8/2025
- Cumulative days on market: 12 days
- Electric utility on property: Yes
- Road surface type: Paved
Price history
| Date | Event | Price |
|---|---|---|
| 4/21/2025 | Sold | $2,750,000-3.5%$616/sqft |
Source:  FMLS GA #7521813 Report a problem FMLS GA #7521813 Report a problem | ||
| 3/3/2025 | Pending sale | $2,850,000$638/sqft |
Source: FMLS GA #7521813 Report a problem | ||
| 2/9/2025 | Listed for sale | $2,850,000-5%$638/sqft |
Source: FMLS GA #7521813 Report a problem | ||
| 3/3/2024 | Listing removed | $2,999,000$672/sqft |
Source:  HomeSmart #7329746 Report a problem HomeSmart #7329746 Report a problem | ||
| 1/27/2024 | Listed for sale | $2,999,000+1053.5%$672/sqft |
Source: FMLS GA #7329746 Report a problem | ||
| 9/24/2021 | Sold | $260,000+10.6%$58/sqft |
Source: Public Record Report a problem | ||
| 1/11/2021 | Sold | $235,000-5.6%$53/sqft |
Source: Public Record Report a problem | ||
| 6/5/2020 | Listing removed | $249,000$56/sqft |
Source: Harbour Point Realty #5668879 Report a problem | ||
| 10/4/2019 | Listed for sale | $249,000$56/sqft |
Source: Harbour Point Realty #5668879 Report a problem | ||
| 7/4/2018 | Listing removed | $249,000$56/sqft |
Source: HARBOUR POINT REALTY #5668879 Report a problem | ||
| 8/14/2017 | Price change | $249,000-10.8%$56/sqft |
Source: HARBOUR POINT REALTY #5668879 Report a problem | ||
| 3/18/2016 | Price change | $279,000-20.1%$62/sqft |
Source: SOLID SOURCE REALTY INC. #5659138 Report a problem | ||
| 5/13/2014 | Listed for sale | $349,000+18.3%$78/sqft |
Source: Solid Source Realty #5289257 Report a problem | ||
| 4/1/2012 | Listing removed | $295,000$66/sqft |
Source: SOLID SOURCE REALTY, INC. #13937884 Report a problem | ||
| 11/4/2011 | Listed for sale | $295,000-6.3%$66/sqft |
Source: SOLID SOURCE REALTY INC. #13937884 Report a problem | ||
| 9/2/2008 | Sold | $315,000$71/sqft |
Source: Public Record Report a problem | ||
| 4/3/2007 | Sold | $315,000$71/sqft |
Source: Public Record Report a problem | ||
Public tax history
| Year | Property taxes | Tax assessment |
|---|---|---|
| 2025 | $10,682 +18.1% | $448,720 +18.1% |
| 2024 | $9,044 +16.6% | $379,800 +20.8% |
| 2023 | $7,759 +208.3% | $314,520 +221.5% |
| 2022 | $2,517 +102.9% | $97,840 +115.1% |
| 2021 | $1,241 +0.1% | $45,480 |
| 2020 | $1,239 -3.2% | $45,480 |
| 2019 | $1,280 -65.2% | $45,480 -65.6% |
| 2018 | $3,680 +65% | $132,120 +21.3% |
| 2017 | $2,231 +11.7% | $108,960 +48.3% |
| 2016 | $1,996 -0.8% | $73,478 |
| 2015 | $2,012 | $73,478 |
| 2014 | $2,012 | $73,478 |
| 2013 | -- | -- |
| 2012 | -- | -- |
| 2011 | -- | -- |
| 2010 | -- | -- |
| 2009 | $3,425 -12.6% | -- |
| 2007 | $3,920 +9.5% | -- |
| 2006 | $3,582 | -- |
Find assessor info on the county website
Neighborhood: 30506
Nearby homes
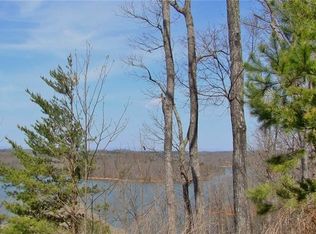
- $--1.58 Acres3754 Harbour Landing Dr #233, Gainesville, GA 30506Off Market
- $1,124,1001.72 Acres3750 Harbour Landing Dr, Gainesville, GA 30506Off Market
- $--1.72 Acres3750 Harbour Landing Dr LOT 232, Gainesville, GA 30506Off Market
- $1,806,0004 bd6 ba4.8k sqft3758 Harbour Landing Dr, Gainesville, GA 30506Off Market
- $945,0000.89 Acres3762 Harbour Landing Dr, Gainesville, GA 30506Off Market
- $--0.89 Acres3762 Harbour Landing Dr LOT 235, Gainesville, GA 30506Off Market
- $1,354,5001.36 Acres3746 Harbour Landing Dr, Gainesville, GA 30506Off Market
- $--1.36 Acres3746 Harbour Landing Dr LOT 231, Gainesville, GA 30506Off Market
Nearby schools
GreatSchools rating
- 6/10Sardis Elementary SchoolGrades: PK-5Distance: 2.5 mi
- 6/10Chestatee Middle SchoolGrades: 6-8Distance: 2.3 mi
- 5/10Chestatee High SchoolGrades: 9-12Distance: 2.7 mi
Schools provided by the listing agent
- Elementary: Sardis
- Middle: Chestatee
- High: Chestatee
Source: FMLS GA. This data may not be complete. We recommend contacting the local school district to confirm school assignments for this home.
Get a cash offer in 3 minutes
Find out how much your home could sell for in as little as 3 minutes with a no-obligation cash offer.
Estimated market value
$2,776,800
Get a cash offer in 3 minutes
Find out how much your home could sell for in as little as 3 minutes with a no-obligation cash offer.
Estimated market value
$2,776,800
- Georgia
- Hall County
- Gainesville
- 30506
- 3754 Harbour Landing Dr
Nearby cities
Nearby neighborhoods
Nearby zip codes
Other Gainesville Topics
