Welcome home to this exceptional move-in ready home offering modern comfort and premium upgrades throughout! The heart of the home features a bright, open-concept floor plan centered around a chef-inspired island kitchen equipped with sleek quartz countertops—perfect for seamless everyday living and entertainment. This spacious residence features 4 bedrooms and 2.5 bathrooms, highlighted by a primary suite with a luxurious master shower, dual sink, and walking closet. Storage is effortless with custom closet systems fitted in two bedrooms. Rest easy with top-tier water quality provided by a full-house water filtration system paired with a dedicated Brita water softener setup. Enjoy outdoor living on both your front and rear porches, complete with no rear neighbors for excellent privacy. Additional highlights include a 2-car garage finished with durable, professional-grade Shark Coating flooring for a polished, low-maintenance look. Residents of Park View also enjoy fantastic community amenities, including a resort-style pool and playground. Conveniently located for everyday living, this home is just 2.5 miles from Publix at Kelly Park Crossings and less than a 10-minute drive to Apopka High School. Schedule your private tour today!
For sale
$479,990
3754 ISLE ROYAL PLACE, APOPKA, FL 32712
4beds
2,218sqft
Single Family Residence
Built in 2024
8,400 Square Feet Lot
$475,300 Zestimate®
$216/sqft
$91/mo HOA
What's special
Modern comfortChef-inspired island kitchenSpacious residenceSleek quartz countertopsBright open-concept floor planWalking closetFull-house water filtration system
- 12 days
- 518
- 17
Likely to sell faster than
Zillow last checked:
Listing updated:
Listed by:
Carlos Albizu 407-353-4541,
CHARLES RUTENBERG REALTY ORLANDO 407-622-2122
Source: Stellar MLS,MLS#: S5156313 Originating MLS: Orlando Regional
Originating MLS: Orlando Regional
Facts & features
Interior
Bedrooms & bathrooms
- Bedrooms: 4
- Bathrooms: 3
- Full bathrooms: 2
- 1/2 bathrooms: 1
Primary bedroom
- Features: Ceiling Fan(s), Walk-In Closet(s)
- Level: First
Primary bathroom
- Features: Built-In Shower Bench, Dual Sinks, Exhaust Fan
- Level: First
Kitchen
- Features: Pantry, Exhaust Fan, Kitchen Island
- Level: First
Living room
- Level: First
Heating
- Electric
Cooling
- Central Air
Appliances
- Included: Convection Oven, Dishwasher, Disposal, Dryer, Electric Water Heater, Exhaust Fan, Freezer, Microwave, Range Hood, Refrigerator, Water Filtration System, Water Softener
- Laundry: Electric Dryer Hookup, Inside, Laundry Room, Washer Hookup
Features
- Ceiling Fan(s), Open Floorplan, Primary Bedroom Main Floor, Thermostat, Walk-In Closet(s)
- Flooring: Carpet, Tile
- Doors: Sliding Doors
- Has fireplace: No
Interior area
- Total structure area: 3,000
- Total interior livable area: 2,218 sqft
Video & virtual tour
Property
Parking
- Total spaces: 2
- Parking features: Driveway, Garage Door Opener
- Attached garage spaces: 2
- Has uncovered spaces: Yes
Features
- Levels: One
- Stories: 1
- Patio & porch: Front Porch, Rear Porch
- Exterior features: Sidewalk
Lot
- Size: 8,400 Square Feet
- Features: Sidewalk
Details
- Parcel number: 242027684501960
- Zoning: MU-N
- Special conditions: None
Construction
Type & style
- Home type: SingleFamily
- Property subtype: Single Family Residence
Materials
- Stucco
- Foundation: Slab
- Roof: Shingle
Condition
- Completed
- New construction: No
- Year built: 2024
Utilities & green energy
- Sewer: Public Sewer
- Water: Public
- Utilities for property: Electricity Available, Water Available
Community & HOA
Community
- Pet fee: $0 monthly
- Subdivision: PARK VIEW PRESERVE PH 1
HOA
- Has HOA: Yes
- HOA fee: $91 monthly
- HOA name: Scott Finestone
Location
- Region: Apopka
Financial & listing details
- Price per square foot: $216/sqft
- Tax assessed value: $100,000
- Annual tax amount: $7,660
- Date on market: 8/25/2026
- Cumulative days on market: 13 days
- Listing terms: Cash,Conventional,FHA
- Ownership: Fee Simple
- Total actual rent: 0
- Electric utility on property: Yes
- Road surface type: Asphalt
Estimated market value
$475,300
$452,000 - $499,000
$2,877/mo
Price history
| Date | Event | Price |
|---|---|---|
| 8/26/2026 | Listed for sale | $479,990$216/sqft |
Source:  Stellar MLS #S5156313 Report a problem Stellar MLS #S5156313 Report a problem | ||
Public tax history
| Year | Property taxes | Tax assessment |
|---|---|---|
| 2024 | $1,653 -13.3% | $100,000 -16.7% |
| 2023 | $1,908 | $120,000 |
Find assessor info on the county website
Monthly payment
Est. payment
Payment breakdown
Explore the cost of this home by adjusting the details. Changes won't be saved.Climate risks
Neighborhood: 32712
Nearby schools
Schools provided by the listing agent
- Elementary: Zellwood Elem
- Middle: Wolf Lake Middle
- High: Apopka High
Source: Stellar MLS. This data may not be complete. We recommend contacting the local school district to confirm school assignments for this home.

Similar homes
- $449,9904 bd3 ba2.4k sqft5551 PALOMINO PLACE, APOPKA, FL 32712For Sale
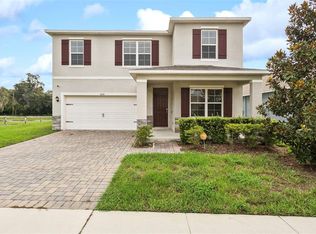
 MLS ID #O6437136, Viliane Bazile, KELLER WILLIAMS ELITE PARTNERS III REALTY. Stellar MLS
 - $500,0004 bd3 ba2.6k sqft2100 MISTY GLEN DRIVE, APOPKA, FL 32712For Sale
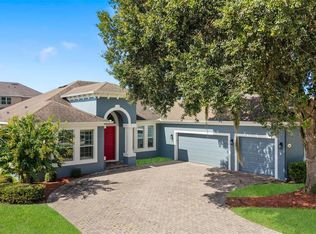 MLS ID #O6430220, Daniel Rodriguez, NEW HEIGHTS REALTY GROUP. Stellar MLS
 - $475,0004 bd2 ba2.2k sqft4313 TIGRIS DRIVE, APOPKA, FL 32712For Sale
 MLS ID #O6415930, Neil Chetram, LA ROSA REALTY CW PROPERTIES L. Stellar MLS
 - $495,0004 bd3 ba2.4k sqft4203 ROCK HILL LOOP, APOPKA, FL 32712For Sale
 MLS ID #G5113855, Jim Boyer, ARROWSMITH REALTY, INC. Stellar MLS
 - $525,0004 bd3 ba3k sqft4080 GOLDEN WILLOW CIRCLE, APOPKA, FL 32712For SaleMLS ID #O6416792, Tara Moore, TARA MOORE REAL ESTATE. Stellar MLS
- $435,0004 bd3 ba2.4k sqft2052 EMERALD SPRINGS DRIVE, APOPKA, FL 32712For SaleMLS ID #O6432690, David Berlant, KELLER WILLIAMS REALTY AT THE PARKS. Stellar MLS
- $524,0004 bd3 ba2.4k sqft610 GAELIC COURT, APOPKA, FL 32712For SaleMLS ID #O6410304, Denise Richards, ADVANCED AGE REALTY, INC.. Stellar MLS
- $460,0004 bd3 ba2.3k sqft2265 EMERALD SPRINGS DRIVE, APOPKA, FL 32712For SaleMLS ID #O6406918, Thomas Nickley, Jr, KELLER WILLIAMS REALTY AT THE PARKS. Stellar MLS
- $425,0004 bd3 ba2.3k sqft5368 HAYLOFT DRIVE, APOPKA, FL 32712For SaleMLS ID #O6411588, Deborah Brunton, PREMIER SOTHEBYS INT'L REALTY. Stellar MLS
- $475,0003 bd3 ba2.4k sqft6079 CLAYSTONE WAY, MOUNT DORA, FL 32757For SaleMLS ID #O6409067, Jeff Jones, MARK SPAIN REAL ESTATE. Stellar MLS
- $470,0004 bd4 ba2.4k sqft4841 HAVILLAND DRIVE, MOUNT DORA, FL 32757For SaleMLS ID #O6420405, Kevin Sullivan, LAKESIDE REALTY WINDERMERE INC. Stellar MLS
- $489,9993 bd2 ba2.1k sqft253 BEACON POINTE DRIVE, OCOEE, FL 34761For SaleMLS ID #O6436632, Edul Mohamed, PA, LA ROSA RTY WINTER GARDEN LLC. Stellar MLS
- $499,0003 bd2 ba1.9k sqft3804 BAYSHORE CIRCLE, TAVARES, FL 32778For SaleMLS ID #O6438346, Daniel Robinson, HOUWZER INC. Stellar MLS
- $499,9005 bd3 ba3.2k sqft5202 ROYCE DRIVE, MOUNT DORA, FL 32757For SaleMLS ID #G5115886, Jim Richardson, ERA GRIZZARD REAL ESTATE. Stellar MLS
- $500,0005 bd3 ba2.8k sqft5215 TANZANITE DRIVE, MOUNT DORA, FL 32757For SaleMLS ID #O6419971, Ariel Vargas, EXP REALTY LLC. Stellar MLS
- $475,0004 bd3 ba2.4k sqft2463 NATOMA BOULEVARD, MOUNT DORA, FL 32757For SaleMLS ID #O6427258, Shelly Johnson, EPIQUE REALTY INC.. Stellar MLS
- $510,0004 bd2 ba2k sqft28931 BEAUCLAIRE DRIVE, TAVARES, FL 32778For SaleMLS ID #G5110108, Judy Blundell, VISIONARY PROPERTIES INC. Stellar MLS
- $495,0004 bd3 ba2.7k sqft23626 VALDERAMA LANE, SORRENTO, FL 32776For SaleMLS ID #G5111891, Robin Cropp, LPT REALTY, LLC.. Stellar MLS
- $450,0005 bd3 ba2.4k sqft3301 BETHPAGE LOOP, MOUNT DORA, FL 32757For SaleMLS ID #G5104079, Laura Acevedo Nieves, CHARLES RUTENBERG REALTY ORLANDO. Stellar MLS
- $699,9904 bd3 ba3k sqft3177 WOLF LAKE AVENUE, APOPKA, FL 32712New ConstructionStellar MLS
