Skip main navigation
Off market
  • $2,465,500

    3754 Jocelyn St NW, Washington, DC 20015

    5beds
    4,476sqft
    Detached
    Built in 1921
    5,227 Square Feet Lot
    $2,465,500 Zestimate®
    $551/sqft
    $7,978 Estimated rent

    Home value

    $2,465,500

    $2.22M - $2.76M

    $7,978/mo

    Zestimate® history
    Loading
    Loading...

    Owner options

    List your home for rent

    $7,978/mo

    Rent Zestimate®

    Find your next renter with Zillow Rental Manager. Plus, with online applications, you can quickly screen prospective tenants – for free.

    Learn more

    $7,978/mo

    Rent Zestimate®

    Refinance and save

    $14,504/mo

    Est. payment

    Refinancing to a lower rate could help reduce your monthly payments and save thousands over the life of the loan.

    See today's rates

    $14,504/mo

    Est. payment

    Explore your selling options

    Work with a Zillow partner agent

    Leverage their expertise and Zillow's premium Showcase listings to get your home seen by more buyers.

    Get started

    List with your own agent

    Get your home in front of millions of buyers by listing it on Zillow.

    Learn how to do it

    Sell it yourself

    Take full control of how buyers see your home on Zillow by listing For Sale by Owner (FSBO).

    List your home

    What's special

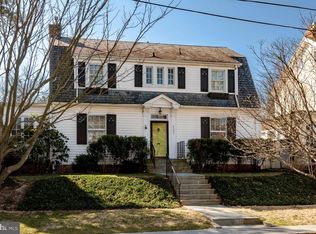
    This stately residence has only had a few owners, but none who has understood form, function and light like the current one. Recently renovated and truly transformed from top to bottom, inside and out by the award-winning architect, Reena Racki, who has successfully combined a light and airy modern design within the integrity of a 98 year old house. Step inside the entry foyer to find high ceilings, recessed lighting, gorgeous hardwood floors and a wonderful integration of bringing the outside in with walls of glass and numerous access points from every main level room overlooking the deck, yard and professionally landscaped grounds. The main level features a generous living room with wood-burning fireplace, sunroom with wall of built-ins, dining room, Duravit powder room, hall closet and a truly magnificent Bulthaup b3 kitchen with optimum functionality where storage, preparation and cooking are the ultimate of simplicity and convenience. With a Subzero paneled fridge and suite of Gaggenau appliances to include a full induction cooktop, dishwasher, double wall ovens (one with microwave/grill/oven features and one with steam convection cooking), even the most discriminating chef will not be disappointed. The quartz covered island with space for stools is adjacent to the family room space. Upstairs you will find heart of pine floors, 3 ample sized bedrooms and 2 full baths, including the master suite with walls of built-in closet space and a spa-like full bath en suite with Italian tile, glass shower surround and double vanity. Fixed stairs lead to the 3rd floor also with heart of pine floors, 2 additional bedrooms and the 3rd full bath. The lower level with powder room and laundry center awaits your opportunity to finish as needed. To complete this great offering is a detached garage and driveway offering additional off-street parking. This home offers modern day living and entertaining space well-suited for today~s discerning buyer. With a Walk Score of 81, this desirable location is just minutes to metro and the shops/restaurants along both the Connecticut and Wisconsin Avenue corridors.

    This property is off market, which means it's not currently listed for sale or rent on Zillow. This may be different from what's available on other websites or public sources.

    Facts & features

    Interior

    Bedrooms & bathrooms
    • Bedrooms: 5
    • Bathrooms: 5
    • Full bathrooms: 3
    • 1/2 bathrooms: 2
    Heating
    • Other
    Cooling
    • Central
    Appliances
    • Included: Dishwasher, Dryer, Refrigerator, Washer
    Features
    • Kitchen Island, Pantry, Recessed Lighting, Built-Ins, Crown Molding, Attic, Formal/Separate Dining Room, Master Bath(s), Breakfast Area, Upgraded Countertops, Kitchen - Gourmet, Family Room Off Kitchen, Chair Railings
    • Flooring: Hardwood
    • Windows: Window Treatments
    • Basement: Y
    • Has fireplace: Yes
    Interior area
    • Total interior livable area: 4,476 sqft
    • Finished area below ground: 0

    Property

    Parking
    • Total spaces: 2
    • Parking features: Garage - Attached
    Accessibility
    • Accessibility features: Other
    Features
    • Exterior features: Wood
    Lot
    • Size: 5,227 sqft
    Details
    • Parcel number: 18750037
    • Special conditions: Standard

    Construction

    Type & style
    • Home type: SingleFamily
    • Architectural style: Colonial
    • Property subtype: Detached
    Materials
    • Roof: Other
    Condition
    • Year built: 1921

    Community & neighborhood

    Location
    • Region: Washington

    Other

    Other facts
    • Appliances: Dishwasher, Refrigerator, Disposal, Double Oven, Water Heater, Dryer, Washer, Cooktop, Oven - Wall, Stainless Steel Appliance(s), Bar Fridge, Energy Efficient Appliances
    • FireplaceYN: true
    • GarageYN: true
    • AttachedGarageYN: true
    • HeatingYN: true
    • CoolingYN: true
    • StructureType: Detached
    • ConstructionMaterials: Wood Siding
    • StoriesTotal: 3
    • ArchitecturalStyle: Colonial
    • InteriorFeatures: Kitchen Island, Pantry, Recessed Lighting, Built-Ins, Crown Molding, Attic, Formal/Separate Dining Room, Master Bath(s), Breakfast Area, Upgraded Countertops, Kitchen - Gourmet, Family Room Off Kitchen, Chair Railings
    • SpecialListingConditions: Standard
    • ParkingFeatures: Driveway, Attached Garage, Garage Faces Front
    • CoveredSpaces: 1
    • Cooling: Central Air
    • WindowFeatures: Window Treatments
    • BelowGradeFinishedArea: 0
    • Heating: Radiator
    • PropertySubType: Detached
    • AccessibilityFeatures: Other
    • Flooring: Wood Floors
    • Basement: Y
    • MlsStatus: Active

    Price history

    DateEventPrice
    12/9/2019Sold$1,685,000-0.8%$376/sqft
    Source: Long & Foster Broker Feed #DCDC441288_100 Report a problem
    11/12/2019Pending sale$1,699,000$380/sqft
    Source: Long & Foster Real Estate, Inc. #DCDC441288 Report a problem
    10/22/2019Price change$1,699,000-2.9%$380/sqft
    Source: Long & Foster Real Estate, Inc. #DCDC441288 Report a problem
    9/19/2019Listed for sale$1,750,000$391/sqft
    Source: Long & Foster Real Estate, Inc. #DCDC441288 Report a problem

    Public tax history

    YearProperty taxesTax assessment
    2025$15,461 +2.5%$1,908,840 +2.6%
    2024$15,078 +5.3%$1,860,930 +5.2%
    2023$14,325 +2.3%$1,769,280 +2.5%
    2022$14,006 +1.9%$1,726,500 +1.9%
    2021$13,752 +11%$1,694,210 +5.4%
    2020$12,389 +8.6%$1,606,740 +13.5%
    2018$11,405 +1%$1,415,150 +1%
    2017$11,295 +3.1%$1,401,250 +3%
    2016$10,955 +8%$1,360,490 +7.6%
    2015$10,141 +0.5%$1,264,450 +0.5%
    2014$10,093 +3.4%$1,257,650 +3.3%
    2013$9,762 +4.7%$1,217,580 +1%
    2012$9,324 $1,205,860
    2011$9,324 +21%$1,205,860 +1.7%
    2010$7,705 +10%$1,185,690 -2.3%
    2009$7,005 +15.8%$1,213,250 +5.8%
    2007$6,051 +5.2%$1,147,080 +16.7%
    2006$5,751 +1.8%$983,060 +14.5%
    2005$5,647 +12%$858,930 +0.6%
    2004$5,042 +12%$854,230 +71.2%
    2003$4,502 +4.3%$498,964 +4%
    2002$4,318 +4.4%$479,830 +4.2%
    2001$4,135 $460,695

    Find assessor info on the county website

    Neighborhood: Chevy Chase

    Nearby schools

    GreatSchools rating
    Schools provided by the listing agent
    • Elementary: MURCH
    • Middle: DEAL JUNIOR HIGH SCHOOL
    • High: WILSON
    • District: DISTRICT OF COLUMBIA PUBLIC SCHOOLS

    Source: The MLS. This data may not be complete. We recommend contacting the local school district to confirm school assignments for this home.

    Get a cash offer in 3 minutes
    Find out how much your home could sell for in as little as 3 minutes with a no-obligation cash offer.
    Estimated market value
    $2,465,500
    Get a cash offer in 3 minutes
    Find out how much your home could sell for in as little as 3 minutes with a no-obligation cash offer.
    Estimated market value
    $2,465,500