Welcome home to the immaculately maintained and updated 3754 Lauraland Avenue just outside of Wooster in Triway School District. This lovely brick and stone ranch home sits high on over half an acre with beautiful views to the east. You will certainly enjoy that this home features first-floor living. There is a formal living room to take in the afternoon sunlight as well as a cozy family room with a gas-long fireplace and access to the covered back patio. The open kitchen was updated with lovely cabinetry which includes lots of storage and convenient pull-out drawers. It also has a ceramic tile backsplash. Convenience continues with a first-floor guest bath / laundry room combo. The bedrooms share a large bathroom with a dual vanity, floor to ceiling cabinet storage, and a separate room with a tiled tub/shower combo and commode. The bedrooms are spacious and all have ample closet space. One bedroom even has its own separate access to the shared bath. The basement, which was recently painted, is a blank canvas to finish for added living space or perfect for storage. All the maintenance has been kept up here including newer windows, furnace, A/C, hot water tank, well pressure tank, gutter guards, landscaping, and an epoxy garage floor. The updates to the whole house including the kitchen, baths, and flooring are beautiful as well. Take in your morning coffee and enjoy the sunrise views from the covered back deck or unwind in the evenings on the inviting front porch. This home is the definition of immaculate and we hope you love it as much as the sellers have!
Closed
$300,000
3754 Lauraland Ave, Wooster, OH 44691
3beds
1,688sqft
Single Family Residence
Built in 1976
0.57 Acres Lot
$308,200 Zestimate®
$178/sqft
$2,007 Estimated rent
Home value
$308,200
$259,000 - $370,000
$2,007/mo
Zestimate® history
Owner options
List your home for rent
$2,007/mo
Rent Zestimate®
Find your next renter with Zillow Rental Manager. Plus, with online applications, you can quickly screen prospective tenants – for free.
$2,007/mo
Rent Zestimate®
Refinance and save
$1,915/mo
Est. payment
Refinancing to a lower rate could help reduce your monthly payments and save thousands over the life of the loan.
$1,915/mo
Est. payment
Explore your selling options
Work with a Zillow partner agent
Leverage their expertise and Zillow's premium Showcase listings to get your home seen by more buyers.
Get startedList with your own agent
Get your home in front of millions of buyers by listing it on Zillow.
Learn how to do itSell it yourself
Take full control of how buyers see your home on Zillow by listing For Sale by Owner (FSBO).
List your homeWhat's special
First-floor livingCovered back deckOpen kitchenInviting front porchCozy family roomGas-long fireplaceCeramic tile backsplash
Zillow last checked:
Listing updated:
Listed by:
Melissa Mariola-Davis mmariola@cutlerhomes.com330-464-6241,
Cutler Real Estate,
Scott Davis 330-465-4614,
Cutler Real Estate
Bought with:
Beth A Starlin, 2005010042
Howard Hanna
Source: MLS Now,MLS#: 5109611 Originating MLS: Wayne Holmes Association of REALTORS
Originating MLS: Wayne Holmes Association of REALTORSFacts & features
Interior
Bedrooms & bathrooms
- Bedrooms: 3
- Bathrooms: 2
- Full bathrooms: 1
- 1/2 bathrooms: 1
- Main level bathrooms: 2
- Main level bedrooms: 3
Bedroom
- Description: Flooring: Carpet
- Level: First
- Dimensions: 13 x 11
Bedroom
- Description: Flooring: Carpet
- Level: First
- Dimensions: 11 x 11
Bedroom
- Description: Flooring: Carpet
- Level: First
- Dimensions: 13 x 13
Bathroom
- Description: Flooring: Tile
- Level: First
- Dimensions: 15 x 11
Dining room
- Description: Flooring: Hardwood
- Level: First
- Dimensions: 16 x 11
Family room
- Description: Flooring: Carpet
- Level: First
- Dimensions: 20 x 11
Kitchen
- Description: Flooring: Hardwood
- Level: First
- Dimensions: 12 x 10
Laundry
- Description: Flooring: Tile
- Level: First
- Dimensions: 7 x 6
Living room
- Description: Flooring: Carpet
- Level: First
- Dimensions: 22 x 11
Heating
- Forced Air, Gas
Cooling
- Central Air, Gas
Appliances
- Included: Dishwasher, Microwave, Range, Refrigerator
- Laundry: Main Level
Features
- Basement: Full,Unfinished
- Number of fireplaces: 1
- Fireplace features: Family Room, Gas Log
Interior area
- Total structure area: 1,688
- Total interior livable area: 1,688 sqft
- Finished area above ground: 1,688
Property
Parking
- Total spaces: 2
- Parking features: Attached, Garage
- Attached garage spaces: 2
Features
- Levels: One
- Stories: 1
- Patio & porch: Covered, Patio
- Has view: Yes
Lot
- Size: 0.57 Acres
- Features: Views
Details
- Parcel number: 5601022000
Construction
Type & style
- Home type: SingleFamily
- Architectural style: Ranch
- Property subtype: Single Family Residence
Materials
- Brick, Stone
- Roof: Asphalt,Fiberglass
Condition
- Year built: 1976
Utilities & green energy
- Sewer: Public Sewer
- Water: Well
Community & HOA
HOA
- Has HOA: No
Location
- Region: Wooster
Financial & listing details
- Price per square foot: $178/sqft
- Tax assessed value: $250,540
- Annual tax amount: $3,786
- Date on market: 3/26/2025
- Cumulative days on market: 28 days
- Listing terms: Cash,Conventional,FHA,VA Loan
Price history
| Date | Event | Price |
|---|---|---|
| 4/25/2025 | Sold | $300,000-3.2%$178/sqft |
Source:  MLS Now #5109611 Report a problem MLS Now #5109611 Report a problem | ||
| 3/31/2025 | Pending sale | $310,000$184/sqft |
Source:  Cutler Real Estate #5109611 Report a problem Cutler Real Estate #5109611 Report a problem | ||
| 3/31/2025 | Contingent | $310,000$184/sqft |
Source: MLS Now #5109611 Report a problem | ||
| 3/26/2025 | Listed for sale | $310,000$184/sqft |
Source: MLS Now #5109611 Report a problem | ||
Public tax history
| Year | Property taxes | Tax assessment |
|---|---|---|
| 2024 | $3,786 +0.1% | $87,690 |
| 2023 | $3,782 +21.5% | $87,690 +40% |
| 2022 | $3,114 +5.7% | $62,630 |
| 2021 | $2,946 -0.9% | $62,630 |
| 2020 | $2,974 +12.7% | $62,630 +20.6% |
| 2019 | $2,639 -1.4% | $51,940 |
| 2018 | $2,676 +0.3% | $51,940 |
| 2017 | $2,668 +2% | $51,940 +3.7% |
| 2016 | $2,616 +1.8% | $50,090 |
| 2015 | $2,569 -0.1% | $50,090 |
| 2014 | $2,571 -4.7% | $50,090 -2.1% |
| 2013 | $2,697 0% | $51,140 |
| 2012 | $2,698 +27.3% | $51,140 |
| 2011 | $2,119 -2.7% | $51,140 -6% |
| 2010 | $2,179 -0.5% | $54,400 |
| 2009 | $2,191 0% | $54,400 |
| 2008 | $2,191 +6.5% | $54,400 +4.6% |
| 2007 | $2,057 +1.5% | $52,010 |
| 2006 | $2,026 | $52,010 |
| 2005 | -- | $52,010 +4.3% |
| 2004 | $1,779 -0.2% | $49,880 |
| 2003 | $1,783 +2.9% | $49,880 |
| 2002 | $1,732 -2.3% | $49,880 +8% |
| 2001 | $1,773 -0.3% | $46,180 |
| 2000 | $1,778 | $46,180 |
Find assessor info on the county website
Neighborhood: 44691
Nearby homes
- $362,7003 bd2 ba2k sqft3728 Lauraland Ave, Wooster, OH 44691Off Market
- $339,0004 bd2 ba1.6k sqft1276 Scenic Heights Dr, Wooster, OH 44691Off Market
- $301,2003 bd2 ba1.8k sqft3731 Batdorf Rd, Wooster, OH 44691Off Market
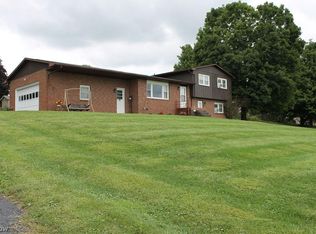
- $310,7003 bd2 ba1.8k sqft3720 Lauraland Ave, Wooster, OH 44691Off Market
- $404,6004 bd2 ba2.9k sqft3753 Lauraland Ave, Wooster, OH 44691Off Market
- $397,2003 bd4 ba2.2k sqft1230 Scenic Heights Dr, Wooster, OH 44691Off Market
- $457,9003 bd3 ba2k sqft3727 Lauraland Ave, Wooster, OH 44691Off Market
- $303,9003 bd2 ba1.7k sqft3676 Lauraland Ave, Wooster, OH 44691Off Market
Nearby schools
GreatSchools rating
- 8/10Wooster Twp Elementary SchoolGrades: PK-5Distance: 2.5 mi
- 7/10Triway Junior High SchoolGrades: 6-8Distance: 0.9 mi
- 6/10Triway High SchoolGrades: 9-12Distance: 0.9 mi
Schools provided by the listing agent
- District: Triway LSD - 8509
Source: MLS Now. This data may not be complete. We recommend contacting the local school district to confirm school assignments for this home.
Get a cash offer in 3 minutes
Find out how much your home could sell for in as little as 3 minutes with a no-obligation cash offer.
Estimated market value
$308,200
Get a cash offer in 3 minutes
Find out how much your home could sell for in as little as 3 minutes with a no-obligation cash offer.
Estimated market value
$308,200
- Ohio
- Wayne County
- Wooster
- 44691
- 3754 Lauraland Ave
Nearby cities
Nearby zip codes
Other Wooster Topics
