NOW PRESENTING 3754 N CLAREMONT. Construction Complete! Incomparable & one of a kind Swiss Chalet-Inspired new construction single family home overlooking Bell School playground. Massive, extra wide 6 BD/5.1 BA home spanning 5000 SF+ of interior space, 1000+ SF of outdoor space, 3 car garage and enormous garage roof deck. Four en suite bedrooms up and over sized laundry room with two W/Ds. Central staircase atrium with 22' high ceilings offering light exposure rarely seen in other homes. Developer is an acclaimed architect and his team spent months intricately designing this home to be like none other. Lower level features huge living area, with a wetbar, a movie theatre room, sauna, two large bedrooms, two full bathrooms (one being the 5th en suite). Kitchen features giant slabs of marble, massive island and 48" custom curved hood. Commercial grade kitchen appliances & commercial grade floor to ceiling windows. Stunning 7" white French oak flooring throughout. Top of class craftsmen, materials & design way beyond the quality of other new construction homes. Nothing else on the market like it.
Closed
$2,630,000
3754 N Claremont Ave, Chicago, IL 60618
6beds
5,450sqft
Single Family Residence
Built in 2025
3,720 Square Feet Lot
$2,712,000 Zestimate®
$483/sqft
$7,218 Estimated rent
Home value
$2,712,000
$2.44M - $3.01M
$7,218/mo
Zestimate® history
Owner options
List your home for rent
$7,218/mo
Rent Zestimate®
Find your next renter with Zillow Rental Manager. Plus, with online applications, you can quickly screen prospective tenants – for free.
$7,218/mo
Rent Zestimate®
Refinance and save
$15,480/mo
Est. payment
Refinancing to a lower rate could help reduce your monthly payments and save thousands over the life of the loan.
$15,480/mo
Est. payment
Explore your selling options
Work with a Zillow partner agent
Leverage their expertise and Zillow's premium Showcase listings to get your home seen by more buyers.
Get startedList with your own agent
Get your home in front of millions of buyers by listing it on Zillow.
Learn how to do itSell it yourself
Take full control of how buyers see your home on Zillow by listing For Sale by Owner (FSBO).
List your homeWhat's special
Enormous garage roof deckFour en suite bedroomsMassive islandCommercial grade kitchen appliancesMovie theatre roomOverlooking bell school playground
Zillow last checked:
Listing updated:
Listed by:
Marc Zale 773-466-7150,
Compass
Bought with:
Matt Laricy
Americorp, Ltd
Source: MRED as distributed by MLS GRID,MLS#: 12534600
Facts & features
Interior
Bedrooms & bathrooms
- Bedrooms: 6
- Bathrooms: 7
- Full bathrooms: 6
- 1/2 bathrooms: 1
Rooms
- Room types: Bedroom 5, Bedroom 6, Recreation Room, Exercise Room
Primary bedroom
- Features: Bathroom (Full)
- Level: Second
- Area: 224 Square Feet
- Dimensions: 14X16
Bedroom 2
- Level: Second
- Area: 132 Square Feet
- Dimensions: 12X11
Bedroom 3
- Level: Second
- Area: 132 Square Feet
- Dimensions: 12X11
Bedroom 4
- Level: Second
- Area: 132 Square Feet
- Dimensions: 12X11
Bedroom 5
- Level: Second
- Area: 187 Square Feet
- Dimensions: 17X11
Bedroom 6
- Level: Basement
- Area: 154 Square Feet
- Dimensions: 14X11
Dining room
- Level: Main
- Area: 247 Square Feet
- Dimensions: 13X19
Exercise room
- Level: Basement
- Area: 252 Square Feet
- Dimensions: 14X18
Family room
- Level: Main
- Area: 285 Square Feet
- Dimensions: 15X19
Kitchen
- Features: Kitchen (Eating Area-Breakfast Bar, Island, Pantry-Walk-in)
- Level: Main
- Area: 391 Square Feet
- Dimensions: 17X23
Laundry
- Level: Second
- Area: 84 Square Feet
- Dimensions: 7X12
Living room
- Level: Main
- Area: 210 Square Feet
- Dimensions: 14X15
Recreation room
- Level: Basement
- Area: 484 Square Feet
- Dimensions: 22X22
Heating
- Natural Gas
Cooling
- Central Air
Features
- Basement: Finished,Full
Interior area
- Total structure area: 0
- Total interior livable area: 5,450 sqft
Property
Parking
- Total spaces: 3
- Parking features: Yes, Garage Owned, Detached, Garage
- Garage spaces: 3
Accessibility
- Accessibility features: No Disability Access
Features
- Stories: 2
Lot
- Size: 3,720 Square Feet
- Dimensions: 30 X 124
Details
- Parcel number: 14191160190000
- Special conditions: None
Construction
Type & style
- Home type: SingleFamily
- Property subtype: Single Family Residence
Materials
- Other
Condition
- New Construction
- New construction: Yes
- Year built: 2025
Utilities & green energy
- Sewer: Public Sewer
- Water: Lake Michigan
Community & HOA
HOA
- Services included: None
Location
- Region: Chicago
Financial & listing details
- Price per square foot: $483/sqft
- Annual tax amount: $16,216
- Date on market: 12/18/2025
- Listing terms: Cash
- Ownership: Fee Simple
Price history
| Date | Event | Price |
|---|---|---|
| 2/18/2026 | Sold | $2,630,000-2.6%$483/sqft |
Source:  MRED as distributed by MLS GRID #12534600 Report a problem MRED as distributed by MLS GRID #12534600 Report a problem | ||
| 2/10/2026 | Pending sale | $2,699,000$495/sqft |
Source: MRED as distributed by MLS GRID #12534600 Report a problem | ||
| 1/30/2026 | Contingent | $2,699,000$495/sqft |
Source: MRED as distributed by MLS GRID #12534600 Report a problem | ||
| 12/18/2025 | Listed for sale | $2,699,000-1.9%$495/sqft |
Source: MRED as distributed by MLS GRID #12534600 Report a problem | ||
| 12/18/2025 | Listing removed | $2,750,000$505/sqft |
Source: MRED as distributed by MLS GRID #12446927 Report a problem | ||
| 9/24/2025 | Listed for sale | $2,750,000+231.3%$505/sqft |
Source: MRED as distributed by MLS GRID #12446927 Report a problem | ||
| 10/4/2024 | Sold | $830,000-10.3%$152/sqft |
Source: MRED as distributed by MLS GRID #12097572 Report a problem | ||
| 9/5/2024 | Contingent | $925,000$170/sqft |
Source: MRED as distributed by MLS GRID #12097572 Report a problem | ||
| 9/5/2024 | Listed for sale | $925,000+15.6%$170/sqft |
Source: MRED as distributed by MLS GRID #12097572 Report a problem | ||
| 4/24/2023 | Sold | $800,000+6.7%$147/sqft |
Source: Agent Provided Report a problem | ||
| 4/7/2023 | Contingent | $750,000$138/sqft |
Source: MRED as distributed by MLS GRID #11750349 Report a problem | ||
| 4/2/2023 | Listed for sale | $750,000$138/sqft |
Source: MRED as distributed by MLS GRID #11750349 Report a problem | ||
Public tax history
Tax history is unavailable.
Neighborhood: North Center
Nearby homes
- $830,0006 bd2 ba2.4k sqft3754 N Claremont Ave FLOOR 1, Chicago, IL 60618Sold
- $1,326,1002 bd1 ba900 sqft2335 W Grace St #1, Chicago, IL 60618Off Market

- $--2 bd1 ba1.1k sqft2335 W Grace St #TWO, Chicago, IL 60618Off Market
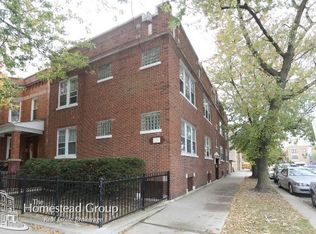
- $--2 bd1 ba850 sqft2335 W Grace St #2, Chicago, IL 60618Off Market

- $--2 bd1 ba1.1k sqft2335 W Grace St, Chicago, IL 60618Off Market
- $1,978,9003,484 Square Feet3752 N Claremont Ave, Chicago, IL 60618Off Market
- $--2 bd2 ba1.1k sqft2349 W Grace St #3, Chicago, IL 60618Off Market
- $--1 bd1 ba900 sqft2349 W Grace St #2, Chicago, IL 60618Off Market
Nearby schools
GreatSchools rating
- 9/10Bell Elementary SchoolGrades: K-8Distance: 0.1 mi
- 3/10Lake View High SchoolGrades: 9-12Distance: 1 mi
Schools provided by the listing agent
- District: 299
Source: MRED as distributed by MLS GRID. This data may not be complete. We recommend contacting the local school district to confirm school assignments for this home.
Get a cash offer in 3 minutes
Find out how much your home could sell for in as little as 3 minutes with a no-obligation cash offer.
Estimated market value
$2,712,000
Get a cash offer in 3 minutes
Find out how much your home could sell for in as little as 3 minutes with a no-obligation cash offer.
Estimated market value
$2,712,000
- Illinois
- Cook County
- Chicago
- 60618
- North Center
- 3754 N Claremont Ave
Nearby cities
Nearby neighborhoods
Nearby zip codes
Other Chicago Topics
