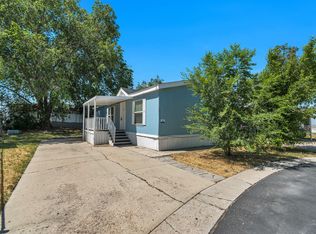
Beautiful Updated 3-bedroom 2 bath Home in Sunset Vista in Magna! Welcome to this beautifully updated 3-bedroom,2-bath double wide manufactured home offering comfortable living space. This home has received numerous improvements and its ready for its new owner! The u7pdated kitchen features granite countertops, updated cabinetry, backsplash and brand new stainless steel appliances. Additional improvements include new flooring, updated windows, fresh interior and exterior paint, a brand new deck. Major mechanical updates include a brand new A/C system and furnace along with an updated electric water heater. Brand new roof providing even more value and peace of mind. The functional floor plan includes a formal living room, kitchen, laundry area, 3 bedrooms, and 2 bathrooms. Outside, enjoy the new deck and additional parking. Located in the Sunset Vista community, residents can enjoy community amenities including a clubhouse and swimming pool. The land monthly payment include water, sewer, and trash. Conveniently located near schools, shopping, dining and every day amenities. This move an ready home provides comfortable living with many major updates already completed. Schedule your private showing today.
For sale
$99,000
3754 S Copper Ridge Dr, Magna, UT 84044
3beds
1,120sqft
Manufactured Home
Built in 1985
435 Square Feet Lot
$95,400 Zestimate®
$88/sqft
$1,040/mo HOA
What's special
Additional parkingNew flooringBrand new roofBrand new deckFunctional floor planUpdated electric water heaterGranite countertops
- 44 days
- 329
- 25
Zillow last checked:
Listing updated:
Listed by:
Gloria A Rodriguez 801-347-7774,
Real Estate Essentials
Source: UtahRealEstate.com,MLS#: 2180594
Facts & features
Interior
Bedrooms & bathrooms
- Bedrooms: 3
- Bathrooms: 2
- Full bathrooms: 2
- Main level bedrooms: 3
Rooms
- Room types: Master Bathroom, Updated Kitchen
Heating
- Central
Cooling
- Central Air
Appliances
- Included: Dryer, Microwave, Range Hood, Refrigerator, Washer, Disposal, Gas Range, Free-Standing Range
- Laundry: Electric Dryer Hookup
Features
- Walk-In Closet(s), Granite Counters
- Flooring: Laminate
- Windows: Blinds, Window Coverings
- Basement: None
- Has fireplace: No
Interior area
- Total structure area: 1,120
- Total interior livable area: 1,120 sqft
- Finished area above ground: 1,120
Property
Parking
- Total spaces: 2
- Uncovered spaces: 2
Features
- Stories: 1
- Has private pool: Yes
- Pool features: Fenced, In Ground, Association
- Fencing: Full
Lot
- Size: 435 Square Feet
Details
- Zoning description: Single-Family
Construction
Type & style
- Home type: MobileManufactured
- Architectural style: Mobile
- Property subtype: Manufactured Home
Materials
- Other
- Roof: Asphalt
Condition
- Blt./Standing
- New construction: No
- Year built: 1985
Utilities & green energy
- Water: Culinary
- Utilities for property: Natural Gas Available, Natural Gas Connected, Electricity Available, Electricity Connected, Sewer Available, Sewer Connected, Water Available, Water Connected
Community & HOA
Community
- Features: Clubhouse
- Subdivision: Sunset Vista
HOA
- Has HOA: Yes
- Amenities included: Clubhouse, Playground, Pool, Sewer Paid, Trash, Water
- Services included: Sewer, Trash, Water
- HOA fee: $1,040 monthly
- HOA name: https://apply.bayshorehom
- HOA phone: 801-250-4739
Location
- Region: Magna
Financial & listing details
- Price per square foot: $88/sqft
- Annual tax amount: $160
- Date on market: 8/21/2026
- Listing terms: Cash,Conventional
- Inclusions: Dryer, Microwave, Range, Range Hood, Refrigerator, Washer, Window Coverings
- Acres allowed for irrigation: 0
- Electric utility on property: Yes
Estimated market value
$95,400
$91,000 - $100,000
Not available
Price history
| Date | Event | Price |
|---|---|---|
| 9/14/2026 | Listed for sale | $99,000$88/sqft |
Source:  UtahRealEstate.com #2180594 Report a problem UtahRealEstate.com #2180594 Report a problem | ||
| 9/11/2026 | Pending sale | $99,000$88/sqft |
Source: UtahRealEstate.com #2180594 Report a problem | ||
| 8/22/2026 | Listed for sale | $99,000$88/sqft |
Source: UtahRealEstate.com #2180594 Report a problem | ||
Public tax history
Tax history is unavailable.
Monthly payment
Climate risks
Neighborhood: 84044
Nearby schools
Schools provided by the listing agent
- Elementary: Copper Hills
- Middle: None/Other
- High: Cyprus
- District: Granite
Source: UtahRealEstate.com. This data may not be complete. We recommend contacting the local school district to confirm school assignments for this home.

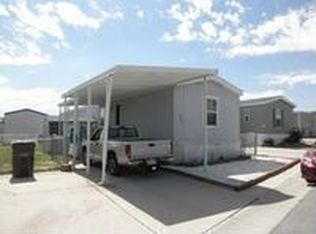
Similar homes
- $99,9993 bd2 ba1.2k sqft3704 S Copper Ridge Dr W #62, Magna, UT 84044For Sale
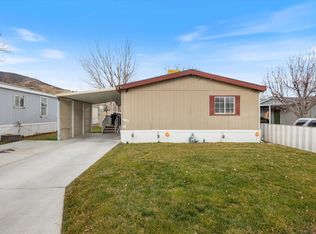
 MLS ID #2130034, Paul Coon, P.R.C. Realty. UtahRealEstate.com
 - $100,0003 bd2 ba1.2k sqft3780 S Deer Valley Dr W, Magna, UT 84044For Sale
 MLS ID #2143751, Shaudai Stewart, Real Broker, LLC. UtahRealEstate.com
 - $89,9003 bd2 ba1.4k sqft4234 W 3150 S #72A, West Valley City, UT 84120For Sale
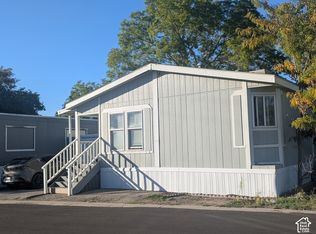 MLS ID #2189168, Roland Critchfield, Real Estate Essentials. UtahRealEstate.com
 - $89,0003 bd2 ba1.2k sqft7157 W Arabian Way S #61, West Valley City, UT 84128For Sale
 MLS ID #2163180, Michael Heslop, Jupidoor LLC. UtahRealEstate.com
 - $54,0002 bd1 ba900 sqft3745 S Deer Valley Dr W #145, Magna, UT 84044For SaleMLS ID #2153373, David Nava, Signature Group Real Estate. UtahRealEstate.com
- $105,0003 bd2 ba1.3k sqft3884 S Parrott St #124, Salt Lake City, UT 84123For SaleMLS ID #2185081, Luis A Contreras-Martinez, RE/MAX Community- Valley. UtahRealEstate.com
- $90,4003 bd2 ba1.2k sqft4235 W 3225 S #20-A, West Valley City, UT 84120For SaleMLS ID #2120282, Karina Bassett, Fathom Realty (Union Park). UtahRealEstate.com
- $94,9903 bd2 ba1.1k sqft2793 S 2500 W #56, West Valley City, UT 84119For SaleMLS ID #2182362, Renzo S Vargas, Real Broker, LLC. UtahRealEstate.com
- $90,0003 bd2 ba1k sqft1258 W Cj Way S, West Valley City, UT 84119For SaleMLS ID #2181226, Muhammad Zeerak, Century 21 Everest. UtahRealEstate.com
- $98,8003 bd2 ba960 sqft3890 S Swallow Ave #144, Salt Lake City, UT 84123For SaleMLS ID #2147328, Luis A Maldonado, Signature Group Real Estate. UtahRealEstate.com
- $100,0003 bd2 ba960 sqft249 Jordan View Dr E #132, Sandy, UT 84070For SaleMLS ID #2175426, Robert Wolf, Summit Sotheby's International Realty. UtahRealEstate.com
- $95,0002 bd2 ba1.1k sqft980 E Foxglove #227, Salt Lake City, UT 84123For SaleMLS ID #2169249, Celeste Green, LPT REALTY, LLC. UtahRealEstate.com
- $95,0003 bd2 ba1.3k sqft8522 S Solar Way E #8522, Sandy, UT 84070For SaleMLS ID #2183322, Trevor Rose, Summit Sotheby's International Realty. UtahRealEstate.com
- $95,0003 bd2 ba1.5k sqft783 W Monte Hermosa Dr, Salt Lake City, UT 84123For SaleMLS ID #2185502, Michael Heslop, Jupidoor LLC. UtahRealEstate.com
- $95,0003 bd2 ba1.4k sqft5088 S El Sendero Cir E #22, Salt Lake City, UT 84117For SaleMLS ID #2178573, Lynn S Marchant, EXP Realty, LLC. UtahRealEstate.com
- $95,0002 bd2 ba975 sqft7571 S Blisswood Dr #20, Midvale, UT 84047For SaleMLS ID #2179250, Janice Stokes, Lifestyle Realty Inc.. UtahRealEstate.com
- $89,0004 bd2 ba1.3k sqft1209 W Meadow Stream Rd #67, West Valley City, UT 84119For SaleMLS ID #2181249, Matthew Salter, KW South Valley Keller Williams. UtahRealEstate.com
- $87,9003 bd2 ba1k sqft4228 W 3275 S, West Valley City, UT 84120For SaleMLS ID #2183369, Francisco Rubio, Realtypath LLC (South Valley). UtahRealEstate.com
- $85,0003 bd3 ba1.5k sqft7137 W Arabian Way S #58, West Valley City, UT 84128For SaleMLS ID #2161678, Leslie Rodeback, Equity Real Estate (Buckley). UtahRealEstate.com
- $89,0003 bd2 ba1.1k sqft8808 S Oxford Cir W, Sandy, UT 84070For SaleMLS ID #2185461, Tiffany Saxton, Equity Real Estate (Select). UtahRealEstate.com
