Skip main navigation
Closed
  • $997,500

    3754 The Cedars Ave, Mobile, AL 36608

    4beds
    4,759sqft
    Single Family Residence
    Built in 1991
    7,274 Square Feet Lot
    $1,030,900 Zestimate®
    $210/sqft
    $2,880 Estimated rent

    Home value

    $1,030,900

    $928,000 - $1.15M

    $2,880/mo

    Zestimate® history
    Loading
    Loading...

    Owner options

    List your home for rent

    $2,880/mo

    Rent Zestimate®

    Find your next renter with Zillow Rental Manager. Plus, with online applications, you can quickly screen prospective tenants – for free.

    Learn more

    $2,880/mo

    Rent Zestimate®

    Refinance and save

    $5,840/mo

    Est. payment

    Refinancing to a lower rate could help reduce your monthly payments and save thousands over the life of the loan.

    See today's rates

    $5,840/mo

    Est. payment

    Explore your selling options

    Work with a Zillow partner agent

    Leverage their expertise and Zillow's premium Showcase listings to get your home seen by more buyers.

    Get started

    List with your own agent

    Get your home in front of millions of buyers by listing it on Zillow.

    Learn how to do it

    Sell it yourself

    Take full control of how buyers see your home on Zillow by listing For Sale by Owner (FSBO).

    List your home

    What's special

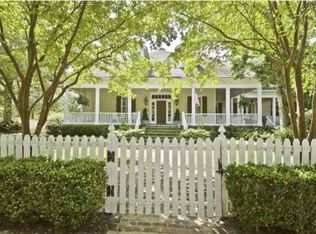
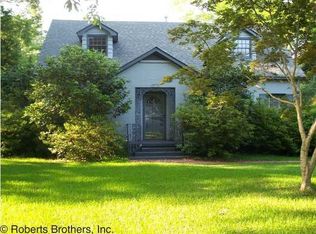
    Designed by Tom McCown with exceptional architectural details and perfectly located in the heart of Spring Hill, this custom built home has so many quality features. Gorgeous hardwood floors, ten foot ceilings both upstairs and down with crown molding, and plentiful windows, all with plantation shutters, complement the open floor plan with spacious layout perfect for entertaining and everyday living. Step inside the front door to find a lovely foyer with the first of two staircases and a formal living room complete with marble fireplace, built-ins, fabulous wet bar with sub-zero refrigerator, sink, and mirrored shelving. Off the living room is a cozy den with woodburning fireplace as its focal point along with custom built-ins and glass doors leading to private courtyard with a pergola. Next to the entrance hall is a dining room open to a gourmet kitchen with gas cooktop, two sinks, double ovens, wine cooler, granite countertops, breakfast area, and doors to the courtyard. All four bedrooms are upstairs in addition to a landing, a spacious laundry room with a sink, and an office area overlooking the back stairs. The primary suite is the ultimate retreat with a sitting area, built-ins, and a spa-like bathroom complete with fireplace, marble floors, double shower, soaking tub, private water closet, and two vanities in addition to three walk-in closets with built-in shelving and drawers. The three additional bedrooms have large closets with one bedroom having its own private bathroom with marble vanity, closet and shower, and the other two bedrooms sharing a connecting bath with marble floors. Other features of this home include recessed lighting, central vacuum system, landscaped front and backyard, irrigation system, half bath, dehumidifier, roof and window replacement within the last seven years, and tons of storage. Conveniently located in Spring Hill, this home is just steps from schools, churches, shopping and sidewalks. Buyer to verify all pertinent information.

    Zillow last checked:

    Listing updated:

    Listed by:

    Leder Stokes PHONE:251-622-3590,

    Courtney and Morris Springhill

    Bought with:

    Richard Harski, 85980

    Roberts Brothers TREC

    Source: Baldwin Realtors,MLS#: 371386MLS Logo

    Facts & features

    Interior

    Bedrooms & bathrooms
    • Bedrooms: 4
    • Bathrooms: 4
    • Full bathrooms: 3
    • 1/2 bathrooms: 1
    Heating
    • Heat Pump, Natural Gas
    Appliances
    • Included: Cooktop, Disposal, Microwave, Dishwasher, Refrigerator, Central Vacuum
    Features
    • Wet Bar, En Suite, Internet, High Ceilings
    • Flooring: Tile, Wood, Carpet, Natural Stone
    • Windows: Window Treatments
    • Number of fireplaces: 2
    • Fireplace features: Gas Log, Family Room, Living Room
    Interior area
    • Total interior livable area: 4,759 sqft

    Property

    Parking
    • Total spaces: 3
    • Parking features: Attached, Double Garage, Garage Door Opener
    • Has garage: Yes
    Features
    • Stories: 2
    • Patio & porch: Patio
    • Exterior features: Built In Gas Grill, Irrigation Sprinkler
    • Pool features: None
    • Fencing: Fenced
    • Has view: Yes
    • View description: None/Not Applicable
    • Waterfront features: No Waterfront
    Lot
    • Size: 7,274 Square Feet
    • Features: Less Than 1 Acre
    Details
    • Parcel number: 2806372001130.001
    • Special conditions: None

    Construction

    Type & style
    • Home type: SingleFamily
    • Architectural style: Traditional
    • Property subtype: Single Family Residence
    Materials
    • Roof: Composition Shingle
    Condition
    • Year built: 1991

    Utilities & green energy

    • Utilities for property: Sewer Available, Water Available, Natural Gas Available, Cable TV, Mobile Gas, Water City, Alabama Power, Water Heater Gas, Cable

    Community & HOA

    Community
    • Features: None
    • Security: Security System, Carbon Monoxide Detector(s)
    • Subdivision: Tuthill
    HOA
    • Has HOA: No
    Location
    • Region: Mobile

    Financial & listing details

    • Price per square foot: $210/sqft
    • Tax assessed value: $786,300
    • Annual tax amount: $4,441
    • Date on market: 12/10/2024
    • Ownership type: Whole Full

    Price history

    DateEventPrice
    2/17/2025Sold$997,500+0.3%$210/sqft
    Source: Baldwin Realtors #371386 Report a problem
    1/15/2025Pending sale$995,000$209/sqft
    Source: GCMLS #7495779 Report a problem
    12/10/2024Listed for sale$995,000+10.6%$209/sqft
    Source: GCMLS #7495779 Report a problem
    3/7/2012Listing removed$899,900+183.8%$189/sqft
    Source: Homes.com #197511 Report a problem
    7/12/2010Sold$317,050-64.8%$67/sqft
    Source: Public Record Report a problem
    9/6/2009Listed for sale$899,900$189/sqft
    Source: Homes.com #197511 Report a problem

    Public tax history

    YearProperty taxesTax assessment
    2025$4,441 +6.7%$78,640 +6.6%
    2024$4,162 -16.4%$73,740 -7.2%
    2023$4,977 +6.8%$79,440 +6.7%
    2022$4,661 +0.1%$74,460 +0.1%
    2021$4,655 -1%$74,360 -1%
    2020$4,701 +7.4%$75,080 +7.3%
    2019$4,378 -0.2%$70,000 -0.9%
    2018$4,388 +7.1%$70,660 +7.7%
    2017$4,099 $65,600 +6.1%
    2016$4,099 +8.1%$61,840 +12.6%
    2013$3,791 +59.3%$54,940 +42.6%
    2003$2,380 $38,540
    2002$2,380 +18.6%$38,540 +18%
    2001$2,007 +24.3%$32,660
    2000$1,615 $32,660
    Find assessor info on the county website

    Neighborhood: College Park

    Nearby schools

    GreatSchools rating
    Schools provided by the listing agent
    • Elementary: Mary B. Austin Elementary
    • Middle: C.L. Scarborough Middle
    • High: Murphy High

    Source: Baldwin Realtors. This data may not be complete. We recommend contacting the local school district to confirm school assignments for this home.

    Get a cash offer in 3 minutes
    Find out how much your home could sell for in as little as 3 minutes with a no-obligation cash offer.
    Estimated market value
    $1,030,900
    Get a cash offer in 3 minutes
    Find out how much your home could sell for in as little as 3 minutes with a no-obligation cash offer.
    Estimated market value
    $1,030,900