Skip main navigation
Closed
  • $820,000

    3754 Timberline Dr, Carson City, NV 89703

    3beds
    2,354sqft
    Single Family Residence
    Built in 1993
    0.34 Acres Lot
    $819,800 Zestimate®
    $348/sqft
    $2,900 Estimated rent

    Home value

    $819,800

    $730,000 - $918,000

    $2,900/mo

    Zestimate® history
    Loading
    Loading...

    Owner options

    List your home for rent

    $2,900/mo

    Rent Zestimate®

    Find your next renter with Zillow Rental Manager. Plus, with online applications, you can quickly screen prospective tenants – for free.

    Learn more

    $2,900/mo

    Rent Zestimate®

    Refinance and save

    $4,671/mo

    Est. payment

    Refinancing to a lower rate could help reduce your monthly payments and save thousands over the life of the loan.

    See today's rates

    $4,671/mo

    Est. payment

    Explore your selling options

    Work with a Zillow partner agent

    Leverage their expertise and Zillow's premium Showcase listings to get your home seen by more buyers.

    Get started

    List with your own agent

    Get your home in front of millions of buyers by listing it on Zillow.

    Learn how to do it

    Sell it yourself

    Take full control of how buyers see your home on Zillow by listing For Sale by Owner (FSBO).

    List your home

    What's special

    Rv parking with hookupsEpoxy floor in garageDouble sinksConvenient office areaBeautiful gas log fireplaceWarm wood accentsInviting open floor plan
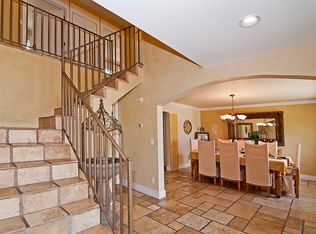
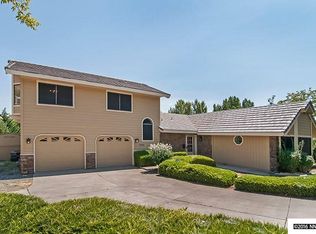
    Welcome to 3754 Timberline Drive, Carson City, NV — a beautifully maintained single-story home located in the highly desirable Timberline neighborhood of Northwest Carson City. This well-loved residence offers sweeping comfort, thoughtful upgrades, and charming details throughout. Step inside to an inviting open floor plan featuring a spacious living room adorned with a beautiful gas log fireplace and warm wood accents that create a cozy, welcoming ambiance. The dining area flows seamlessly into the kitchen and includes an additional sitting space complete with its own wood-burning fireplace—perfect for intimate gatherings or relaxing evenings at home. The kitchen is a true chef's delight, offering built-in double ovens, hand-painted tile, abundant cabinetry, a pantry, built-in wine storage, and elegant Andersen French doors leading to the back patio. Just off the kitchen is a convenient office area that could easily be converted into a fourth bedroom if desired. All three bedrooms are generously sized, and the primary suite is a peaceful retreat with French doors opening to the patio, two closets (including a walk-in), double sinks, a garden tub, and a separate shower stall. The home also features a spacious laundry room with two closets and ample cabinetry for storage. Large windows throughout the home provide beautiful natural light, highlighting the thoughtful design and comfortable flow of each space. Outside, the backyard is a serene oasis with mature flowers, shrubs, trees, and lush grass and garden beds. The paver patio includes both covered and uncovered areas—ideal for enjoying morning coffee or unwinding in the evening. RV parking with hookups. This home also offers numerous recent upgrades, including: New A/C unit (2019) New hot water heater (2023) New wood flooring in kitchen, great room, laundry room, and hallway, Epoxy floor in garage, Additional attic insulation: R60 above the house and R30 above the garage Two septic risers installed to meet current code Immaculate, charming, and move-in ready, this Timberline home offers the perfect blend of comfort, functionality, and natural beauty. Don't miss the opportunity to make it yours.

    Zillow last checked:

    Listing updated:

    Listed by:

    Christy Nolting S.72189 775-315-4437,

    Intero,

    Teresa Elges S.76548 775-450-4707,

    Intero

    Bought with:

    Adrienne Phenix, S.168648

    RE/MAX Gold-Carson City

    Katherine Tatro, S.39730

    RE/MAX Gold-Carson City

    Source: NNRMLS,MLS#: 250058755MLS Logo

    Facts & features

    Interior

    Bedrooms & bathrooms
    • Bedrooms: 3
    • Bathrooms: 2
    • Full bathrooms: 2
    Heating
    • Forced Air, Natural Gas
    Cooling
    • Central Air
    Appliances
    • Included: Dishwasher, Disposal, Double Oven, Electric Cooktop, Refrigerator
    • Laundry: Cabinets, Laundry Area, Laundry Closet, Laundry Room, Shelves, Washer Hookup
    Features
    • Breakfast Bar, Ceiling Fan(s), High Ceilings, Kitchen Island, No Interior Steps, Pantry, Vaulted Ceiling(s), Walk-In Closet(s)
    • Flooring: Carpet, Ceramic Tile, Tile, Wood
    • Windows: Blinds, Double Pane Windows, Drapes, Vinyl Frames
    • Number of fireplaces: 2
    • Fireplace features: Gas Log, Wood Burning
    • Common walls with other units/homes: No Common Walls
    Interior area
    • Total structure area: 2,354
    • Total interior livable area: 2,354 sqft

    Property

    Parking
    • Total spaces: 3
    • Parking features: Additional Parking, Garage, Garage Door Opener, RV Access/Parking
    • Garage spaces: 3
    Features
    • Levels: One
    • Stories: 1
    • Patio & porch: Patio
    • Exterior features: RV Hookup
    • Pool features: None
    • Spa features: None
    • Fencing: Back Yard
    • Has view: Yes
    • View description: City, Mountain(s), Trees/Woods
    Lot
    • Size: 0.34 Acres
    • Features: Landscaped, Sprinklers In Front, Sprinklers In Rear
    Details
    • Additional structures: Shed(s)
    • Parcel number: 00726106
    • Zoning: SF2A-P

    Construction

    Type & style
    • Home type: SingleFamily
    • Property subtype: Single Family Residence
    Materials
    • Stone
    • Foundation: Crawl Space
    • Roof: Composition,Shingle
    Condition
    • New construction: No
    • Year built: 1993

    Utilities & green energy

    • Sewer: Septic Tank
    • Water: Public
    • Utilities for property: Electricity Available, Electricity Connected, Internet Available, Natural Gas Available, Natural Gas Connected, Phone Available, Water Available, Cellular Coverage, Water Meter Installed

    Community & neighborhood

    Security
    • Security features: Carbon Monoxide Detector(s), Smoke Detector(s)
    Location
    • Region: Carson City
    • Subdivision: Timberline

    Other

    Other facts
    • Listing terms: 1031 Exchange,Cash,Conventional,FHA,VA Loan

    Price history

    DateEventPrice
    1/14/2026Sold$820,000$348/sqft
    Source: NNRMLS #250058755 Report a problem
    12/7/2025Contingent$820,000$348/sqft
    Source: NNRMLS #250058755 Report a problem
    12/4/2025Listed for sale$820,000+56.2%$348/sqft
    Source: NNRMLS #250058755 Report a problem
    4/30/2019Sold$525,000-1.9%$223/sqft
    Source: Public Record Report a problem
    1/24/2019Listed for sale$535,000$227/sqft
    Source: Chase International-Damonte #190000925 Report a problem

    Public tax history

    YearProperty taxesTax assessment
    2025$3,917 +3%$151,319 -1.5%
    2024$3,804 +3%$153,609 +4.6%
    2023$3,693 $146,814 +10.4%
    2022-- $132,986 +7.4%
    2021$3,333 $123,800 +3.4%
    2019$3,333 +6.1%$119,729 +5.4%
    2018$3,140 +3%$113,590 +3.8%
    2017$3,048 +3%$109,468 -1.8%
    2016$2,960 +2.6%$111,441 +2.3%
    2015$2,885 +3.2%$108,891 +0.7%
    2014$2,796 +6.2%$108,178 +2.5%
    2013$2,634 +3%$105,520 -6%
    2012$2,558 +3%$112,235 -9.1%
    2011$2,483 +3%$123,500 -9.9%
    2010$2,411 +3%$137,007 -10.9%
    2009$2,341 +3%$153,742 +1.5%
    2008$2,272 +3%$151,447 +19.2%
    2007$2,206 $127,045 +1%
    2006-- $125,840 +61.2%
    2005-- $78,072 +0.3%
    2004-- $77,805 +0.7%
    2003-- $77,263 -1.8%
    2002-- $78,697 +2%
    2001$2,046 $77,190

    Find assessor info on the county website

    Neighborhood: 89703

    Nearby schools

    GreatSchools rating
    Schools provided by the listing agent
    • Elementary: Fritsch
    • Middle: Carson
    • High: Carson

    Source: NNRMLS. This data may not be complete. We recommend contacting the local school district to confirm school assignments for this home.

    Get a cash offer in 3 minutes
    Find out how much your home could sell for in as little as 3 minutes with a no-obligation cash offer.
    Estimated market value
    $819,800
    Get a cash offer in 3 minutes
    Find out how much your home could sell for in as little as 3 minutes with a no-obligation cash offer.
    Estimated market value
    $819,800