Welcome to 3754 Tip Lane, where modern updates, Lowcountry charm, and an unbeatable Mount Pleasant location come together in one move-in ready home.Offering 4 bedrooms, 3 full bathrooms, and just under 2,000 square feet, this thoughtfully updated residence has been meticulously improved to provide both style and functionality. From the moment you step inside, you'll appreciate the fresh interior paint, beautifully renovated staircase, updated lighting throughout, and brand-new carpet that create a bright, welcoming atmosphere.The kitchen has been refreshed with a new induction stove, dishwasher, microwave, and garbage disposal, making it as functional as it is inviting.Custom touches, including a built-in dining bench and a stylish living room bar area, add character and create spaces perfect for everyday living and entertaining. Outside, the improvements continue with professionally landscaped front and back yards, a new patio, freshly painted porches and exterior stairs, new gutters, a backyard garage access door, and a front porch gate, creating inviting outdoor spaces to relax, entertain, and enjoy the Lowcountry lifestyle. Located in one of Mount Pleasant's most convenient areas, you'll love being just minutes from everything. Take a golf cart ride to Home Team BBQ, Crush Yard, and the scenic waters of the Copahee Sound, or enjoy quick access to Costco, shopping, dining, top-rated schools, and the beaches that make the Lowcountry so special. Whether you're looking for your first home, a place to grow, or a low-maintenance move-in ready property in an exceptional location, 3754 Tip Lane offers the perfect blend of thoughtful updates, comfort, and convenience. Schedule your showing today! **Ask about the possibility of a $4,000 Lender Credit towards Buyer's closing costs and pre-paids if Buyer chooses to use Seller's preferred lender, in addition to a free refinance. This credit is also in addition to any negotiated Seller concessions.
Active contingent
Price cut: $19K (8/10)
$750,000
3754 Tip Ln, Mount Pleasant, SC 29466
4beds
1,923sqft
Single Family Residence
Built in 2015
0.38 Acres Lot
$737,200 Zestimate®
$390/sqft
$-- HOA
What's special
Front porch gateNew patioNew guttersUpdated lighting throughoutFresh interior paintBackyard garage access doorBrand-new carpet
- 75 days
- 949
- 65
Likely to sell faster than
Zillow last checked:
Listing updated:
Listed by:
Carolina One Real Estate 843-779-8660
Source: CTMLS,MLS#: 26020397
Facts & features
Interior
Bedrooms & bathrooms
- Bedrooms: 4
- Bathrooms: 3
- Full bathrooms: 3
Rooms
- Room types: Family Room, Living/Dining Combo, Family, Laundry, Pantry
Heating
- Electric
Cooling
- Central Air
Appliances
- Laundry: Electric Dryer Hookup, Washer Hookup, Laundry Room
Features
- Ceiling - Smooth, High Ceilings, Walk-In Closet(s), Ceiling Fan(s), Pantry
- Flooring: Carpet, Ceramic Tile, Wood
- Number of fireplaces: 1
- Fireplace features: Living Room, One, Wood Burning
Interior area
- Total structure area: 1,923
- Total interior livable area: 1,923 sqft
Property
Parking
- Total spaces: 2
- Parking features: Garage
- Garage spaces: 2
Features
- Levels: Two
- Stories: 2
- Patio & porch: Patio, Front Porch, Screened
- Exterior features: Rain Gutters
- Fencing: Wood
Lot
- Size: 0.38 Acres
- Features: 0 - .5 Acre, Cul-De-Sac
Details
- Parcel number: 6140000381
- Special conditions: Flood Insurance
Construction
Type & style
- Home type: SingleFamily
- Architectural style: Traditional
- Property subtype: Single Family Residence
Materials
- Cement Siding
- Foundation: Raised
- Roof: Architectural
Condition
- New construction: No
- Year built: 2015
Utilities & green energy
- Sewer: Public Sewer
- Water: Public
- Utilities for property: Berkeley Elect Co-Op, Mt. P. W/S Comm
Community & HOA
Community
- Features: Trash
- Subdivision: Cottages at Copahee
Location
- Region: Mount Pleasant
Financial & listing details
- Price per square foot: $390/sqft
- Tax assessed value: $650,000
- Annual tax amount: $2,557
- Date on market: 7/16/2026
- Listing terms: Cash,Conventional,FHA,VA Loan
Estimated market value
$737,200
$700,000 - $774,000
$3,798/mo
Price history
| Date | Event | Price |
|---|---|---|
| 8/10/2026 | Price change | $750,000-2.5%$390/sqft |
Source:  CTMLS #26020397 Report a problem CTMLS #26020397 Report a problem | ||
| 7/29/2026 | Price change | $769,000-0.8%$400/sqft |
Source: CTMLS #26020397 Report a problem | ||
| 7/16/2026 | Listed for sale | $775,000+19.2%$403/sqft |
Source: CTMLS #26020397 Report a problem | ||
| 7/10/2023 | Sold | $650,000+50.1%$338/sqft |
Source: Public Record Report a problem | ||
| 7/1/2020 | Sold | $433,000-1.5%$225/sqft |
Source: CTMLS #20010936 Report a problem | ||
| 5/1/2020 | Pending sale | $439,500$229/sqft |
Source: NV Realty Group #20010936 Report a problem | ||
| 4/24/2020 | Listed for sale | $439,500+50.2%$229/sqft |
Source: NV Realty Group #20010936 Report a problem | ||
| 1/27/2015 | Sold | $292,600$152/sqft |
Source: Public Record Report a problem | ||
Public tax history
| Year | Property taxes | Tax assessment |
|---|---|---|
| 2025 | $2,557 -6.9% | $26,000 |
| 2024 | $2,747 +48.8% | $26,000 +50.1% |
| 2023 | $1,846 -8.8% | $17,320 -2.9% |
| 2022 | $2,025 -4% | $17,840 |
| 2021 | $2,110 +38.6% | $17,840 +32.3% |
| 2020 | $1,522 | $13,480 +15% |
| 2019 | $1,522 | $11,720 |
| 2017 | $1,522 +16.4% | $11,720 |
| 2016 | $1,308 +4.3% | $11,720 +432.7% |
| 2015 | $1,254 +419.8% | $2,200 |
| 2014 | $241 | -- |
| 2011 | $241 +138.2% | -- |
| 2010 | $101 -71.3% | $420 -75.1% |
| 2009 | $353 +338.5% | $1,690 +302.4% |
| 2008 | $81 | $420 |
Find assessor info on the county website
Monthly payment
Est. payment
Payment breakdown
Explore the cost of this home by adjusting the details. Changes won't be saved.Climate risks
Neighborhood: 29466
Nearby schools
Schools provided by the listing agent
- Elementary: Carolina Park
- Middle: Cario
- High: Wando
Source: CTMLS. This data may not be complete. We recommend contacting the local school district to confirm school assignments for this home.
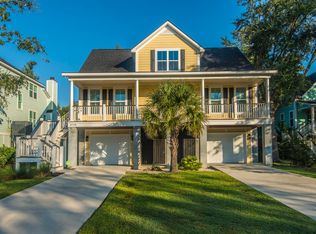
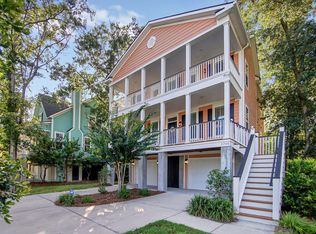
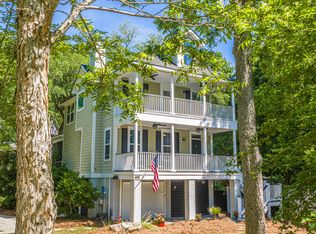
Similar homes
- $769,0004 bd4 ba2.5k sqft1880 Hubbell Dr, Mount Pleasant, SC 29466For Sale

 MLS ID #26021230, Sharon Basha. CTMLS
 - $815,0004 bd3 ba2.6k sqft1224 Old Course Ln, Mount Pleasant, SC 29466For Sale
 MLS ID #26016678, Allie Khayat. CTMLS
 - $799,9004 bd4 ba2.8k sqft2576 Larch Ln, Mount Pleasant, SC 29466For Sale
 MLS ID #26024389, Susan Matthews-dachowski. CTMLS
 - $839,0003 bd2 ba2.3k sqft1207 Medinah Dr, Mount Pleasant, SC 29466For Sale
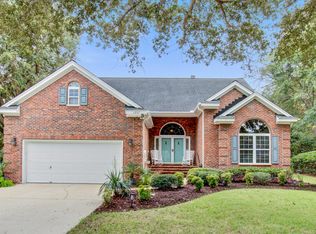 MLS ID #26024625, Pheobe Lail-chambers. CTMLS
 - $749,0003 bd2 ba2k sqft1277 Hermit Crab Way, Mount Pleasant, SC 29466For SaleMLS ID #26018059, Chuck Ganzermiller. CTMLS
- $655,0005 bd3 ba2.3k sqft3798 Sawmill Ct, Mount Pleasant, SC 29466For SaleMLS ID #26021930, Susanna Lee. CTMLS
- $825,0004 bd4 ba2.5k sqft3333 Stockdale St, Mount Pleasant, SC 29466For SaleMLS ID #26017816, Diana Bradley. CTMLS
- $975,0004 bd3 ba2.7k sqft3709 Sandy Gate Ln, Mount Pleasant, SC 29466For SaleMLS ID #26025991, Jonathan Brown. CTMLS
- $700,0003 bd3 ba1.8k sqft1145 Wexford Park, Mount Pleasant, SC 29466For SaleMLS ID #26025467, Megan Alexander. CTMLS
- $769,0004 bd3 ba2.3k sqft1406 Diamond Blvd, Mount Pleasant, SC 29466For SaleMLS ID #26018963, Franny Henty. CTMLS
- $785,5004 bd4 ba2.7k sqft3108 Sonja Way, Mount Pleasant, SC 29466For SaleMLS ID #26019183, Eliza Bailey. CTMLS
- $950,0004 bd4 ba2.6k sqft3337 Merion Pl, Mount Pleasant, SC 29466For SaleMLS ID #26023020, Mark Mitchell. CTMLS
- $820,0004 bd3 ba2.5k sqft1927 Palmetto Isle Dr, Mount Pleasant, SC 29466For SaleMLS ID #26018172, Beth Elmaleh-stapleton. CTMLS
- $860,0003 bd3 ba2.2k sqft3716 Abercrombie Ct, Mount Pleasant, SC 29466For SaleMLS ID #26010019, Clara Schaller. CTMLS
- $775,0004 bd3 ba2.3k sqft208 Red Knot Ln, Mount Pleasant, SC 29464For SaleMLS ID #26026484, Claudia Shuman. CTMLS
- $830,0004 bd3 ba2.8k sqft2161 Tall Grass Cir, Mount Pleasant, SC 29466For SaleMLS ID #26024699, Susanna Lee. CTMLS
- $770,0003 bd4 ba2.2k sqft3507 Habenaria Rd Unit 40, Mount Pleasant, SC 29466For SaleMLS ID #26025104, Casie Benton. CTMLS
- $980,0003 bd3 ba2.1k sqft1395 Crane Creek Dr, Mount Pleasant, SC 29466For SaleMLS ID #26021728, Franne Schwarb. CTMLS
- $750,0004 bd2 ba1.7k sqft743 Lavalier Sq, Mount Pleasant, SC 29464For SaleMLS ID #26023101, Rene Kramer. CTMLS
- $685,0003 bd3 ba1.6k sqft2324 Kennison Ln, Mount Pleasant, SC 29466For SaleMLS ID #26025682, Deanna Stinnett. CTMLS
