Elegant 4-Bedroom Retreat on a Quiet Cul-De-Sac with Room to Grow
Welcome to your Forever Home! Nestled on a Peaceful cul-de-sac and set on over Half an Acre (.567), this Stunning 4-bedroom, 4-bath Residence offers the perfect blend of Elegance, Space, and everyday Functionality.
From the moment you step into the Grand Open Foyer, you’ll be drawn in by the flowing layout featuring a Formal Dining Room, Living Room, and a Family Room that opens to a Spacious, Vaulted Ceiling 4-Season Room—Flooded with Natural Light and perfect for year-round enjoyment.
The Chef’s Kitchen is a true standout, with Granite Countertops, Double Ovens, and Generous Prep Space for Entertaining or Daily Meals. A Large Laundry/Mudroom off the 3-car Garage keeps Life Organized, and the Covered Patio invites Relaxing Evenings overlooking your Fenced Backyard Oasis and Fire-Pit located on the Lower Level Patio.
Upstairs offers 4 Generous Bedrooms, which include the Master Bedroom with its Walk-In Tile Shower, Dual Vanity and Make-up Table. The walk-In Closet is Plentiful in size. Three other Bedrooms along with a Guest Bath which also has dual vanities. The fully Finished Lower level is a Dream come True—complete with a Media Room, 5th Bedroom, Full bath, and Recreation Room for Movie Nights, Guests, or Game Day Gatherings.
Additional Features include a Governor’s Driveway for added Curb Appeal and Convenience, and thoughtful touches throughout for Modern Living.
Whether you’re hosting Holidays, working from Home, or Simply enjoying the quiet of cul-de-sac Living, this Home checks all the boxes.
Schedule your private showing today—homes like this don’t come around to often .
Closed
$670,000
3754 Tippecanoe Pl, Canfield, OH 44406
5beds
5,224sqft
Single Family Residence
Built in 1987
0.57 Acres Lot
$719,800 Zestimate®
$128/sqft
$3,844 Estimated rent
Home value
$719,800
$619,000 - $835,000
$3,844/mo
Zestimate® history
Owner options
List your home for rent
$3,844/mo
Rent Zestimate®
Find your next renter with Zillow Rental Manager. Plus, with online applications, you can quickly screen prospective tenants – for free.
$3,844/mo
Rent Zestimate®
Refinance and save
$3,631/mo
Est. payment
Refinancing to a lower rate could help reduce your monthly payments and save thousands over the life of the loan.
$3,631/mo
Est. payment
Explore your selling options
Work with a Zillow partner agent
Leverage their expertise and Zillow's premium Showcase listings to get your home seen by more buyers.
Get startedList with your own agent
Get your home in front of millions of buyers by listing it on Zillow.
Learn how to do itSell it yourself
Take full control of how buyers see your home on Zillow by listing For Sale by Owner (FSBO).
List your homeWhat's special
Fully finished lower levelRecreation roomCurb appealMedia roomQuiet cul-de-sacMaster bedroomGranite countertops
Zillow last checked:
Listing updated:
Listed by:
Kathleen C Morell 330-881-0738 kaceymorell@howardhanna.com,
Howard Hanna
Bought with:
Jamie Thomas, 2017002671
Forever Homes Realty
Source: MLS Now,MLS#: 5128867Originating MLS: Youngstown Columbiana Association of REALTORS
Facts & features
Interior
Bedrooms & bathrooms
- Bedrooms: 5
- Bathrooms: 4
- Full bathrooms: 3
- 1/2 bathrooms: 1
- Main level bathrooms: 1
Primary bedroom
- Description: Flooring: Carpet
- Features: Fireplace
- Level: Second
- Dimensions: 20.00 x 14.00
Bedroom
- Description: Flooring: Carpet
- Level: Second
- Dimensions: 11.00 x 12.00
Bedroom
- Description: Flooring: Carpet
- Level: Second
- Dimensions: 12.00 x 13.00
Bedroom
- Description: Flooring: Carpet
- Level: Second
- Dimensions: 15.00 x 16.00
Bedroom
- Description: Flooring: Carpet
- Level: Basement
- Dimensions: 15.00 x 13.00
Bathroom
- Description: Flooring: Ceramic Tile
- Level: First
Bathroom
- Description: Flooring: Ceramic Tile
- Level: Lower
Bathroom
- Description: Flooring: Ceramic Tile
- Level: Second
Other
- Level: Lower
Dining room
- Level: First
- Dimensions: 16.00 x 14.00
Entry foyer
- Description: Flooring: Ceramic Tile
- Level: First
Family room
- Description: Flooring: Carpet
- Features: Fireplace
- Level: First
- Dimensions: 24.00 x 17.00
Kitchen
- Description: Flooring: Ceramic Tile
- Level: First
- Dimensions: 23.00 x 16.00
Laundry
- Description: Flooring: Ceramic Tile
- Level: First
Living room
- Description: Flooring: Carpet
- Level: First
- Dimensions: 16.00 x 17.00
Media room
- Description: Flooring: Carpet
- Level: Lower
Other
- Description: Flooring: Carpet
- Level: Second
- Dimensions: 15.00 x 7.00
Other
- Level: Basement
- Dimensions: 14.00 x 13.00
Sunroom
- Description: Flooring: Ceramic Tile
- Level: First
- Dimensions: 16.00 x 20.00
Heating
- Forced Air, Gas
Cooling
- Central Air
Appliances
- Included: Built-In Oven, Cooktop, Dishwasher, Microwave
- Laundry: Main Level, Laundry Room
Features
- Wet Bar, Ceiling Fan(s), Chandelier, Entrance Foyer, Eat-in Kitchen, Granite Counters, High Ceilings, Kitchen Island, Open Floorplan, Pantry, Walk-In Closet(s), Central Vacuum
- Basement: Full,Finished
- Number of fireplaces: 2
- Fireplace features: Family Room, Gas Log
Interior area
- Total structure area: 5,224
- Total interior livable area: 5,224 sqft
- Finished area above ground: 3,380
- Finished area below ground: 1,844
Property
Parking
- Parking features: Attached, Drain, Electricity, Garage, Garage Door Opener, Heated Garage, Paved
- Attached garage spaces: 3
Accessibility
- Accessibility features: None
Features
- Levels: Two
- Stories: 2
- Patio & porch: Deck, Front Porch, Patio
- Has view: Yes
- View description: Trees/Woods
Lot
- Size: 0.57 Acres
- Features: Cul-De-Sac, Dead End, Wooded
Details
- Parcel number: 260470022
- Special conditions: Standard
Construction
Type & style
- Home type: SingleFamily
- Architectural style: Colonial
- Property subtype: Single Family Residence
Materials
- Vinyl Siding
- Roof: Asphalt,Fiberglass
Condition
- Year built: 1987
Details
- Warranty included: Yes
Utilities & green energy
- Sewer: Public Sewer
- Water: Public
Community & HOA
Community
- Features: Other
HOA
- Has HOA: No
Location
- Region: Canfield
Financial & listing details
- Price per square foot: $128/sqft
- Tax assessed value: $490,420
- Annual tax amount: $6,941
- Date on market: 6/5/2025
- Cumulative days on market: 57 days
- Listing agreement: Exclusive Right To Sell
- Listing terms: Cash,Conventional,FHA,VA Loan
Price history
| Date | Event | Price |
|---|---|---|
| 7/31/2025 | Sold | $670,000-2.8%$128/sqft |
Source: MLS Now #5128867 Report a problem | ||
| 6/29/2025 | Contingent | $689,000$132/sqft |
Source: MLS Now #5128867 Report a problem | ||
| 6/5/2025 | Listed for sale | $689,000+62.1%$132/sqft |
Source: MLS Now #5128867 Report a problem | ||
| 4/12/2021 | Listing removed | -- |
Source: Owner Report a problem | ||
| 3/14/2021 | Pending sale | $425,000$81/sqft |
Source: Owner Report a problem | ||
| 2/3/2021 | Listed for sale | $425,000+39.3%$81/sqft |
Source: Owner Report a problem | ||
| 10/12/2012 | Sold | $305,000+39.6%$58/sqft |
Source: Public Record Report a problem | ||
| 1/16/2004 | Sold | $218,500+14.2%$42/sqft |
Source: Public Record Report a problem | ||
| 10/29/2003 | Sold | $191,250-18.3%$37/sqft |
Source: Public Record Report a problem | ||
| 6/13/2000 | Sold | $234,000$45/sqft |
Source: Public Record Report a problem | ||
Public tax history
| Year | Property taxes | Tax assessment |
|---|---|---|
| 2025 | $7,022 0% | $171,650 |
| 2024 | $7,024 +1.7% | $171,650 |
| 2023 | $6,906 +15.2% | $171,650 +44.4% |
| 2022 | $5,997 +3.2% | $118,840 |
| 2021 | $5,810 -0.4% | $118,840 |
| 2020 | $5,835 -0.6% | $118,840 +9.2% |
| 2019 | $5,871 +0.9% | $108,800 |
| 2018 | $5,817 +1.8% | $108,800 |
| 2017 | $5,716 +4.9% | $108,800 +10.1% |
| 2016 | $5,451 +2.3% | $98,810 |
| 2015 | $5,330 -0.4% | $98,810 |
| 2014 | $5,352 +3.8% | $98,810 |
| 2013 | $5,157 +9.6% | $98,810 |
| 2012 | $4,706 -1.9% | $98,810 |
| 2011 | $4,796 -4.8% | $98,810 -5% |
| 2010 | $5,039 +3.9% | $103,990 |
| 2009 | $4,852 -0.2% | $103,990 |
| 2008 | $4,861 -0.4% | $103,990 |
| 2007 | $4,879 +2.6% | $103,990 |
| 2006 | $4,754 -2.2% | $103,990 +1% |
| 2005 | $4,862 -39.2% | $103,010 |
| 2003 | $7,994 -0.1% | -- |
| 2002 | $8,004 +8.1% | -- |
| 2001 | $7,406 +1.2% | -- |
| 2000 | $7,319 | -- |
Find assessor info on the county website
Neighborhood: 44406
Nearby homes
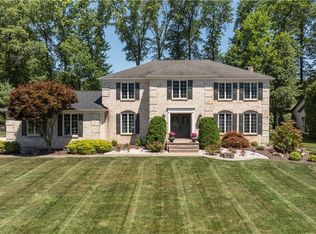
- $676,7005 bd4 ba5.1k sqft3740 Tippecanoe Pl, Canfield, OH 44406Sold
- $408,1004 bd5 ba3.2k sqft3760 Tippecanoe Pl, Canfield, OH 44406Off Market
- $388,0003 bd3 ba3k sqft3726 Tippecanoe Pl, Canfield, OH 44406Off Market
- $479,6004 bd3 ba3.2k sqft3784 Tippecanoe Pl, Canfield, OH 44406Off Market
- $425,3003 bd3 ba2.5k sqft3755 Tippecanoe Pl, Canfield, OH 44406Off Market
- $750,3005 bd6 ba4.8k sqft3799 Sperone Ct, Canfield, OH 44406Off Market
- $695,4004 bd7 ba-- sqft3785 Sperone Dr, Canfield, OH 44406Off Market
- $403,2004 bd2 ba3k sqft3741 Tippecanoe Pl, Canfield, OH 44406Off Market
Nearby schools
GreatSchools rating
- 8/10Canfield Village Middle SchoolGrades: 5-8Distance: 2.9 mi
- 8/10Canfield High SchoolGrades: 9-12Distance: 3.3 mi
- 10/10C H Campbell Elementary SchoolGrades: K-4Distance: 3.1 mi
Schools provided by the listing agent
- District: Canfield LSD - 5004
Source: MLS Now. This data may not be complete. We recommend contacting the local school district to confirm school assignments for this home.
Get a cash offer in 3 minutes
Find out how much your home could sell for in as little as 3 minutes with a no-obligation cash offer.
Estimated market value
$719,800
Get a cash offer in 3 minutes
Find out how much your home could sell for in as little as 3 minutes with a no-obligation cash offer.
Estimated market value
$719,800
- Ohio
- Mahoning County
- Canfield
- 44406
- 3754 Tippecanoe Pl
