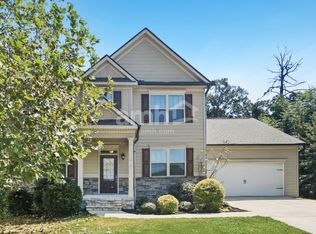
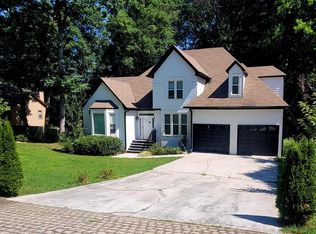
Welcome home to 3754 Whithorn Way, a 2024-built home of 3,531 square feet right at the entrance of Kennesaw's Summerhour community. It has a brick front, a welcoming front porch, a two-car garage, a wide driveway, and a generous front lawn. Inside, light wide-plank floors and recessed lighting run through the main level. The dining room has a coffered ceiling, crown molding, and a chandelier, and a butler's pantry connects it to the chef's kitchen. The kitchen has white shaker cabinets, white counters, a tall subway-tile backsplash, a gas cooktop with a chimney hood, a double wall oven, stainless appliances, and an oversized island with seating for six. It opens to the family room, which has a fireplace framed by built-in shelves. A main-level bedroom with a full bath next to it works well for guests or a home office. Upstairs, a carpeted loft with a wood-slat accent wall gives everyone extra living space. The primary suite has double-door entry, a tray ceiling, and a large walk-in closet. Its spa-style bath has two separate vanities, a soaking tub, and a tiled walk-in shower with a rain head. Two more upstairs bedrooms share a bath with a double vanity, and there's a separate laundry room and a back deck. Pets are welcome. It's available now on a one-year lease, and the tenant pays all utilities.
Listings identified with the FMLS IDX logo come from FMLS and are held by brokerage firms other than the owner of this website. The listing brokerage is identified in any listing details. Information is deemed reliable but is not guaranteed. 2026 First Multiple Listing Service, Inc.
House for rent
Singlefamily
Available now
Cats, dogs OK
Air conditioner, central air
In unit laundry
Garage parking
Central
What's special
Two-car garageBack deckBrick frontCrown moldingLight wide-plank floorsWelcoming front porchLarge walk-in closet
- 1 day |
- -- |
- -- |
Zillow last checked:
Listing updated:
Travel times

Let’s turn your rent into credit progress
Build credit history with every on-time payment and get credit for the payment you’re already making.
Facts & features
Interior
Bedrooms & bathrooms
- Bedrooms: 4
- Bathrooms: 3
- Full bathrooms: 3
Rooms
- Room types: Laundry
Heating
- Central
Cooling
- Air Conditioner, Central Air
Appliances
- Included: Double Oven, Dryer, Stove, Washer
- Laundry: In Unit, Laundry Room
Features
- Bookcases, Coffered Ceiling(s), Double Vanity, Tray Ceiling(s), Walk In Closet, Walk-In Closet(s)
- Has fireplace: Yes
Interior area
- Total interior livable area: 3,531 sqft
Property
Parking
- Parking features: Garage
- Has garage: Yes
- Details: Contact manager
Features
- Stories: 2
- Exterior features: Homeowners Assoc, Near Trails/Greenway, No Dock, Playground
- Has private pool: Yes
- Pool features: Contact manager
- Has view: Yes
- View description: Trees/Woods
Lot
- Features: Front Yard
Details
- Additional structures: Garage(s)
- Parcel number: 20023700810
Construction
Type & style
- Home type: SingleFamily
- Architectural style: Craftsman
- Property subtype: SingleFamily
Materials
- Roof: Composition
Condition
- Year built: 2024
Community & HOA
Community
- Features: Clubhouse, Playground, Pool
HOA
- Amenities included: Clubhouse
Location
- Region: Kennesaw
Financial & listing details
- Lease term: 12 Months
Nearby apartments for rent
Price history
| Date | Event | Price |
|---|---|---|
| 10/14/2026 | Listed for rent | $4,250$1/sqft |
Source: FMLS GA #7854217 Report a problem | ||
| 1/27/2025 | Sold | $624,707$177/sqft |
Source:  GAMLS #10366109 Report a problem GAMLS #10366109 Report a problem | ||
| 1/15/2025 | Pending sale | $624,707$177/sqft |
Source: GAMLS #10366109 Report a problem | ||
| 12/16/2024 | Price change | $624,707-10.7%$177/sqft |
Source:  FMLS GA #7445814 Report a problem FMLS GA #7445814 Report a problem | ||
| 11/18/2024 | Price change | $699,707-4.8%$198/sqft |
Source: GAMLS #10366109 Report a problem | ||
| 8/27/2024 | Listed for sale | $734,782$208/sqft |
Source: GAMLS #10366109 Report a problem | ||