Skip main navigation
For sale
  • Listed by: eXp Realty of California Inc • Kimberly Meeker • Contact: 951-234-2272
    $1,050,000

    37540 Via El Dorado, Temecula, CA 92592

    4beds
    2,915sqft
    : 
    Loading
    Get pre-qualified
    Single Family Residence
    Built in 2000
    4.49 Acres Lot
    $1,037,200 Zestimate®
    $360/sqft
    $54/mo HOA

    What's special

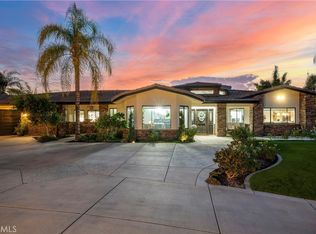
    Welcome to your private retreat in the heart of Temecula Wine Country. Set at the back of a sprawling 4.49-acre lot with its own gated entrance, this single-story estate offers the perfect blend of comfort, privacy, and breathtaking views. Imagine starting your mornings with a cup of coffee on the covered patio, taking in the rolling Wine Country scenery, and ending your evenings gathered around one of three cozy fireplaces as the sun sets over the surrounding hills. Inside, the 2,915 sq. ft. home features 4 bedrooms and 3 bathrooms with a thoughtful layout designed for both everyday living and entertaining. The formal living and dining area welcomes you with crown molding and a charming brick fireplace, creating an inviting space for celebrations and special occasions. The updated kitchen is the heart of the home, featuring granite countertops, stainless steel appliances, a large walk-in pantry, and an open-concept design that flows seamlessly into the family room. Here, a grand brick fireplace, hearth, and expansive windows frame beautiful outdoor views while French doors provide easy access to the backyard. The spacious primary suite is a true sanctuary, complete with its own fireplace, direct outdoor access, and an ensuite bathroom featuring a jetted soaking tub, separate shower, dual-sink vanity, and a large walk-in closet with built-in storage. Three additional bedrooms, two secondary bathrooms, and a convenient laundry room with utility sink provide plenty of space for guests, hobbies, or a home office. Outside, the landscaped yard offers room to relax, entertain, and enjoy the peaceful surroundings. The 3-car garage includes built-in storage, while the additional acreage provides privacy and endless possibilities for future improvements, recreation, or creating the property you've always envisioned. Living in Temecula Wine Country means enjoying award-winning wineries, scenic hot air balloon rides, local events, beautiful sunsets, and a lifestyle that feels worlds away while still being close to shopping, dining, top-rated schools, and convenient freeway access. This is more than a home, it's the Wine Country lifestyle you've been dreaming of.
    23 days
    |
    3,282
    |
    225
    |

    Zillow last checked:

    Listing updated:

    Listed by:

    Kimberly Meeker DRE #01789963 951-234-2272,

    eXp Realty of California Inc,

    Serina Ortiz-Tomlinson DRE #01152416 951-676-5736,

    First Team Real Estate

    Source: CRMLS,MLS#: SW26128834MLS LogoOriginating MLS: California Regional MLS

    Loading...

      Facts & features

      Interior

      Bedrooms & bathrooms
      • Bedrooms: 4
      • Bathrooms: 3
      • Full bathrooms: 3
      • Main level bathrooms: 3
      • Main level bedrooms: 4
      Rooms
      • Room types: Bedroom, Entry/Foyer, Family Room, Kitchen, Laundry, Living Room, Primary Bedroom, Other, Pantry, Dining Room
      Primary bedroom
      • Features: Main Level Primary
      Bedroom
      • Features: Bedroom on Main Level
      Bathroom
      • Features: Bathtub, Closet, Dual Sinks, Enclosed Toilet, Full Bath on Main Level, Granite Counters, Jetted Tub, Separate Shower, Tub Shower
      Kitchen
      • Features: Granite Counters, Kitchen/Family Room Combo, Remodeled, Updated Kitchen, Walk-In Pantry
      Other
      • Features: Walk-In Closet(s)
      Pantry
      • Features: Walk-In Pantry
      Heating
      • Central
      Cooling
      • Central Air
      Appliances
      • Included: Dishwasher, Microwave
      • Laundry: Inside, Laundry Room
      Features
      • Ceiling Fan(s), Crown Molding, Separate/Formal Dining Room, Eat-in Kitchen, Granite Counters, Pantry, Bedroom on Main Level, Main Level Primary, Walk-In Pantry, Walk-In Closet(s)
      • Flooring: Carpet, Tile
      • Doors: French Doors, Mirrored Closet Door(s)
      • Has fireplace: Yes
      • Fireplace features: Family Room, Living Room, Primary Bedroom
      • Common walls with other units/homes: No Common Walls
      Interior area
      • Total interior livable area: 2,915 sqft

      Property

      Parking
      • Total spaces: 3
      • Parking features: Driveway, Garage
      • Attached garage spaces: 3
      Features
      • Levels: One
      • Stories: 1
      • Entry location: 1
      • Pool features: None
      • Spa features: None
      • Has view: Yes
      • View description: Hills, Mountain(s), Valley
      Lot
      • Size: 4.49 Acres
      • Features: Lot Over 40000 Sqft, Landscaped
      Details
      • Parcel number: 927210019
      • Special conditions: Trust

      Construction

      Type & style
      • Home type: SingleFamily
      • Property subtype: Single Family Residence
      Condition
      • New construction: No
      • Year built: 2000

      Utilities & green energy

      • Sewer: Septic Type Unknown
      • Water: Public
      • Utilities for property: Propane

      Community & HOA

      Community
      • Features: Valley
      HOA
      • Has HOA: Yes
      • HOA fee: $162 quarterly
      • HOA name: Glenoak Hills
      • HOA phone: 951-699-2918
      Location
      • Region: Temecula

      Financial & listing details

      • Price per square foot: $360/sqft
      • Tax assessed value: $640,376
      • Annual tax amount: $16,027
      • Date on market: 6/15/2026
      • Cumulative days on market: 23 days
      • Listing terms: Cash,Cash to New Loan,Conventional,1031 Exchange,VA Loan
      • Inclusions: Refrigerator, washer, and dryer

        Estimated market value

        $1,037,200

        $985,000 - $1.09M

        $4,819/mo

        Price history

        DateEventPrice
        6/15/2026Listed for sale$1,050,000+172.7%$360/sqft
        Source: CRMLS #SW26128834 Report a problem
        3/24/2021Listing removed--
        Source: Owner Report a problem
        9/25/2019Listing removed$3,400$1/sqft
        Source: Owner Report a problem
        9/9/2019Listed for rent$3,400$1/sqft
        Source: Owner Report a problem
        2/8/2001Sold$385,000+647.6%$132/sqft
        Source: Public Record Report a problem
        11/10/1999Sold$51,500$18/sqft
        Source: Public Record Report a problem

        Public tax history

        YearProperty taxesTax assessment
        2025$16,027 +123.6%$640,376 +2%
        2024$7,168 +1%$627,821 +2%
        2023$7,100 +2%$615,512 +2%
        2022$6,962 +2%$603,444 +2%
        2021$6,826 +1%$591,612 +1%
        2020$6,757 +1.5%$585,546 +2%
        2019$6,657 +1.9%$574,065 +2%
        2018$6,534 +1.8%$562,810 +2%
        2017$6,419 $551,776 +2%
        2016$6,419 +4%$540,958 +1.5%
        2015$6,175 +3%$532,834 +2%
        2014$5,997 $522,398 +0.5%
        2013-- $520,040 +2%
        2012-- $509,845 +10.8%
        2011-- $460,000 -3.6%
        2010-- $477,000 -4.1%
        2009-- $497,296 +2%
        2008-- $487,546 +2%
        2007-- $477,987 +2%
        2006-- $468,616 +2%
        2005-- $459,428 +9.4%
        2003-- $419,934 +6.9%
        2002-- $392,700 +46.1%
        2001$3,117 +174.4%$268,830 +242.5%
        2000$1,136 $78,500

        Find assessor info on the county website

        Monthly payment

        Est. payment

        Payment breakdown

        Explore the cost of this home by adjusting the details. Changes won't be saved.
        All calculations are estimates and provided by Zillow, Inc. for informational purposes only. Actual amounts may vary.
        HOA fees may include property taxes on listings classified as Co-Ops. Contact the listing agent and/or owner for fee details.
        Mortgage interest rates are dependent on a number of factors, including credit score, down payment, and repayment length. Interest rate data provided by Zillow Group Marketplace, Inc. as of 1/1/1970 from various mortgage lenders with which we have lead or other similar arrangements; the Estimated Payment is an average of those rates.
        See how much you could borrow to make a competitive offer.

        Climate risks

        Neighborhood: 92592

        Getting around

        3 / 100
        Car-Dependent
        0 / 100
        No Nearby Transit

        Nearby schools

        GreatSchools rating

        A local agent can set up tours, give advice and negotiate with sellers.

        Browse local experts

        Similar homes

        Skip to the end of the carouselSkip to the beginning of the carousel
            • Local buyer's agents are ready to help