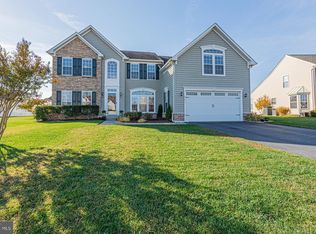
Step into this spacious contemporary four-bedroom home, being sold partially furnished and perfectly designed for both comfort and style. The welcoming foyer showcases gleaming hardwood floors that flow seamlessly into the bright and airy living spaces. To the left, the formal dining area features plush carpeting, an elegant marble-look column, and a striking chandelier, creating the perfect setting for memorable dinners. The kitchen offers a delightful blend of functionality and warmth, complete with a breakfast nook, breakfast bar for additional seating, and a view that overlooks the living room. The living room impresses with vaulted ceilings, a cozy gas fireplace, and recessed eyeball lights highlighting the space. Just off the breakfast nook, a sunroom with a Palladian window and sliding doors opens to the backyard, filling the room with natural light. The first-floor primary suite is tucked privately off the living room and boasts a vaulted ceiling, a generous walk-in closet, and an attached bath with a large soaking tub. Two additional bedrooms, a full hall bath, and a laundry room complete the main level. Upstairs, you will find a private fourth bedroom with its own bathroom, ideal for guests or a home office. Outdoor living shines in the spacious, fenced-in backyard, complete with a large paver patio perfect for dining, grilling, and relaxing. Beautifully landscaped beds frame both the front and back yards, adding to the home’s curb appeal. Additional features include a new HVAC system (2023), a tankless water heater, and a garage door with a privacy screen. This home is also being sold partially furnished. Located in the sought-after community of Landing, close to the Freeman Stage and the beaches of Fenwick Island, Ocean City, and Bethany Beach, this home also offers access to a community pool and clubhouse.
Sold for $535,000
$535,000
37541 Janice Cir, Selbyville, DE 19975
4beds
1,981sqft
Single Family Residence
Built in 2006
8,276 Square Feet Lot
$533,200 Zestimate®
$270/sqft
$2,793 Estimated rent
Home value
$533,200
$496,000 - $576,000
$2,793/mo
Zestimate® history
Owner options
List your home for rent
$2,793/mo
Rent Zestimate®
Find your next renter with Zillow Rental Manager. Plus, with online applications, you can quickly screen prospective tenants – for free.
$2,793/mo
Rent Zestimate®
Refinance and save
$3,449/mo
Est. payment
Refinancing to a lower rate could help reduce your monthly payments and save thousands over the life of the loan.
$3,449/mo
Est. payment
Explore your selling options
Work with a Zillow partner agent
Leverage their expertise and Zillow's premium Showcase listings to get your home seen by more buyers.
Get startedList with your own agent
Get your home in front of millions of buyers by listing it on Zillow.
Learn how to do itSell it yourself
Take full control of how buyers see your home on Zillow by listing For Sale by Owner (FSBO).
List your homeWhat's special
Beautifully landscaped bedsStriking chandelierVaulted ceilingsGleaming hardwood floorsCozy gas fireplaceRecessed eyeball lightsFirst-floor primary suite
Zillow last checked:
Listing updated:
Listed by:
Annie Buxbaum 443-235-0878,
Northrop Realty
Bought with:
NANCY DELLA VECCHIO, RS-0020653
NextHome Tomorrow Realty
Source: Bright MLS,MLS#: DESU2092864
Facts & features
Interior
Bedrooms & bathrooms
- Bedrooms: 4
- Bathrooms: 4
- Full bathrooms: 2
- 1/2 bathrooms: 2
- Main level bathrooms: 3
- Main level bedrooms: 3
Rooms
- Room types: Living Room, Dining Room, Primary Bedroom, Bedroom 2, Bedroom 3, Bedroom 4, Kitchen, Foyer, Breakfast Room, Sun/Florida Room
Primary bedroom
- Features: Flooring - Carpet, Attached Bathroom, Walk-In Closet(s)
- Level: Main
- Area: 224 Square Feet
- Dimensions: 14 X 16
Bedroom 2
- Features: Flooring - Carpet, Ceiling Fan(s)
- Level: Main
- Area: 143 Square Feet
- Dimensions: 11 X 13
Bedroom 3
- Features: Flooring - Carpet, Ceiling Fan(s)
- Level: Main
- Area: 154 Square Feet
- Dimensions: 11 X 14
Bedroom 4
- Features: Flooring - Carpet, Ceiling Fan(s), Attached Bathroom
- Level: Upper
- Area: 435 Square Feet
- Dimensions: 15 X 29
Breakfast room
- Features: Cathedral/Vaulted Ceiling, Chair Rail
- Level: Main
- Area: 81 Square Feet
- Dimensions: 9 X 9
Dining room
- Features: Flooring - Carpet
- Level: Main
- Area: 360 Square Feet
- Dimensions: 18 X 20
Foyer
- Features: Flooring - Solid Hardwood
- Level: Main
Kitchen
- Features: Breakfast Nook, Countertop(s) - Solid Surface, Cathedral/Vaulted Ceiling, Recessed Lighting, Pantry
- Level: Main
- Area: 144 Square Feet
- Dimensions: 12 X 12
Living room
- Features: Fireplace - Gas, Cathedral/Vaulted Ceiling, Flooring - Solid Hardwood, Ceiling Fan(s), Recessed Lighting
- Level: Main
- Area: 247 Square Feet
- Dimensions: 13 X 19
Other
- Features: Cathedral/Vaulted Ceiling
- Level: Main
- Area: 99 Square Feet
- Dimensions: 9 X 11
Heating
- Forced Air, Electric
Cooling
- Central Air, Electric
Appliances
- Included: Microwave, Dishwasher, Disposal, Dryer, Refrigerator, Washer, Exhaust Fan, Extra Refrigerator/Freezer, Ice Maker, Electric Water Heater
- Laundry: Dryer In Unit, Washer In Unit
Features
- Breakfast Area, Ceiling Fan(s), Family Room Off Kitchen, Primary Bath(s), Walk-In Closet(s), Bathroom - Stall Shower, Other, Chair Railings, Open Floorplan, Bathroom - Tub Shower
- Flooring: Carpet, Hardwood, Wood
- Doors: Sliding Glass, Six Panel
- Windows: Double Hung, Double Pane Windows, Palladian, Vinyl Clad, Window Treatments
- Has basement: No
- Number of fireplaces: 1
- Fireplace features: Gas/Propane
Interior area
- Total structure area: 1,981
- Total interior livable area: 1,981 sqft
- Finished area above ground: 1,981
- Finished area below ground: 0
Property
Parking
- Total spaces: 4
- Parking features: Garage Door Opener, Garage Faces Front, Inside Entrance, Asphalt, Driveway, Attached
- Attached garage spaces: 2
- Uncovered spaces: 2
- Details: Garage Sqft: 357
Accessibility
- Accessibility features: None
Features
- Levels: One and One Half
- Stories: 1.5
- Exterior features: Lighting
- Pool features: Community
Lot
- Size: 8,276 Square Feet
- Dimensions: 70.00 x 122.00
Details
- Additional structures: Above Grade, Below Grade
- Parcel number: 53313.00194.00
- Zoning: HR-1
- Special conditions: Standard
Construction
Type & style
- Home type: SingleFamily
- Architectural style: Contemporary,Ranch/Rambler
- Property subtype: Single Family Residence
Materials
- Frame, Aluminum Siding
- Foundation: Crawl Space
- Roof: Asphalt
Condition
- New construction: No
- Year built: 2006
Details
- Builder name: Ryan Homes
Utilities & green energy
- Electric: 60 Amp Service
- Sewer: Public Sewer
- Water: Public
- Utilities for property: Cable Available, Phone Available, Water Available
Community & HOA
Community
- Features: Pool
- Security: Security System
- Subdivision: Bayview Landing
HOA
- Has HOA: Yes
- Amenities included: Clubhouse, Pool
- Services included: Common Area Maintenance, Pool(s), Snow Removal, Trash, Other
- HOA fee: $1,040 annually
Location
- Region: Selbyville
Financial & listing details
- Price per square foot: $270/sqft
- Tax assessed value: $417,000
- Annual tax amount: $917
- Date on market: 8/14/2025
- Listing agreement: Exclusive Right To Sell
- Listing terms: Cash,Conventional
- Ownership: Fee Simple
Price history
| Date | Event | Price |
|---|---|---|
| 3/20/2026 | Sold | $535,000-2.7%$270/sqft |
Source:  Bright MLS #DESU2092864 Report a problem Bright MLS #DESU2092864 Report a problem | ||
| 1/12/2026 | Pending sale | $550,000$278/sqft |
Source: Bright MLS #DESU2092864 Report a problem | ||
| 8/14/2025 | Listed for sale | $550,000+69.2%$278/sqft |
Source: Bright MLS #DESU2092864 Report a problem | ||
| 8/11/2020 | Sold | $325,000+1.6%$164/sqft |
Source: Public Record Report a problem | ||
| 6/26/2020 | Listed for sale | $320,000$162/sqft |
Source: Keller Williams Realty Delmarva #DESU163438 Report a problem | ||
Public tax history
| Year | Property taxes | Tax assessment |
|---|---|---|
| 2025 | $917 -27.3% | $208,500 +598.5% |
| 2024 | $1,260 +0.1% | $29,850 |
| 2023 | $1,259 +1.6% | $29,850 |
| 2022 | $1,239 +3% | $29,850 |
| 2021 | $1,203 +6.9% | $29,850 |
| 2020 | $1,126 | $29,850 |
| 2019 | $1,126 +0.4% | $29,850 |
| 2018 | $1,121 -1% | $29,850 |
| 2017 | $1,131 +12.5% | $29,850 |
| 2016 | $1,006 -3% | $29,850 |
| 2015 | $1,036 +1.5% | $29,850 |
| 2014 | $1,021 -1.1% | $29,850 |
| 2013 | $1,032 +2.4% | $29,850 |
| 2012 | $1,007 +0.5% | $29,850 |
| 2011 | $1,003 | $29,850 |
| 2010 | $1,003 +0.4% | $29,850 |
| 2009 | $998 | $29,850 |
| 2008 | -- | -- |
| 2007 | -- | -- |
| 2006 | -- | -- |
| 2005 | -- | -- |
| 2004 | -- | -- |
Find assessor info on the county website
Neighborhood: 19975
Nearby homes
- $616,1004 bd3 ba2.4k sqft37543 Janice Cir, Selbyville, DE 19975Off Market

- $603,9003 bd-- ba3k sqft37537 Janice Cir, Selbyville, DE 19975Off Market
- $768,5005 bd4 ba3.8k sqft37577 Janice Cir, Selbyville, DE 19975Off Market
- $724,2004 bd3 ba3.8k sqft37545 Janice Cir, Selbyville, DE 19975Off Market
- $619,2003 bd-- ba2.6k sqft37535 Janice Cir, Selbyville, DE 19975Off Market
- $527,6004 bd-- ba2.4k sqft37529 Oliver Dr, Selbyville, DE 19975Off Market
- $488,8003 bd-- ba1.5k sqft37542 Janice Cir, Selbyville, DE 19975Off Market
- $599,1004 bd-- ba2.8k sqft37538 Janice Cir, Selbyville, DE 19975Off Market
Nearby schools
GreatSchools rating
- 8/10Showell (Phillip C.) Elementary SchoolGrades: K-5Distance: 6.9 mi
- 7/10Selbyville Middle SchoolGrades: 6-8Distance: 6.5 mi
- 6/10Indian River High SchoolGrades: 9-12Distance: 9 mi
Schools provided by the listing agent
- District: Indian River
Source: Bright MLS. This data may not be complete. We recommend contacting the local school district to confirm school assignments for this home.


Get pre-qualified for a loan
At Zillow Home Loans, we can pre-qualify you in as little as 5 minutes with no impact to your credit score.An equal housing lender. NMLS #10287.
Sell for more on Zillow
Get a Zillow Showcase℠ listing at no additional cost and you could sell for .
$533,200
2% more
+$10,664
With Zillow Showcase(estimated)
$543,864
- Delaware
- Sussex County
- Selbyville
- 19975
- 37541 Janice Cir
Nearby cities
Nearby zip codes
Other Selbyville Topics
