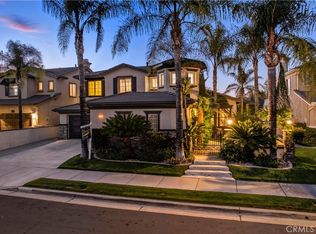
The Sellers are providing up to a $15,000 credit to the buyer towards closing costs. Owned Solar. Nestled in the highly sought-after Copper Canyon, this stunning cul-de-sac pool home blends comfortable elegance with views of the Santa Rosa Plateau—truly the best that Murrieta has to offer. Low Property taxes, No Hoa. The moment you arrive, you'll be captivated by the home's charming curb appeal. Step through the formal entryway, where soaring two-story ceilings showcase a grand staircase with a graceful wraparound banister. The expansive kitchen features a central island and a generous dining space, perfect for entertaining family and friends. Flowing seamlessly into the inviting family room, you'll find a cozy gas fireplace and a gorgeous built-in entertainment center. Complete with formal living and dining room featuring exquisite oversized crown molding and wainscoting. Downstairs, there is a full bedroom with an en-suite bathroom, a spacious laundry room, and a separate powder room for convenience. Upstairs, discover four additional bedrooms, a versatile loft with a large newly renovated and waterproofed deck, the office with beautiful built in cabinetry and two bathrooms. The luxurious primary suite features two walk-in closets and a spa-like bathroom with a soaking tub, upgraded walk-in shower, and dual vanities. Step outside to the beautifully appointed backyard, where you can enjoy panoramic mountain and canyon views from multiple seating areas, a built-in BBQ, fire pit, and direct access to scenic walking trails. The sparkling pool with a waterfall spa promises endless family fun. The pool heater was recently installed. The pool pump and vacuum system have been recently replaced. Additional highlights include beautiful built in cabinetry in the office, a tankless water heater, plantation shutters downstairs and thoughtfully designed oversized crown molding, wainscoting and tall baseboards throughout the home. Ideally situated near award-winning schools, picturesque hiking and biking trails, and Historic Downtown Murrieta, this home is a true gem.
Sold for $955,000
Listed by: Allison James Estates & Homes • Claudia Bynum • Contact: 888-446-5552
Bought with: Coldwell Banker Realty
$955,000
37541 Windsor Ct, Murrieta, CA 92562
5beds
3,441sqft
Single Family Residence
Built in 2000
7,841 Square Feet Lot
$966,000 Zestimate®
$278/sqft
$4,218 Estimated rent
Home value
$966,000
$879,000 - $1.06M
$4,218/mo
Zestimate® history
Owner options
List your home for rent
$4,218/mo
Rent Zestimate®
Find your next renter with Zillow Rental Manager. Plus, with online applications, you can quickly screen prospective tenants – for free.
$4,218/mo
Rent Zestimate®
Refinance and save
$6,090/mo
Est. payment
Refinancing to a lower rate could help reduce your monthly payments and save thousands over the life of the loan.
$6,090/mo
Est. payment
Explore your selling options
Work with a Zillow partner agent
Leverage their expertise and Zillow's premium Showcase listings to get your home seen by more buyers.
Get startedList with your own agent
Get your home in front of millions of buyers by listing it on Zillow.
Learn how to do itSell it yourself
Take full control of how buyers see your home on Zillow by listing For Sale by Owner (FSBO).
List your homeWhat's special
Versatile loftCozy gas fireplaceCentral islandCharming curb appealExpansive kitchenSpa-like bathroomBuilt-in entertainment center
Zillow last checked:
Listing updated:
Listed by:
Claudia Bynum DRE #02029958 9517195515,
Allison James Estates & Homes
Bought with:
Denise Dirks, DRE #01772155
Coldwell Banker Realty
Source: CRMLS,MLS#: SW25193304 Originating MLS: California Regional MLS
Originating MLS: California Regional MLSFacts & features
Interior
Bedrooms & bathrooms
- Bedrooms: 5
- Bathrooms: 4
- Full bathrooms: 3
- 1/2 bathrooms: 1
- Main level bathrooms: 1
- Main level bedrooms: 1
Rooms
- Room types: Bonus Room, Bedroom, Family Room, Kitchen, Living Room, Office, Other, Pantry
Bedroom
- Features: Bedroom on Main Level
Bathroom
- Features: Bathtub, Dual Sinks, Full Bath on Main Level, Granite Counters, Separate Shower, Tub Shower, Walk-In Shower
Family room
- Features: Separate Family Room
Kitchen
- Features: Granite Counters, Kitchen Island, Kitchen/Family Room Combo, Walk-In Pantry
Other
- Features: Walk-In Closet(s)
Pantry
- Features: Walk-In Pantry
Heating
- Central
Cooling
- Central Air
Appliances
- Included: Dishwasher, Electric Oven, Electric Range, Disposal, Microwave, Refrigerator
- Laundry: Inside, Laundry Room
Features
- Built-in Features, Ceiling Fan(s), Ceramic Counters, Crown Molding, Cathedral Ceiling(s), Eat-in Kitchen, High Ceilings, In-Law Floorplan, Pantry, Paneling/Wainscoting, Recessed Lighting, Storage, Two Story Ceilings, Bedroom on Main Level, Walk-In Pantry, Walk-In Closet(s)
- Flooring: Laminate, Tile
- Windows: Blinds, Shutters
- Has fireplace: Yes
- Fireplace features: Family Room
- Common walls with other units/homes: No Common Walls
Interior area
- Total interior livable area: 3,441 sqft
Property
Parking
- Total spaces: 3
- Parking features: Door-Multi, Door-Single, Garage
- Attached garage spaces: 3
Accessibility
- Accessibility features: Other
Features
- Levels: Two
- Stories: 2
- Entry location: 1
- Patio & porch: Deck, Patio
- Has private pool: Yes
- Pool features: In Ground, Private
- Has spa: Yes
- Spa features: In Ground, Private
- Fencing: Excellent Condition
- Has view: Yes
- View description: Hills, Panoramic, Valley
Lot
- Size: 7,841 Square Feet
- Features: 0-1 Unit/Acre
Details
- Parcel number: 904610020
- Special conditions: Standard
Construction
Type & style
- Home type: SingleFamily
- Architectural style: Craftsman
- Property subtype: Single Family Residence
Materials
- Stucco
- Foundation: Permanent
- Roof: Tile
Condition
- Turnkey
- New construction: No
- Year built: 2000
Utilities & green energy
- Electric: 220 Volts
- Sewer: Public Sewer
- Water: Public
- Utilities for property: Electricity Connected, Sewer Connected, Water Connected
Community & HOA
Community
- Features: Sidewalks
- Security: Carbon Monoxide Detector(s), Fire Detection System, Smoke Detector(s)
Location
- Region: Murrieta
Financial & listing details
- Price per square foot: $278/sqft
- Tax assessed value: $496,487
- Annual tax amount: $6,435
- Date on market: 9/18/2025
- Cumulative days on market: 50 days
- Listing terms: Cash,Conventional,Cal Vet Loan,1031 Exchange,FHA,VA Loan
- Inclusions: Refrigerator
- Road surface type: Paved
Price history
| Date | Event | Price |
|---|---|---|
| 12/11/2025 | Sold | $955,000-2.5%$278/sqft |
Source:  CRMLS #SW25193304 Report a problem CRMLS #SW25193304 Report a problem | ||
| 11/14/2025 | Pending sale | $979,900$285/sqft |
Source: CRMLS #SW25193304 Report a problem | ||
| 11/10/2025 | Price change | $979,900-2%$285/sqft |
Source: CRMLS #SW25193304 Report a problem | ||
| 10/7/2025 | Price change | $999,900-4.8%$291/sqft |
Source: CRMLS #SW25193304 Report a problem | ||
| 9/22/2025 | Listed for sale | $1,049,900+240.3%$305/sqft |
Source: CRMLS #SW25193304 Report a problem | ||
| 9/29/2000 | Sold | $308,500$90/sqft |
Source: Public Record Report a problem | ||
Public tax history
| Year | Property taxes | Tax assessment |
|---|---|---|
| 2025 | $6,435 +2% | $496,487 +2% |
| 2024 | $6,308 -7.8% | $486,753 +2% |
| 2023 | $6,838 +1.9% | $477,209 +2% |
| 2022 | $6,712 +1.9% | $467,853 +2% |
| 2021 | $6,587 -47.5% | $458,680 +1% |
| 2020 | $12,541 +1% | $453,978 +2% |
| 2019 | $12,420 +1% | $445,077 +2% |
| 2018 | $12,298 +0.9% | $436,351 +2% |
| 2017 | $12,189 | $427,796 +2% |
| 2016 | $12,189 +1.2% | $419,409 +1.5% |
| 2015 | $12,046 +2.2% | $413,111 +2% |
| 2014 | $11,791 | $405,021 +12.8% |
| 2013 | -- | $359,000 +12.9% |
| 2012 | -- | $318,000 -11.4% |
| 2011 | -- | $359,000 +5.9% |
| 2010 | -- | $339,000 -11.9% |
| 2009 | -- | $384,917 +2% |
| 2008 | -- | $377,371 +2% |
| 2007 | -- | $369,973 +8.9% |
| 2006 | -- | $339,719 +2% |
| 2005 | -- | $333,059 +3.9% |
| 2003 | -- | $320,547 +2% |
| 2002 | -- | $314,262 +2% |
| 2001 | $5,088 +447.8% | $308,100 +8249.6% |
| 2000 | $929 | $3,690 |
Find assessor info on the county website
Neighborhood: 92562
Nearby homes
- $865,0005 bd3 ba2.6k sqft37549 Windsor Ct, Murrieta, CA 92562Sold
- $792,0004 bd2 ba2.6k sqft37517 Windsor Ct, Murrieta, CA 92562Off Market
- $862,1004 bd3 ba3.4k sqft37557 Windsor Ct, Murrieta, CA 92562Off Market
- $814,0005 bd2 ba3.4k sqft37509 Windsor Ct, Murrieta, CA 92562Off Market
- $842,1005 bd3 ba3.5k sqft37544 Windsor Ct, Murrieta, CA 92562Off Market
- $737,3004 bd3 ba2.6k sqft37536 Windsor Ct, Murrieta, CA 92562Off Market
- $735,8004 bd2 ba2.6k sqft37552 Windsor Ct, Murrieta, CA 92562Off Market
- $705,0003 bd3 ba2.3k sqft37528 Windsor Ct, Murrieta, CA 92562Sold
Nearby schools
GreatSchools rating
- 8/10Cole Canyon Elementary SchoolGrades: K-5Distance: 0.1 mi
- 7/10Thompson Middle SchoolGrades: 6-8Distance: 1.3 mi
- 8/10Murrieta Valley High SchoolGrades: 9-12Distance: 1.3 mi
Schools provided by the listing agent
- Elementary: Cole
- Middle: Thompson
- High: Murrieta Valley
Source: CRMLS. This data may not be complete. We recommend contacting the local school district to confirm school assignments for this home.
Get a cash offer in 3 minutes
Find out how much your home could sell for in as little as 3 minutes with a no-obligation cash offer.
Estimated market value
$966,000
Get a cash offer in 3 minutes
Find out how much your home could sell for in as little as 3 minutes with a no-obligation cash offer.
Estimated market value
$966,000
- California
- Riverside County
- Murrieta
- 92562
- 37541 Windsor Ct
Nearby cities
Nearby zip codes
Other Murrieta Topics
